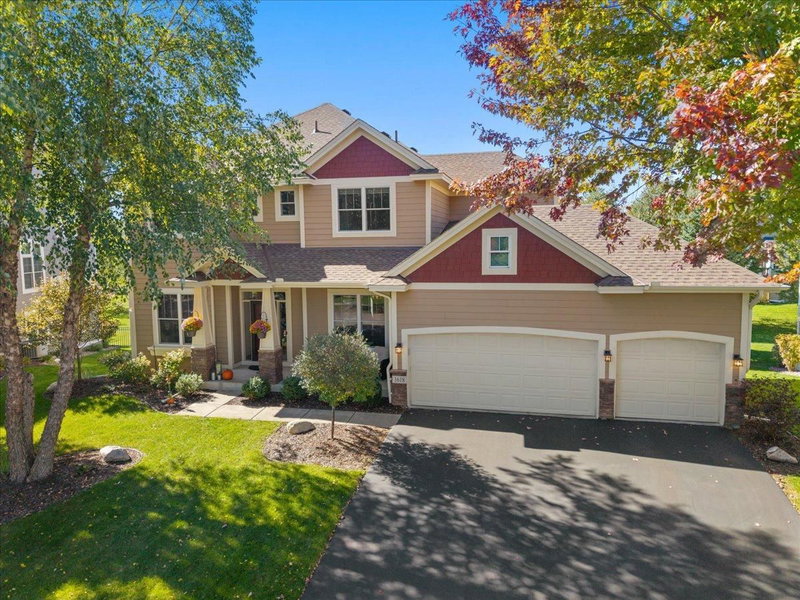
9080 Princeton Circle - Photo 1
9080 Princeton Circle - Photo 2
9080 Princeton Circle - Photo 3
9080 Princeton Circle - Photo 4
9080 Princeton Circle - Photo 5
9080 Princeton Circle - Photo 6
9080 Princeton Circle - Photo 7
9080 Princeton Circle - Photo 8
9080 Princeton Circle - Photo 9
9080 Princeton Circle - Photo 10
9080 Princeton Circle - Photo 11
9080 Princeton Circle - Photo 12
9080 Princeton Circle - Photo 13
9080 Princeton Circle - Photo 14
9080 Princeton Circle - Photo 15
9080 Princeton Circle - Photo 16
9080 Princeton Circle - Photo 17
9080 Princeton Circle - Photo 18
9080 Princeton Circle - Photo 19
9080 Princeton Circle - Photo 20
9080 Princeton Circle - Photo 21
9080 Princeton Circle - Photo 22
9080 Princeton Circle - Photo 23
9080 Princeton Circle - Photo 24
9080 Princeton Circle - Photo 25
9080 Princeton Circle - Photo 26
9080 Princeton Circle - Photo 27
9080 Princeton Circle - Photo 28
9080 Princeton Circle - Photo 29
9080 Princeton Circle - Photo 30
9080 Princeton Circle - Photo 31
9080 Princeton Circle - Photo 32
9080 Princeton Circle - Photo 33
9080 Princeton Circle - Photo 34
9080 Princeton Circle - Photo 35
9080 Princeton Circle - Photo 36
9080 Princeton Circle - Photo 37
9080 Princeton Circle - Photo 38
9080 Princeton Circle - Photo 39
9080 Princeton Circle - Photo 40
9080 Princeton Circle - Photo 41
9080 Princeton Circle - Photo 42
9080 Princeton Circle - Photo 43
9080 Princeton Circle - Photo 44
9080 Princeton Circle - Photo 45
9080 Princeton Circle - Photo 46
9080 Princeton Circle - Photo 47
9080 Princeton Circle - Photo 48
9080 Princeton Circle - Photo 49
9080 Princeton Circle - Photo 50
9080 Princeton Circle - Photo 51
9080 Princeton Circle - Photo 52
9080 Princeton Circle - Photo 53
9080 Princeton Circle - Photo 54
9080 Princeton Circle - Photo 55
9080 Princeton Circle - Photo 56
9080 Princeton Circle - Photo 57
9080 Princeton Circle - Photo 58
9080 Princeton Circle - Photo 59
9080 Princeton Circle - Photo 60
9080 Princeton Circle - Photo 61
9080 Princeton Circle - Photo 62
9080 Princeton Circle - Photo 63
9080 Princeton Circle - Photo 64
9080 Princeton Circle - Photo 65
9080 Princeton Circle - Photo 66
9080 Princeton Circle - Photo 67
9080 Princeton Circle - Photo 68
9080 Princeton Circle - Photo 69
9080 Princeton Circle - Photo 70
9080 Princeton Circle - Photo 71
9080 Princeton Circle - Photo 72
9080 Princeton Circle - Photo 73
9080 Princeton Circle - Photo 74
9080 Princeton Circle - Photo 75
9080 Princeton Circle - Photo 76
9080 Princeton Circle - Photo 77
9080 Princeton Circle - Photo 78
9080 Princeton Circle - Photo 79
9080 Princeton Circle - Photo 80
1 / 80
9080 Princeton Circle

9080 Princeton Circle, Woodbury, MN 55125 - MLS# 7157155

MLS® #: 7157155|Days on Market: 2|Listed: Oct 6, 2026

$749,900

Bedrooms
5
Bathrooms
5
Square Feet
4,033
Acres
0.496
Year Built
2014
Property Type
Residential
Heating
Natural Gas, Forced Air
Cooling
Ceiling Fan(s), Central Air
Garages
3
Days on Market
2
School District
833 - South Washington County

Experience the perfect blend of sophisticated design and everyday comfort in this former Gonyea Homes model. Tucked away on a private cul-de-sac in Woodbury, 9080 Princeton Circle has been thoughtfully refreshed with brand-new carpet and a variety of recent updates, making it feel remarkably current and move-in ready.

The main level sets a high bar with its airy, open-concept layout, nine-foot ceilings, and elegant crown molding. Floor-to-ceiling windows flood the living room with natural light, highlighting the stone gas fireplace, custom built-ins, and integrated surround sound. For those working from home, the private office offers a quiet retreat, while the formal dining room is ready for your next dinner party. The gourmet kitchen is a true centerpiece, featuring a massive island, crisp white tile backsplash, double ovens, and a walk-in pantry. Step through the informal dining area to the deck for seamless indoor-outdoor transition.

Heading upstairs, the layout is exceptionally functional with four bedrooms on one level plus a versatile loft and a dedicated laundry room. The primary suite serves as a true sanctuary, complete with a soaking tub, walk-in shower, and a generous closet. Each of the additional bedrooms offers direct bathroom access—one with a private 3/4 bath and two sharing a well-appointed Jack-and-Jill.

The walk-out lower level is an entertainer’s dream. Whether you’re hosting game night by the second stone fireplace or serving drinks at the full wet bar—equipped with a dishwasher, fridge, and microwave—this space is built for fun. A fifth bedroom and 3/4 bath here provide a comfortable setup for guests.

Outside, the fenced backyard is framed by mature trees, offering a sense of seclusion and a natural backdrop for outdoor activities. Practical features like a three-car garage with a mudroom entry and three-zone climate control ensure this home is as smart as it is beautiful. This is a rare opportunity to own a high-caliber model home with all the modern updates you’ve been looking for.

9080 Princeton Circle, Woodbury, MN 55125

Ask an Agent

Interior Information

BasementBlock, Daylight/Lookout Windows, Finished, Full, Sump Basket, Walkout
AppliancesAir-To-Air Exchanger, Cooktop, Dishwasher, Disposal, Double Oven, Dryer, Exhaust Fan, Gas Water Heater, Microwave, Range, Refrigerator, Stainless Steel Appliances, Washer, Water Softener Owned
CoolingCentral Air
HeatingForced Air
FuelNatural Gas
Fireplaces2
Fireplace FeaturesFamily Room, Gas, Living Room
LaundryLaundry Room, Upper Level
Dining RoomInformal Dining Room, Kitchen/Dining Room, Living/Dining Room, Separate/Formal Dining Room
Interior AmenitiesCeiling Fan(s), Deck, French Doors, Indoor Sprinklers, Kitchen Center Island, Kitchen Window, Primary Bedroom Walk-In Closet, Patio, Paneled Doors, Porch, Skylight, In-Ground Sprinkler, Vaulted Ceiling(s), Washer/Dryer Hookup, Wet Bar, Walk-In Closet

Size & Levels

LevelsTwo
Total Finished Sq Ft4,346 sq ft
Above Grade Finished3,011 sq ft
Below Grade Finished1,022 sq ft
Main Level Finished1,374 sq ft

Bathrooms

Full Baths2
3/4 Baths2
1/2 Baths1
Bathroom Details3/4 Basement, Double Sink, Bathroom Ensuite, Full Primary, Full Jack & Jill, Private Primary, Main Floor 1/2 Bath, Separate Tub & Shower, Upper Level 3/4 Bath, Upper Level Full Bath, Walk-In Shower Stall

Rooms

Main Level Rooms

Living Room20' x 17'
Dining Room17' x 09'
Dining Room12' x 10'
Kitchen18' x 08'
Office11' x 10'

Upper Level Rooms

Loft16' x 12'
Bedroom17' x 16'
Bedroom 213' x 10'
Bedroom 312' x 11'
Bedroom 412' x 11'
Laundry10' x 05'

Lower Level Rooms

Family Room16' x 14'
Bedroom 514' x 10'
Game Room19' x 11'

Exterior & Parking

ExteriorStone, Cement Board
FoundationBlock
Patio / PorchDeck, Front Porch, Patio
Garage Stalls3
Garage Size32x25 (874 sq ft)
ParkingAttached Garage, Asphalt, Electric Vehicle Charging Station(s), Finished Garage, Garage Door Opener, Insulated Garage

Lot & Utilities

Property SubtypeSingle Family
Lot Size0.496 acres
Lot Dimensions29x38x200x186x100x72
Lot DescriptionTree Coverage - Medium
ZoningResidential-Single Family
SubdivisionPrinceton Hills
TownshipWoodbury
CountyWashington
SewerCity Sewer/Connected
WaterCity Water/Connected
Road FrontageCul De Sac, Paved Streets, Street Lights
FencingChain Link, Full

Financial & Tax Information

Annual Taxes$11,408
Tax Year2026
Tax w/ Assessments$11,408
Assessment PendingNo
Parcel Number1502821220106
List TypeExclusive Right To Sell

Location

Call 612-356-2121For Showings and Questions
Broker Reciprocity logo
Listed by: Compass
Source: NorthstarMLS

Copyright 2026 Regional Multiple Listing Service of Minnesota, Inc. All rights reserved. Information Deemed Reliable But Not Guaranteed. The data relating to real estate for sale on this web site comes in part from the Broker Reciprocity℠ Program of the Regional Multiple Listing Service of Minnesota, Inc. Real estate listings held by brokerage firms other than Pederson Realty are marked with the Broker Reciprocity℠ logo or the Broker Reciprocity℠ thumbnail logo (a little black house) and detailed information about them includes the name of the listing brokers.