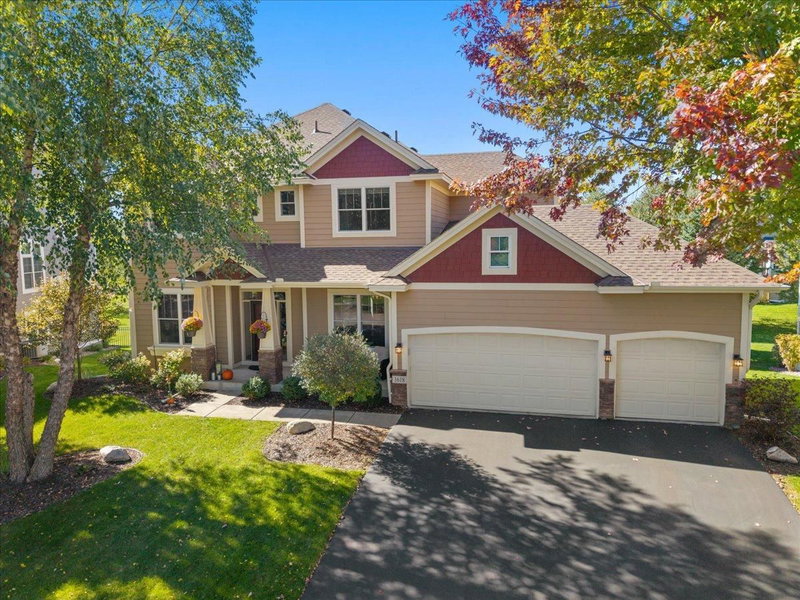
4735 Blake Way - Photo 1
4735 Blake Way - Photo 2
4735 Blake Way - Photo 3
4735 Blake Way - Photo 4
4735 Blake Way - Photo 5
4735 Blake Way - Photo 6
4735 Blake Way - Photo 7
4735 Blake Way - Photo 8
4735 Blake Way - Photo 9
4735 Blake Way - Photo 10
4735 Blake Way - Photo 11
4735 Blake Way - Photo 12
4735 Blake Way - Photo 13
4735 Blake Way - Photo 14
4735 Blake Way - Photo 15
4735 Blake Way - Photo 16
4735 Blake Way - Photo 17
4735 Blake Way - Photo 18
4735 Blake Way - Photo 19
4735 Blake Way - Photo 20
4735 Blake Way - Photo 21
4735 Blake Way - Photo 22
4735 Blake Way - Photo 23
4735 Blake Way - Photo 24
4735 Blake Way - Photo 25
4735 Blake Way - Photo 26
4735 Blake Way - Photo 27
4735 Blake Way - Photo 28
4735 Blake Way - Photo 29
4735 Blake Way - Photo 30
4735 Blake Way - Photo 31
4735 Blake Way - Photo 32
4735 Blake Way - Photo 33
4735 Blake Way - Photo 34
4735 Blake Way - Photo 35
4735 Blake Way - Photo 36
4735 Blake Way - Photo 37
4735 Blake Way - Photo 38
4735 Blake Way - Photo 39
4735 Blake Way - Photo 40
4735 Blake Way - Photo 41
4735 Blake Way - Photo 42
4735 Blake Way - Photo 43
4735 Blake Way - Photo 44
4735 Blake Way - Photo 45
4735 Blake Way - Photo 46
4735 Blake Way - Photo 47
4735 Blake Way - Photo 48
4735 Blake Way - Photo 49
4735 Blake Way - Photo 50
4735 Blake Way - Photo 51
4735 Blake Way - Photo 52
4735 Blake Way - Photo 53
4735 Blake Way - Photo 54
1 / 54
4735 Blake Way
4735 Blake Way
4735 Blake Way
4735 Blake Way
4735 Blake Way

4735 Blake Way, Woodbury, MN 55129 - MLS# 7154353

MLS® #: 7154353|Listed: Oct 2, 2026

$725,545

Bedrooms
5
Bathrooms
5
Square Feet
3,156
Acres
0.22
Year Built
2026
Property Type
Residential
Heating
Natural Gas, Forced Air, Fireplace(s)
Cooling
Central Air
Garages
3
School District
833 - South Washington County

**Ask how you can receive up to $20,000 in closing costs on this home!** Welcome to the “Jameson” by DR Horton with a rare bedrooms and 5 bathrooms plus unfinished lower level. The large front porch is welcoming for guests and offers a place to relax! Located on a large lot backing to open space. Move inside and find 9’ ceilings and a spacious foyer that opens to your formal dining room, office or playroom. Need a lot of storage? This is the home for you. The kitchen offers tons of high-quality cabinetry plus an oversized walk-in pantry for all the fun kitchen gadgets. Featuring KitchenAid appliances, 5-burner gas cooktop and elegant wooden hood. Tile backsplash and Quartz counters give you a timeless and elegant space. Kitchen opens to the informal dining and family room offering large windows (with a lifetime warranty) and cozy fireplace. A main floor bedroom ensuite with walk in closet and ¾ bathroom! Gives you so much flexibility on how to use the space, In-law suite, guest room, home office? The space can adapt as your needs change. The upper level is just as impressive with 4 large bedrooms, 3 bathrooms, large loft plus spacious laundry room with cabinets and folding counter. The luxury primary bedroom suite has a private bath with a tiled shower, separate soaking tub, large walk-in closet and dual sinks with Quartz counters. The junior suite on the upper level has an oversized walk in closet and private ¾ bathroom. Unfinished lower level gives you the potential for an additional 1089+ FSF with a large 6th bedroom, 6th bathroom and spacious family room. The Sienna Grove neighborhood is nestled in the East end of Woodbury which hosts an amazing parks system that includes connections to 150 miles of walking trails. Large home sites, up to ½ acre that back to ponds and open spaces. Close to excellent dining options, shopping, breweries, Championship golf, movie theatres, and Historic Afton. Plus, an easy drive to the essentials like groceries, hospitals and public safety. Easy access to 494/94. Students attend the highly desirable school district #833, including Liberty Ridge Elementary, Lake Middle and East Ridge High. Don't forget about our 1, 2, & 10 year warranty on your new home, avoid the expense of a home inspection. Hardi board siding on the front adds value and extra curb appeal. Sod and irrigation included, plus, industry leading smart home technology providing you convenience & peace of mind. NO HOA!!

4735 Blake Way, Woodbury, MN 55129

Ask an Agent

Interior Information

BasementDrain Tiled, Drainage System, Storage Space, Sump Pump, Unfinished
AppliancesAir-To-Air Exchanger, Cooktop, Dishwasher, Disposal, ENERGY STAR Qualified Appliances, Exhaust Fan, Humidifier, Microwave, Stainless Steel Appliances, Tankless Water Heater, Wall Oven
CoolingCentral Air
HeatingForced Air, Fireplace(s)
FuelNatural Gas
Fireplaces1
Fireplace FeaturesElectric, Family Room
LaundryElectric Dryer Hookup, Laundry Room, Upper Level, Washer Hookup
Dining RoomBreakfast Bar, Breakfast Area, Eat In Kitchen, Informal Dining Room, Kitchen/Dining Room, Living/Dining Room, Separate/Formal Dining Room
Interior AmenitiesFrench Doors, Kitchen Center Island, Kitchen Window, Primary Bedroom Walk-In Closet, Paneled Doors, Porch, In-Ground Sprinkler, Tile Floors, Washer/Dryer Hookup, Walk-In Closet
ElectricCircuit Breakers, 200+ Amp Service

Size & Levels

LevelsTwo
Total Finished Sq Ft3,156 sq ft
Above Grade Finished3,156 sq ft
Main Level Finished1,446 sq ft
Foundation Size50 x 47

Bathrooms

Full Baths3
3/4 Baths1
1/2 Baths1
Bathroom DetailsDouble Sink, Bathroom Ensuite, Full Primary, Private Primary, Main Floor 3/4 Bath, Rough In, Upper Level 3/4 Bath, Upper Level Full Bath

Rooms

Main Level Rooms

Family Room18' x 16'
Dining Room16' x 10'
Kitchen-
Bedroom 511' x 11'
Walk-In Closet08' x 05'
Pantry (Walk-In)10' x 07'
Porch17' x 08'
Flex Room13'5" x 12'5"

Upper Level Rooms

Loft18' x 14'
Bedroom15' x 15'
Bedroom 218' x 11'
Bedroom 314' x 12'
Bedroom 416' x 14'
Walk-In Closet11' x 06'
Walk-In Closet13' x 07'
Walk-In Closet09' x 06'
Laundry08' x 06'

Exterior & Parking

ExteriorStone, Cedar, Cement Board, Shakes, Vinyl
ConstructionConcrete, Frame
RoofAge 8 Years or Less, Architectural Shingle, Asphalt, Pitched
FoundationPoured Concrete
Patio / PorchCovered, Front Porch, Porch
Garage Stalls3
Garage Size30 x 22 (668 sq ft)
Garage Door16' wide x 7' tall
ParkingAttached Garage, Asphalt, Garage Door Opener
New ConstructionYes

Lot & Utilities

Property SubtypeSingle Family
Lot Size0.22 acres
Lot Dimensions69 x 140 x 69 x 139
Lot DescriptionSod Included in Price, Underground Utilities
ZoningResidential-Single Family
SubdivisionSienna Grove
TownshipWoodbury
CountyWashington
SewerCity Sewer/Connected
WaterCity Water/Connected
Road FrontageCity Street
Power CompanyXcel Energy

Financial & Tax Information

Annual Taxes$278
Tax Year2026
Tax w/ Assessments$278
Assessment PendingNo
Parcel Number2602821420005
Financing OptionsConventional, VA, Cash
List TypeExclusive Right To Sell

Location

Call 612-356-2121For Showings and Questions
Broker Reciprocity logo
Listed by: D.R. Horton, Inc.
Source: NorthstarMLS

Copyright 2026 Regional Multiple Listing Service of Minnesota, Inc. All rights reserved. Information Deemed Reliable But Not Guaranteed. The data relating to real estate for sale on this web site comes in part from the Broker Reciprocity℠ Program of the Regional Multiple Listing Service of Minnesota, Inc. Real estate listings held by brokerage firms other than Pederson Realty are marked with the Broker Reciprocity℠ logo or the Broker Reciprocity℠ thumbnail logo (a little black house) and detailed information about them includes the name of the listing brokers.