8982 Hunters Trail - Photo 1
1 / 41
8982 Hunters Trail
8982 Hunters Trail
8982 Hunters Trail
8982 Hunters Trail
8982 Hunters Trail

8982 Hunters Trail, Woodbury, MN 55125 - MLS# 7094781

MLS® #: 7094781|Days on Market: 114|Listed: Jun 29, 2026

$449,900

$494,000↓ 8.9%
Bedrooms
3
Bathrooms
3
Square Feet
2,300
Acres
0.3
Year Built
1993
Property Type
Residential
Heating
Natural Gas, Forced Air
Cooling
Ceiling Fan(s), Central Air
Garages
2
Days on Market
114
School District
833 - South Washington County

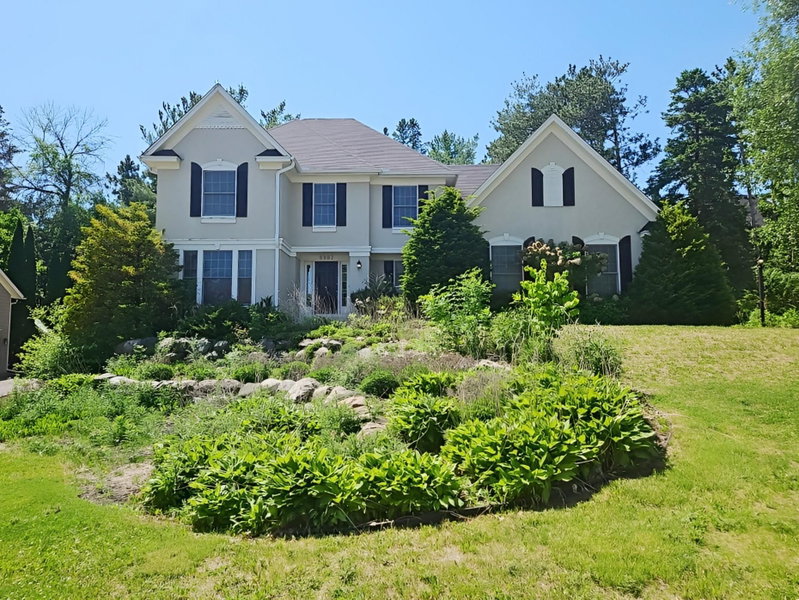
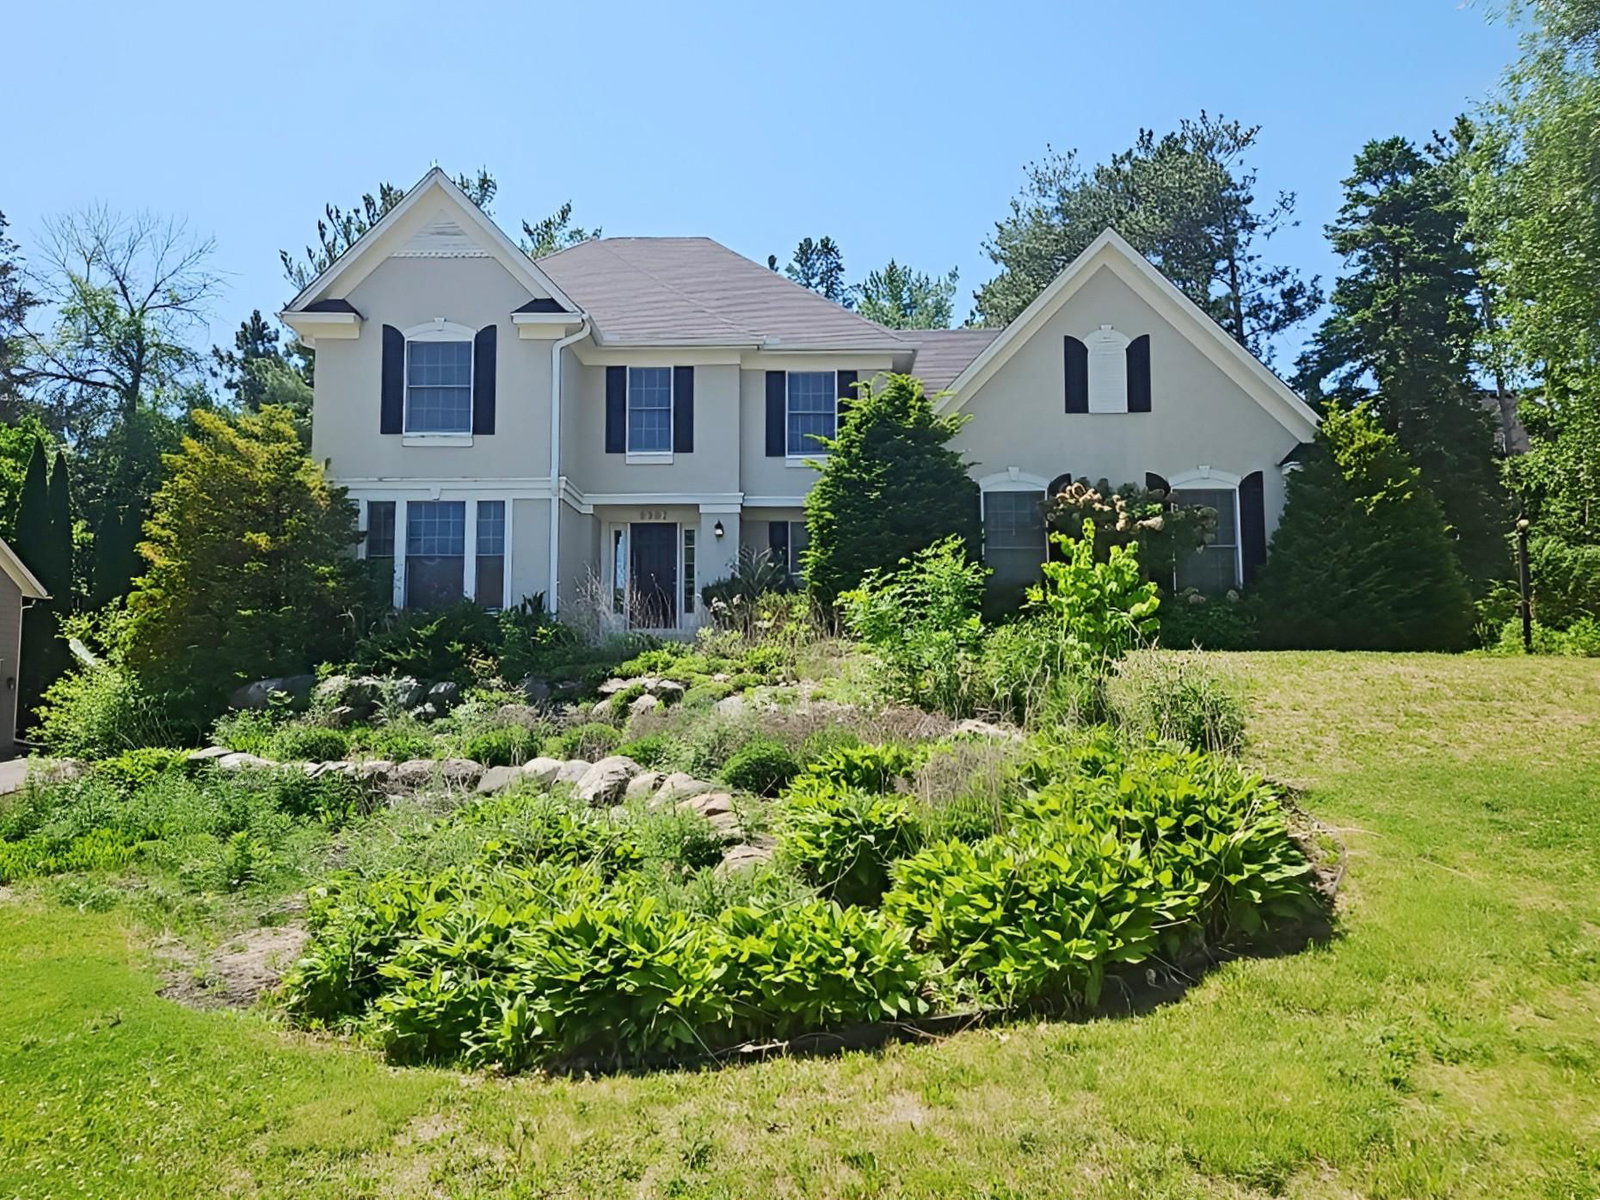
Here is an opportunity to own this gorgeous custom-built 2 Story home that delivers WOW factor with sharp details throughout. The bright sunny kitchen, recently remodeled with a center island, black granite counters, double oven, and elegant white cabinets and woodwork, flows directly into a spacious great room that showcases an extraordinary view of the landscaping. Meticulously cared for, this three-bedroom, three-bathroom residence was built with great detail and design sure to impress.

The kitchen's stainless steel appliances complement the refined finishes, while the adjoining great room features a gas fireplace that adds warmth and character. Custom built-ins throughout the home provide both storage and visual appeal. Recessed lighting illuminates the spaces with clean efficiency.

The spacious primary suite is a true oasis, offering a private retreat from the main living areas. The lower level presents an excellent opportunity to finish for instant space and equity, allowing you to expand the home's footprint and value as your needs evolve.

This one is priced to sell so don't miss out, schedule your showing and experience this custom property firsthand.

8982 Hunters Trail, Woodbury, MN 55125

Ask an Agent

Interior Information

BasementDrain Tiled, Egress Window(s), Full, Sump Pump
AppliancesCooktop, Dishwasher, Dryer, Microwave, Refrigerator, Wall Oven, Washer, Water Softener Owned
CoolingCentral Air
HeatingForced Air
FuelNatural Gas
Fireplaces1
Fireplace FeaturesFamily Room, Gas
LaundryLaundry Room, Main Level, Sink, Washer Hookup
Dining RoomSeparate/Formal Dining Room
Interior AmenitiesCeiling Fan(s), Hardwood Floors, Kitchen Window, Patio, In-Ground Sprinkler, Tile Floors, Walk-In Closet
ElectricCircuit Breakers

Size & Levels

LevelsTwo
Total Finished Sq Ft2,300 sq ft
Above Grade Finished2,300 sq ft
Main Level Finished1,200 sq ft

Bathrooms

Full Baths2
1/2 Baths1
Bathroom DetailsFull Primary, Private Primary, Main Floor 1/2 Bath, Rough In, Separate Tub & Shower, Upper Level Full Bath, Walk Thru

Rooms

Other Rooms

Living Room19' x 11'
Family Room16' x 15'
Dining Room12' x 11'
Kitchen18' x 12'
Bedroom20' x 12'
Bedroom 212' x 11'
Bedroom 312' x 10'
Patio-

Exterior & Parking

ExteriorStucco
ConstructionBlock, Frame
RoofAsphalt, Pitched
FoundationBlock
Patio / PorchPatio
Garage Stalls2
ParkingAttached Garage, Asphalt

Lot & Utilities

Property SubtypeSingle Family
Lot Size0.3 acres
Lot DescriptionIrregular Lot, Tree Coverage - Medium
ZoningResidential-Single Family
TownshipWoodbury
CountyWashington
SewerCity Sewer/Connected
WaterCity Water/Connected
Road FrontageCity Street
Power CompanyXcel Energy

Homeowners Association

Association Fee$120 / year
AssociationInterlachen Woods
Other Annual Assessments$53
Assessment PendingNo
Fee IncludesOther

Financial & Tax Information

Annual Taxes$6,219
Tax Year2026
Tax w/ Assessments$6,272
Other Annual Assessments$53
Assessment PendingNo
Parcel Number0902821410043
Financing OptionsConventional, VA, FHA, Cash
List TypeExclusive Right To Sell

Location

Call 612-356-2121For Showings and Questions

Schools

Broker Reciprocity logo
Listed by: Realty Executives Top Results
Source: NorthstarMLS

Copyright 2026 Regional Multiple Listing Service of Minnesota, Inc. All rights reserved. Information Deemed Reliable But Not Guaranteed. The data relating to real estate for sale on this web site comes in part from the Broker Reciprocity℠ Program of the Regional Multiple Listing Service of Minnesota, Inc. Real estate listings held by brokerage firms other than Pederson Realty are marked with the Broker Reciprocity℠ logo or the Broker Reciprocity℠ thumbnail logo (a little black house) and detailed information about them includes the name of the listing brokers.