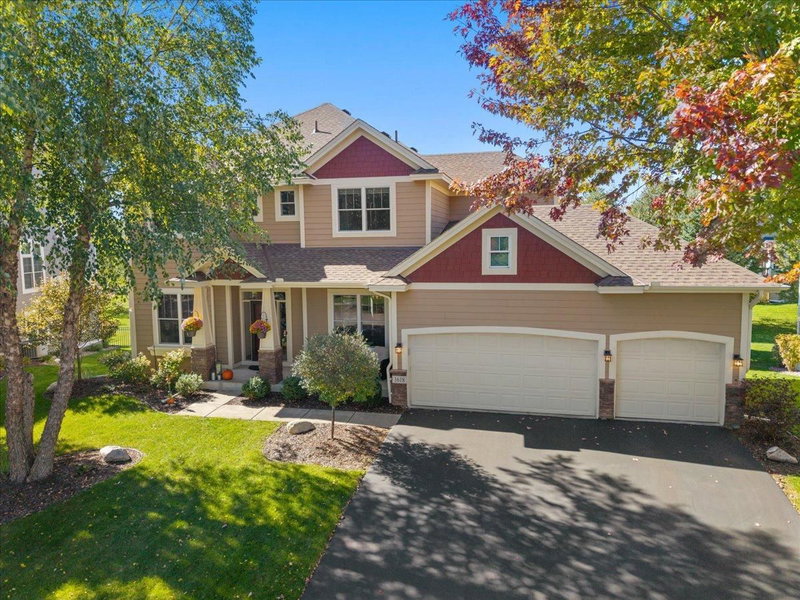
10610 Pinnacle Way - Photo 1
1 / 68
10610 Pinnacle Way
10610 Pinnacle Way
10610 Pinnacle Way
10610 Pinnacle Way
10610 Pinnacle Way

10610 Pinnacle Way, Woodbury, MN 55129 - MLS# 7101448

MLS® #: 7101448|Days on Market: 136|Listed: Jul 7, 2026

$689,900

$734,900↓ 6.1%
Bedrooms
5
Bathrooms
5
Square Feet
3,827
Acres
0.34
Year Built
2002
Property Type
Residential
Heating
Natural Gas, Forced Air
Cooling
Central Air
Garages
3
Days on Market
136
School District
833 - South Washington County

Beautifully maintained Eagle Valley home on quiet street, perfectly positioned to capture sweeping views of the 16th tee while offering the privacy today’s discerning buyer desires. Thoughtfully updated and impeccably cared for, this spacious home features 5 bedrooms, including an owners suite AND Junior Suite, plus a dedicated office and 5 baths and large 3 car garage. The open main-level design draws the eye outdoors, with expansive living spaces that maximize the golf course views and flow effortlessly for both relaxed living and entertaining. The gourmet kitchen offers abundant Cambria counter space, beautiful maple cabinetry, pantry, pull-out shelving, under-cabinet lighting, and a wall oven ideal for hosting. A formal dining room provides a gracious setting for holidays and special occasions, while the private office with French doors offers a sophisticated work-from-home retreat just steps from the golf course or could be used as a playroom or music/hobby room, whatever you need! Upstairs, are four generous bedrooms including a serene owner’s suite , with a dream closet, and dual sinks, separate shower, and jacuzzi tub for relaxing after a round of golf or busy day. And for the teenager or visiting in-laws there is a Junior Suite featuring its own ¾ bath and walk-in closet, along with 2 other sizable bedrooms. The daylight lower level is designed for memorable gatherings, complete with a stone gas fireplace, wet bar, 5th bedroom, and ¾ bath. Outside, the new 16 x 16 maintenance-free deck was thoughtfully designed with a step-down feature to preserve the breathtaking views from inside the home. Practical luxury continues with a well-appointed mudroom, laundry area, half bath, cubbies, coat closet, and an extra-large 3-car garage. Major updates include newer roof, deck, furnace/AC, windows, and water heater, allowing you to move in with confidence and immediately enjoy the lifestyle. A rare combination of privacy, updates, space, and premier golf course views. This is the best value in Woodbury! Welcome home.

10610 Pinnacle Way, Woodbury, MN 55129

Text Us About This Home

Watch this home

Get an email if the price drops. No account needed.

Ask an Agent

Interior Information

BasementDaylight/Lookout Windows, Drain Tiled, Drainage System, Finished, Sump Pump
AppliancesAir-To-Air Exchanger, Dishwasher, Disposal, Dryer, Gas Water Heater, Microwave, Range, Refrigerator, Wall Oven, Washer, Water Softener Owned
CoolingCentral Air
HeatingForced Air
FuelNatural Gas
Fireplaces2
Fireplace FeaturesCirculating, Family Room, Gas, Living Room
LaundryLaundry Room, Main Level
Dining RoomInformal Dining Room, Kitchen/Dining Room, Living/Dining Room, Separate/Formal Dining Room
Interior AmenitiesHardwood Floors, Kitchen Center Island, Kitchen Window, In-Ground Sprinkler, Washer/Dryer Hookup

Size & Levels

LevelsTwo
Total Finished Sq Ft3,827 sq ft
Above Grade Finished2,632 sq ft
Below Grade Finished1,195 sq ft
Main Level Finished1,272 sq ft
Total Area (incl. unfinished)3,904 sq ft

Bathrooms

Full Baths2
3/4 Baths2
1/2 Baths1
Bathroom DetailsTwo Primary Baths, 3/4 Basement, 3/4 Primary, Double Sink, Bathroom Ensuite, Full Primary, Private Primary, Main Floor 1/2 Bath, Separate Tub & Shower, Upper Level Full Bath, Jetted Tub, Walk-In Shower Stall

Rooms

Main Level Rooms

Living Room17' x 15'
Dining Room13' x 11'
Informal Dining Room13' x 11'
Kitchen14' x 13'
Office12' x 11'
Laundry8' x 6'
Mud Room9' x 7'

Upper Level Rooms

Bedroom17' x 16'
Bedroom 211' x 10'
Bedroom 314' x 10'
Bedroom 414' x 10'
Walk-In Closet16' x 6'
Primary Bathroom13' x 11'

Lower Level Rooms

Family Room28' x 13'
Bedroom 514' x 12'
Amusement Room20' x 12'

Other Rooms

Game Room20' x 12'

Exterior & Parking

ExteriorStone, Cement Board, Vinyl
RoofAge 8 Years or Less
Patio / PorchComposite Decking, Deck, Front Porch
Garage Stalls3
Garage Size33x22 (774 sq ft)
ParkingAttached Garage, Asphalt, Garage Door Opener

Lot & Utilities

Property SubtypeSingle Family
Lot Size0.34 acres
Lot Dimensions85x140x120x146
Lot DescriptionOn Golf Course
ZoningResidential-Single Family
SubdivisionPinnacle At Eagle Valley
TownshipWoodbury
CountyWashington
SewerCity Sewer/Connected
WaterCity Water/Connected
Road FrontageCity Street

Homeowners Association

Association Fee$550 / year
AssociationCities Management
Assessment PendingNo
Fee IncludesProfessional Mgmt

Financial & Tax Information

Annual Taxes$8,308
Tax Year2025
Tax w/ Assessments$8,308
Assessment PendingNo
Parcel Number1402821430050
Financing OptionsConventional, VA, FHA
List TypeExclusive Right To Sell

Location

Call 612-356-2121For Showings and Questions

Schools

Questions and Answers

How much is 10610 Pinnacle Way?

10610 Pinnacle Way in Woodbury, MN, is listed at $689,900 as of Nov 20, 2026 ($180 per finished square foot, down from an original list price of $734,900 and 136 days on market).

What school district is 10610 Pinnacle Way in?

The MLS lists the school district as South Washington County (ISD 833). Confirm enrollment with the district.

What are the property taxes for 10610 Pinnacle Way?

Property taxes are $8,308 for 2025. No special assessments are pending.

Does 10610 Pinnacle Way have an HOA fee?

Yes. The HOA fee is $550 (annually).

How do I schedule a showing of 10610 Pinnacle Way?

Call Pederson Realty anytime at 612-356-2121 to ask about this home, schedule a showing, or be connected to an agent. You can also contact the agent shown on this page or use the Tour in Person button. We can usually set up a showing within a day.

Broker Reciprocity logo
Listed by: Keller Williams Premier Realty
Source: NorthstarMLS

Copyright 2026 Regional Multiple Listing Service of Minnesota, Inc. All rights reserved. Information Deemed Reliable But Not Guaranteed. The data relating to real estate for sale on this web site comes in part from the Broker Reciprocity℠ Program of the Regional Multiple Listing Service of Minnesota, Inc. Real estate listings held by brokerage firms other than Pederson Realty are marked with the Broker Reciprocity℠ logo or the Broker Reciprocity℠ thumbnail logo (a little black house) and detailed information about them includes the name of the listing brokers.