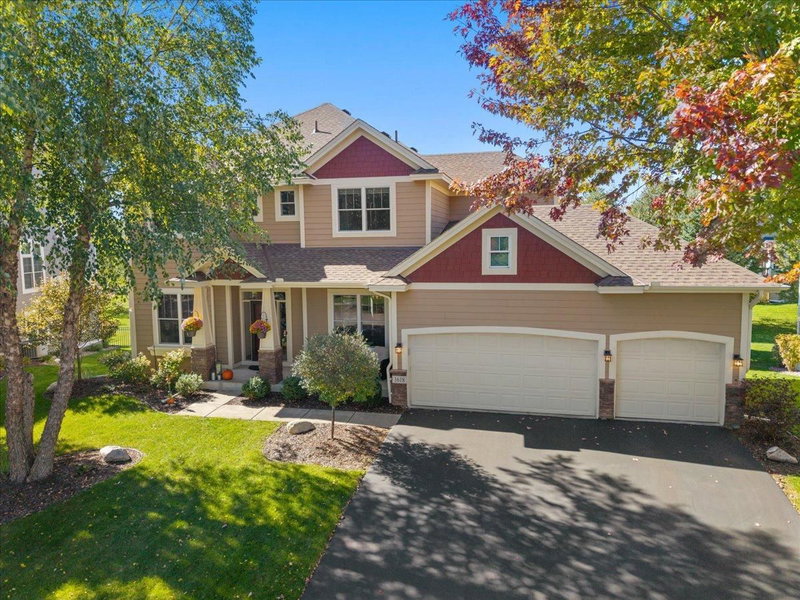
2715 Edgewater Bay - Photo 1
1 / 47
2715 Edgewater Bay
2715 Edgewater Bay
2715 Edgewater Bay
2715 Edgewater Bay
2715 Edgewater Bay

2715 Edgewater Bay, Woodbury, MN 55125 - MLS# 7131690

MLS® #: 7131690|Days on Market: 40|Listed: Sep 11, 2026

$649,900

$675,000↓ 3.7%
Bedrooms
4
Bathrooms
4
Square Feet
3,726
Acres
0.77
Year Built
1996
Property Type
Residential
Heating
Natural Gas, Forced Air
Cooling
Ceiling Fan(s), Central Air
Garages
3
Days on Market
40
School District
833 - South Washington County

Welcome to this beautiful 2 story in Wedgewood, a custom-built Kootenia Homes residence offering more than 3,700 finished square feet on a beautiful .77-acre cul-de-sac lot. Built in 1996, this spacious home features 4 bedrooms, 3 full bathrooms, a main-floor half bath, and an oversized 3+ car garage. This is a quick 2 block walk to the desirable Colby Lake and walking paths. The thoughtfully designed floor plan includes a main-floor primary suite, private main-floor office, convenient main-floor laundry, and gorgeous oak hardwood floors throughout much of the main level. Enamel trim accents can be found throughout portions of the main floor, adding a fresh, updated touch. Many of the major exterior and mechanical improvements have already been completed in recent years, including the roof, windows, Hardie siding, furnace, central air, and deck - providing an excellent

foundation for the next owner. The interior offers generous spaces and a wonderful opportunity to update finishes to your own style and preferences. The home has been priced to reflect its current interior condition, making this an exceptional opportunity to own a substantial custom home on a rare, oversized lot in an established Woodbury neighborhood. With its impressive square footage, desirable cul-de-sac setting, major updates already completed, and tremendous potential, 2715 Edgewater Bay is ready for its next chapter.

2715 Edgewater Bay, Woodbury, MN 55125

Ask an Agent

Interior Information

BasementDaylight/Lookout Windows, Drain Tiled, Sump Pump
AppliancesCooktop, Dishwasher, Disposal, Dryer, Microwave, Refrigerator, Stainless Steel Appliances, Wall Oven, Washer
CoolingCentral Air
HeatingForced Air
FuelNatural Gas
Fireplaces2
Fireplace FeaturesTwo Sided, Family Room, Gas, Living Room
LaundryLaundry Room, Main Level, Sink
Dining RoomEat In Kitchen, Informal Dining Room, Separate/Formal Dining Room
Interior AmenitiesCeiling Fan(s), Deck, French Doors, Hardwood Floors, Kitchen Center Island, Kitchen Window, Primary Bedroom Walk-In Closet, Main Floor Primary Bedroom, Natural Woodwork, Skylight, In-Ground Sprinkler, Sun Room, Tile Floors, Vaulted Ceiling(s), Walk-In Closet
Electric200+ Amp Service
AccessibilityOther

Size & Levels

LevelsTwo
Total Finished Sq Ft3,726 sq ft
Above Grade Finished2,315 sq ft
Below Grade Finished1,411 sq ft
Main Level Finished1,754 sq ft

Bathrooms

Full Baths3
1/2 Baths1
Bathroom DetailsFull Basement, Private Primary, Main Floor 1/2 Bath, Main Floor Full Bath, Separate Tub & Shower, Upper Level Full Bath, Walk-In Shower Stall

Rooms

Main Level Rooms

Great Room19' x 16'
Dining Room14' x 13'
Kitchen20' x 15'
Office15' x 10'
Bedroom16' x 15'
Deck-
Hearth Room12' x 11'

Upper Level Rooms

Bedroom 213' x 12'
Bedroom 315' x 14'

Lower Level Rooms

Family Room20' x 20'
Bedroom 415' x 14'
Recreation Room19' x 15'

Exterior & Parking

ExteriorStone, Fiber Board
ConstructionBlock
RoofAge 8 Years or Less, Architectural Shingle, Asphalt
FoundationOther
Patio / PorchDeck
Garage Stalls3
Garage Size34x14 (816 sq ft)
ParkingAttached Garage, Heated Garage

Lot & Utilities

Property SubtypeSingle Family
Lot Size0.77 acres
Lot Dimensions193x187
Lot DescriptionIrregular Lot, Tree Coverage - Medium
ZoningResidential-Single Family
SubdivisionWedgewood
TownshipWoodbury
CountyWashington
SewerCity Sewer/Connected
WaterCity Water/Connected
Road FrontageCity Street, Cul De Sac
Power CompanyXcel Energy

Homeowners Association

Association Fee$525 / year
AssociationCities Management
Assessment PendingNo
Fee IncludesProfessional Mgmt

Financial & Tax Information

Annual Taxes$8,186
Tax Year2026
Tax w/ Assessments$8,186
Assessment PendingNo
Parcel Number1502821440006
Financing OptionsConventional, VA, Cash
Assumable MortgageNot Assumable
List TypeExclusive Right To Sell

Location

Call 612-356-2121For Showings and Questions

Schools

Broker Reciprocity logo
Listed by: Coldwell Banker Realty
Source: NorthstarMLS

Copyright 2026 Regional Multiple Listing Service of Minnesota, Inc. All rights reserved. Information Deemed Reliable But Not Guaranteed. The data relating to real estate for sale on this web site comes in part from the Broker Reciprocity℠ Program of the Regional Multiple Listing Service of Minnesota, Inc. Real estate listings held by brokerage firms other than Pederson Realty are marked with the Broker Reciprocity℠ logo or the Broker Reciprocity℠ thumbnail logo (a little black house) and detailed information about them includes the name of the listing brokers.