
10279 Lancaster Bay - Photo 1
1 / 39
10279 Lancaster Bay
10279 Lancaster Bay
10279 Lancaster Bay
10279 Lancaster Bay
10279 Lancaster Bay

10279 Lancaster Bay, Woodbury, MN 55129 - MLS# 7162598

MLS® #: 7162598|Days on Market: 1|Listed: Oct 20, 2026
Coming Soon

$515,000

Bedrooms
3
Bathrooms
3
Square Feet
3,080
Year Built
2001
Property Type
Residential
Heating
Natural Gas, Forced Air
Cooling
Central Air
Garages
2
Days on Market
1
School District
833 - South Washington County

Pristine one level twin home in desirable Powers Lake Community. This home shows like a model home and has been maintained and updated including newer mechanicals, new kitchen appliances and counter tops, owner's bathroom remodel, painting and carpeting the past 4 years. The kitchen area is bright with plenty of windows and has casual entertaining space along with a separate formal dining eating area. As you enter the main level family room the 10 ft ceiling and large windows will give you an open and spacious experience. The sunroom connecting to the family room is also a perfect space to relax with plenty of light and it opens to a new composite deck. The lower level family room is wide open with a with a walkout patio door and again good window space which brightens up this living area. The oversized 3rd Bedroom, kitchenette and 3/4 Bath make up the 3000+ SF Finished space along with another 400 SF dry storage/Mechanical room. Welcome Home you will love it.
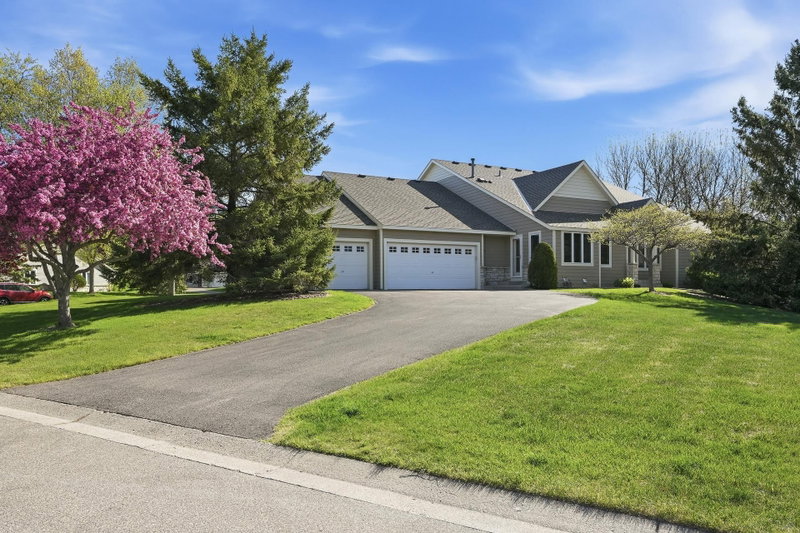
10279 Lancaster Bay, Woodbury, MN 55129

Ask an Agent

Interior Information

BasementBlock, Drain Tiled, Finished, Full, Storage Space, Sump Pump, Walkout
AppliancesDishwasher, Disposal, Dryer, Range, Refrigerator, Stainless Steel Appliances, Washer, Water Softener Owned
CoolingCentral Air
HeatingForced Air
FuelNatural Gas
Fireplaces1
Fireplace FeaturesGas
LaundryIn Hall, Main Level
Dining RoomEat In Kitchen, Separate/Formal Dining Room
Interior AmenitiesKitchen Window, Main Floor Primary Bedroom, Natural Woodwork, In-Ground Sprinkler, Sun Room, Wet Bar, Walk-In Closet
ElectricCircuit Breakers, 100 Amp Service

Size & Levels

LevelsOne
Total Finished Sq Ft3,384 sq ft
Above Grade Finished1,764 sq ft
Below Grade Finished1,316 sq ft
Main Level Finished1,764 sq ft

Bathrooms

Full Baths1
3/4 Baths2
Bathroom Details3/4 Basement, Double Sink, Full Primary, Main Floor 3/4 Bath

Rooms

Other Rooms

Living Room20' x 13'
Family Room18' x 17'
Family Room17' x 13'
Dining Room12' x 10'
Kitchen20' x 11'
Bedroom16' x 13'
Bedroom 211' x 11'
Bedroom 318' x 16'
Bar/Wet Bar Room11' x 10'
Storage19' x 16'
Porch12' x 10'

Exterior & Parking

ExteriorStone, Vinyl
ConstructionFrame
RoofAge Over 8 Years, Architectural Shingle, Asphalt
FoundationBlock
Patio / PorchComposite Decking
Garage Stalls2
Garage Size22x20 (440 sq ft)
ParkingAttached Garage, Asphalt, Garage Door Opener

Lot & Utilities

Property SubtypeTwin Home
Lot Size4,095 square feet
ZoningResidential-Single Family
SubdivisionPowers Lake 10th Add
TownshipWoodbury
CountyWashington
SewerCity Sewer/Connected
WaterCity Water/Connected
Road FrontageCul De Sac, Curbs

Homeowners Association

Association Fee$510 / month
AssociationAdvantage Townhome Management
Assessment PendingNo
Fee IncludesHazard Insurance, Lawn Care, Other, Maintenance Grounds, Sanitation, Snow Removal

Financial & Tax Information

Annual Taxes$5,958
Tax Year2026
Tax w/ Assessments$5,958
Assessment PendingNo
Parcel Number1102821340029
List TypeExclusive Right To Sell

Location

Call 612-356-2121For Showings and Questions

Schools

Broker Reciprocity logo
Listed by: Keller Williams Premier Realty
Source: NorthstarMLS

Copyright 2026 Regional Multiple Listing Service of Minnesota, Inc. All rights reserved. Information Deemed Reliable But Not Guaranteed. The data relating to real estate for sale on this web site comes in part from the Broker Reciprocity℠ Program of the Regional Multiple Listing Service of Minnesota, Inc. Real estate listings held by brokerage firms other than Pederson Realty are marked with the Broker Reciprocity℠ logo or the Broker Reciprocity℠ thumbnail logo (a little black house) and detailed information about them includes the name of the listing brokers.