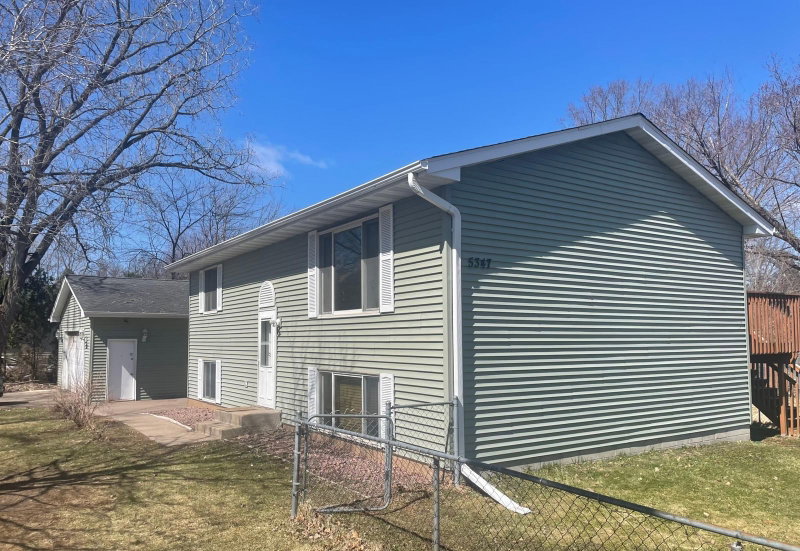
2520 4th Street - Photo 1
1 / 42
2520 4th Street
2520 4th Street
2520 4th Street
2520 4th Street
2520 4th Street

2520 4th Street, White Bear Twp, MN 55110 - MLS# 7161317

MLS® #: 7161317|Listed: Oct 16, 2026

$375,000

Open HouseOct 17, 12 - 2 PM
Bedrooms
3
Bathrooms
3
Square Feet
1,876
Acres
0.562
Year Built
1926
Property Type
Residential
Heating
Electric, Natural Gas, Forced Air
Cooling
Ceiling Fan(s), Central Air
Garages
2
School District
624 - White Bear Lake

A backyard designed to impress, with an interior equally deserving of attention! Situated on over half an acre, this distinctive single-story home offers an exceptional setting for entertaining, relaxing, and enjoying the outdoors. The backyard is a true highlight, featuring an in-ground pool surrounded by a concrete patio, an inviting screened gazebo, a deck, and a pool house complete with a bar area and 3/4 bath. Inside, expansive windows invite abundant natural light, showcasing the home's unique character and updated flooring throughout. The generous kitchen features a new refrigerator, range, and dishwasher, with plenty of space for cooking and gathering. Two bedrooms and a dedicated office occupy the main level, while the finished lower level offers additional living space and a third bedroom. This home offers a setting you'll love coming home to!

2520 4th Street, White Bear Twp, MN 55110

Ask an Agent

Open Houses

  • OCT17
    SaturdayToday
    12 - 2 PM

Interior Information

BasementBlock, Crawl Space, Drainage System, Egress Window(s), Finished, Storage Space, Sump Pump
AppliancesDishwasher, Disposal, Dryer, Electric Water Heater, Microwave, Range, Refrigerator, Washer
CoolingCentral Air
HeatingForced Air
FuelElectric, Natural Gas
Fireplaces1
Fireplace FeaturesFamily Room, Free Standing, Wood Burning
Dining RoomInformal Dining Room
Interior AmenitiesCeiling Fan(s), Deck, Kitchen Window, Main Floor Primary Bedroom, Natural Woodwork, Patio
ElectricCircuit Breakers, 200+ Amp Service

Size & Levels

LevelsOne
Total Finished Sq Ft2,222 sq ft
Above Grade Finished1,232 sq ft
Below Grade Finished644 sq ft
Main Level Finished1,232 sq ft

Bathrooms

Full Baths2
3/4 Baths1
Bathroom DetailsFull Basement, Main Floor Full Bath, Other

Rooms

Main Level Rooms

Living Room24' x 13'
Dining Room10' x 15'
Kitchen11' x 12'
Office14' x 8'
Bedroom13' x 12'
Bedroom 213' x 12'

Lower Level Rooms

Family Room10' x 13'
Bedroom 317' x 12'
Flex Room9' x 11'
Utility Room18' x 13'

Other Rooms

Gazebo13' x 11'
Deck19' x 20'
Patio44' x 34'

Exterior & Parking

ExteriorStucco
ConstructionFrame
FoundationBlock
Patio / PorchDeck, Patio, Screened
PoolBelow Ground, Heated, Outdoor
Garage Stalls2
ParkingDetached Garage, Asphalt, Electric, Garage Door Opener, Heated Garage

Lot & Utilities

Property SubtypeSingle Family
Lot Size0.562 acres
Lot DimensionsIrregular
ZoningResidential-Single Family
SubdivisionWhite Bear Beach
TownshipWhite Bear Twp
CountyRamsey
SewerCity Sewer/Connected
WaterCity Water/Connected
FencingChain Link
Other StructuresGarage(s), Gazebo, Pool House

Financial & Tax Information

Annual Taxes$4,130
Tax Year2026
Tax w/ Assessments$4,130
Parcel Number123022130076
Assumable MortgageNot Assumable
List TypeExclusive Right To Sell

Location

Call 612-356-2121For Showings and Questions
Broker Reciprocity logo
Listed by: Kris Lindahl Real Estate
Source: NorthstarMLS

Copyright 2026 Regional Multiple Listing Service of Minnesota, Inc. All rights reserved. Information Deemed Reliable But Not Guaranteed. The data relating to real estate for sale on this web site comes in part from the Broker Reciprocity℠ Program of the Regional Multiple Listing Service of Minnesota, Inc. Real estate listings held by brokerage firms other than Pederson Realty are marked with the Broker Reciprocity℠ logo or the Broker Reciprocity℠ thumbnail logo (a little black house) and detailed information about them includes the name of the listing brokers.