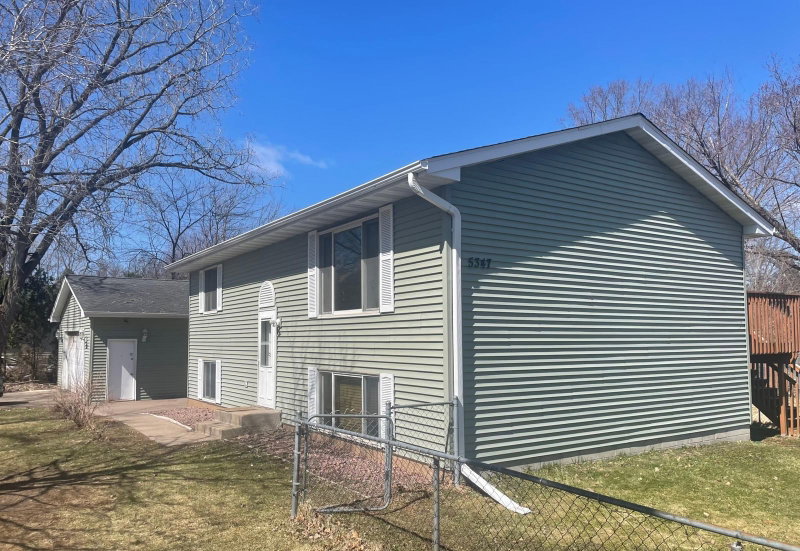
2110 Stillwater Street - Photo 1
1 / 27
2110 Stillwater Street

2110 Stillwater Street, White Bear Twp, MN 55110 - MLS# 7100428

MLS® #: 7100428|Listed: Aug 12, 2026
Active-Contingent

$330,000

$369,000↓ 10.6%
Bedrooms
3
Bathrooms
2
Square Feet
1,935
Acres
0.344
Year Built
1978
Property Type
Residential
Heating
Natural Gas, Forced Air, Fireplace(s)
Cooling
Ceiling Fan(s), Central Air
Garages
2
School District
624 - White Bear Lake

NEW PRICE — $330,000! Bring Your Ideas & Make It Your Own! (AI generated pictures are included to expand your vision)

Opportunity awaits at 2110 Stillwater Street in White Bear Township! Situated on a spacious .334-acre lot just blocks from Bald Eagle Lake, this 3-bedroom, 2-bath home offers nearly 2,000 finished square feet, a large fenced backyard and plenty of potential.

This home still needs some work and updating, but several of the big-ticket improvements are already done. Bring your ideas, roll up your sleeves and make it your own! The flexible floor plan includes a finished lower level with additional living space and plenty of possibilities.

Recent improvements include a NEW 2026 roof on both the home and garage, NEW central air, furnace approximately 5 years old, new lower-level carpet, freshly stained deck, professionally cleaned air ducts and vents, and a new furnace filter.

Outside, the large fenced backyard is a standout, offering room to entertain, garden, play or create your own outdoor oasis. Enjoy the patio, deck, hot tub and plenty of space to make it yours.

The kitchen currently features green cabinetry, and AI-generated photos are included to help buyers envision how a simple color change could transform the space.

The LOT is the GOLD here! If you're looking for a home where you can build equity, add your own style and create something special, this could be the opportunity.

Conveniently located near Bald Eagle Lake, parks, trails, shopping, dining and more.

2110 Stillwater Street, White Bear Twp, MN 55110

Ask an Agent

Interior Information

BasementFinished, Full, Kitchenette, Storage Space
AppliancesChandelier, Dishwasher, Disposal, Dryer, Electric Water Heater, Microwave, Range, Refrigerator, Stainless Steel Appliances, Washer
CoolingCentral Air
HeatingForced Air, Fireplace(s)
FuelNatural Gas
Fireplace FeaturesElectric, Stone
LaundryIn Basement, Lower Level, Washer Hookup
Dining RoomBreakfast Bar, Eat In Kitchen
Interior AmenitiesCeiling Fan(s), Deck, French Doors, Hot Tub, Kitchen Window, Main Floor Primary Bedroom, Patio, Washer/Dryer Hookup
Electric100 Amp Service

Size & Levels

LevelsOne
Total Finished Sq Ft1,935 sq ft
Above Grade Finished980 sq ft
Below Grade Finished955 sq ft
Main Level Finished980 sq ft

Bathrooms

3/4 Baths2
Bathroom Details3/4 Basement, Main Floor 3/4 Bath

Rooms

Main Level Rooms

Living Room15'3" x 11'3"
Dining Room11'2" x 11'3"
Kitchen14'7" x 7'9"
Bedroom18'8" x 12'4"
Bedroom 214'3" x 12'5"

Basement Level Rooms

Family Room13'3" x 23'4"
Bedroom 310'2" x 13'
Laundry12'11" x 11'9"
Kitchen- 2nd18'1" x 7'9"

Exterior & Parking

ExteriorAluminum Siding
ConstructionConcrete, Frame
RoofAge 8 Years or Less, Asphalt
FoundationBlock
Patio / PorchDeck, Patio, Porch, Rear Porch
Garage Stalls2
ParkingDetached Garage, Asphalt, Garage Door Opener, Guest Parking

Lot & Utilities

Property SubtypeSingle Family
Lot Size0.344 acres
Lot DescriptionTree Coverage - Light
ZoningResidential-Single Family
SubdivisionTown Of Bald Eagle
TownshipWhite Bear Twp
CountyRamsey
SewerCity Sewer/Connected
WaterCity Water/Connected
Road FrontageCity Street
FencingChain Link
Other StructuresLean-To

Financial & Tax Information

Annual Taxes$3,502
Tax Year2025
Tax w/ Assessments$3,502
Assessment PendingNo
Parcel Number113022420052
Financing OptionsConventional, Cash
Assumable MortgageNot Assumable
List TypeExclusive Right To Sell

Location

Call 612-356-2121For Showings and Questions
Broker Reciprocity logo
Listed by: Keller Williams Premier Realty
Source: NorthstarMLS

Copyright 2026 Regional Multiple Listing Service of Minnesota, Inc. All rights reserved. Information Deemed Reliable But Not Guaranteed. The data relating to real estate for sale on this web site comes in part from the Broker Reciprocity℠ Program of the Regional Multiple Listing Service of Minnesota, Inc. Real estate listings held by brokerage firms other than Pederson Realty are marked with the Broker Reciprocity℠ logo or the Broker Reciprocity℠ thumbnail logo (a little black house) and detailed information about them includes the name of the listing brokers.