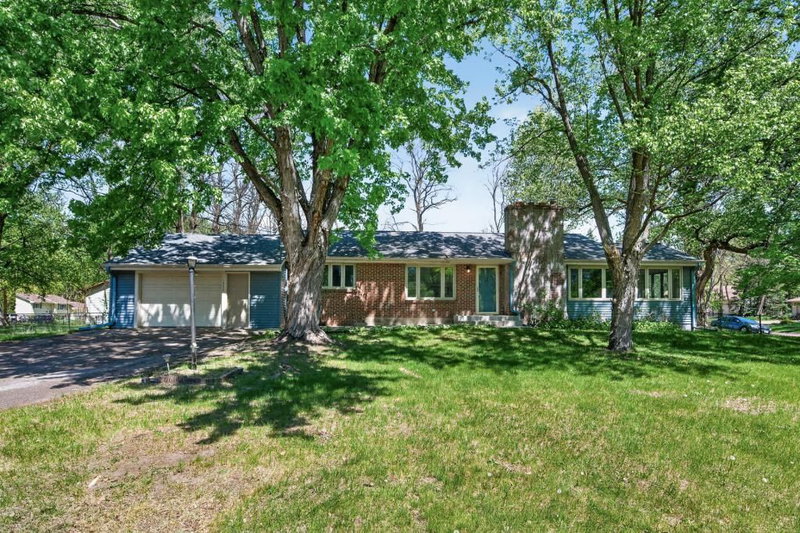
5961 Norway Pine Court - Photo 1
1 / 53
5961 Norway Pine Court

5961 Norway Pine Court, White Bear Lake, MN 55110 - MLS# 7161270

MLS® #: 7161270|Days on Market: 1|Listed: Oct 21, 2026

$499,995

Open HouseOct 22, 4:30 - 6:30 PM
Bedrooms
5
Bathrooms
4
Square Feet
2,920
Acres
0.28
Year Built
1998
Property Type
Residential
Heating
Natural Gas, Forced Air
Cooling
Central Air
Garages
3
Days on Market
1
School District
624 - White Bear Lake

Tee times at Oneka Ridge Golf Course, lake days on Bald Eagle Lake, and evening walks on the neighborhood trails are all right outside your door at this well-kept 5 bedroom, 4 bath home in one of White Bear Township's most desirable neighborhoods. Offering 2,920 finished square feet with no HOA and White Bear Lake schools, the home is move-in ready. The main level is anchored by a large living room right off the kitchen, with vaulted ceilings and a gas fireplace, huge windows allowing tons of natural lighting, plus a main floor bedroom that works equally well as a home office. Upstairs are three bedrooms, including a primary suite with a walk-in closet and a beautifully remodeled private bath, along with a second full bath. The fully finished lower level adds a fifth bedroom and flexible space to relax or entertain.

The large, heated 3 car garage includes hot and cold water and a floor drain, and is ready to be finished to your liking as a workshop, hobby space, or year-round wash bay. A 6x11 addition off the back provides extra storage or a dog kennel that opens to a fenced area directly behind it. Composite, maintenance-free decking on both the front porch and rear deck, plus an in-ground irrigation system, means more time outside and less time on upkeep.

Enjoy the neighborhood park, sledding hill, and walking and biking trails, with downtown White Bear Lake just minutes away.

5961 Norway Pine Court, White Bear Lake, MN 55110

Ask an Agent

Open Houses

  • OCT22
    ThursdayToday
    4:30 - 6:30 PM

Interior Information

BasementFinished, Sump Pump
AppliancesAir-To-Air Exchanger, Dishwasher, Dryer, Microwave, Range, Refrigerator, Stainless Steel Appliances, Washer, Water Softener Owned
CoolingCentral Air
HeatingForced Air
FuelNatural Gas
Fireplaces1
Fireplace FeaturesGas
LaundryIn Basement
Interior AmenitiesPorch

Size & Levels

LevelsModified Two Story
Total Finished Sq Ft3,034 sq ft
Above Grade Finished2,077 sq ft
Below Grade Finished843 sq ft
Main Level Finished1,226 sq ft

Bathrooms

Full Baths1
3/4 Baths2
1/2 Baths1
Bathroom DetailsPrivate Primary

Rooms

Other Rooms

Living Room-
Living Room-
Kitchen-
Bedroom-
Bedroom 2-
Bedroom 3-
Bedroom 4-
Bedroom 5-
Bathroom-
Bathroom-
Bathroom-
Bathroom-

Exterior & Parking

ExteriorAluminum Siding, Stone
RoofAge Over 8 Years
FoundationBlock
Patio / PorchComposite Decking, Deck, Porch
Garage Stalls3
Garage Size31x23 (713 sq ft)
ParkingAttached Garage, Concrete, Floor Drain, Heated Garage

Lot & Utilities

Property SubtypeSingle Family
Lot Size0.28 acres
Lot Dimensions84 X 150
ZoningResidential-Single Family
TownshipWhite Bear Lake
CountyRamsey
SewerCity Sewer/Connected
WaterCity Water/Connected

Financial & Tax Information

Annual Taxes$6,666
Tax Year2026
Tax w/ Assessments$6,666
Assessment PendingNo
Parcel Number013022120062
Financing OptionsConventional, VA, FHA, Cash
List TypeExclusive Right To Sell

Location

Call 612-356-2121For Showings and Questions

Schools

Broker Reciprocity logo
Listed by: Real Broker, LLC
Source: NorthstarMLS

Copyright 2026 Regional Multiple Listing Service of Minnesota, Inc. All rights reserved. Information Deemed Reliable But Not Guaranteed. The data relating to real estate for sale on this web site comes in part from the Broker Reciprocity℠ Program of the Regional Multiple Listing Service of Minnesota, Inc. Real estate listings held by brokerage firms other than Pederson Realty are marked with the Broker Reciprocity℠ logo or the Broker Reciprocity℠ thumbnail logo (a little black house) and detailed information about them includes the name of the listing brokers.