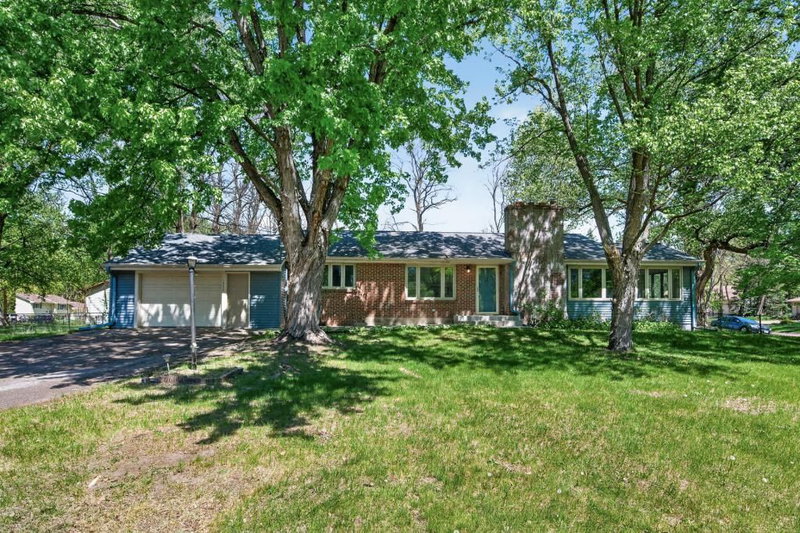
17xx Eugene Street - Photo 1
1 / 3
17xx Eugene Street
17xx Eugene Street
17xx Eugene Street

17xx Eugene Street, White Bear Lake, MN 55110 - MLS# 7142525

MLS® #: 7142525|Days on Market: 37|Listed: Sep 15, 2026

$525,000

Bedrooms
5
Bathrooms
3
Square Feet
2,642
Year Built
2026
Property Type
Residential
Heating
Natural Gas, Forced Air
Cooling
Central Air
Garages
3
Days on Market
37
School District
624 - White Bear Lake

Still under construction but still time to pick out a number of selections! Located on a great cul de sac lot this 5BR 3BA plan offers so much value! The spacious and towering entry is flooded with natural light and gives way to the very open upper level living spaces. Large windows and vauled ceilings in both the living room, kitchen and dining room make it feel open an bright. The kitchen has custom cabinets, granite counters, center island, appliance package, recessed lighting and laminate flooring. There are 3BR's and 2BA's on the upper level with the main bath having double vanities. The primary suite has a private BA and walk in closet. The lower level has 2 additional BR's, full BA and huge family room. The comfort and efficiency of new construction, a 3 car garage, & spacious cul de sac lot make this home a unique buying opportunity at this price point.

17xx Eugene Street, White Bear Lake, MN 55110

Ask an Agent

Interior Information

BasementBlock, Daylight/Lookout Windows, Drain Tiled, Finished
CoolingCentral Air
HeatingForced Air
FuelNatural Gas
Dining RoomKitchen/Dining Room

Size & Levels

LevelsSplit Entry (Bi-Level)
Total Finished Sq Ft2,806 sq ft
Above Grade Finished1,403 sq ft
Below Grade Finished1,239 sq ft
Main Level Finished1,403 sq ft

Bathrooms

Full Baths2
3/4 Baths1
Bathroom Details3/4 Primary, Full Basement, Private Primary, Main Floor Full Bath

Rooms

Upper Level Rooms

Living Room13' x 13'
Dining Room12' x 10'
Kitchen11' x 10'
Bedroom15' x 12'
Bedroom 213' x 11'
Bedroom 311' x 11'

Lower Level Rooms

Family Room31' x 15'
Bedroom 415' x 11'
Bedroom 514' x 12'

Exterior & Parking

ExteriorStone, Vinyl
RoofAsphalt
FoundationBlock
Garage Stalls3
Garage Size30x20 (627 sq ft)
ParkingAttached Garage
New ConstructionYes

Lot & Utilities

Property SubtypeSingle Family
Lot Size0.25 square feet
Lot Dimensions130x90
Lot DescriptionSod Included in Price, Tree Coverage - Light
ZoningResidential-Single Family
TownshipWhite Bear Lake
CountyRamsey
SewerCity Sewer/Connected
WaterCity Water/Connected
Road FrontageCity Street

Financial & Tax Information

Annual Taxes$111
Tax Year2026
Tax w/ Assessments$111
List TypeExclusive Right To Sell

Location

Call 612-356-2121For Showings and Questions

Schools

Broker Reciprocity logo
Listed by: Keller Williams Classic Realty
Source: NorthstarMLS

Copyright 2026 Regional Multiple Listing Service of Minnesota, Inc. All rights reserved. Information Deemed Reliable But Not Guaranteed. The data relating to real estate for sale on this web site comes in part from the Broker Reciprocity℠ Program of the Regional Multiple Listing Service of Minnesota, Inc. Real estate listings held by brokerage firms other than Pederson Realty are marked with the Broker Reciprocity℠ logo or the Broker Reciprocity℠ thumbnail logo (a little black house) and detailed information about them includes the name of the listing brokers.