

2628 Sumac Ridge - Photo 1
2628 Sumac Ridge - Photo 2
2628 Sumac Ridge - Photo 3
2628 Sumac Ridge - Photo 4
2628 Sumac Ridge - Photo 5
2628 Sumac Ridge - Photo 6
2628 Sumac Ridge - Photo 7
2628 Sumac Ridge - Photo 8
2628 Sumac Ridge - Photo 9
2628 Sumac Ridge - Photo 10
2628 Sumac Ridge - Photo 11
2628 Sumac Ridge - Photo 12
2628 Sumac Ridge - Photo 13
2628 Sumac Ridge - Photo 14
2628 Sumac Ridge - Photo 15
2628 Sumac Ridge - Photo 16
2628 Sumac Ridge - Photo 17
2628 Sumac Ridge - Photo 18
2628 Sumac Ridge - Photo 19
2628 Sumac Ridge - Photo 20
2628 Sumac Ridge - Photo 21
2628 Sumac Ridge - Photo 22
2628 Sumac Ridge - Photo 23
2628 Sumac Ridge - Photo 24
2628 Sumac Ridge - Photo 25
2628 Sumac Ridge - Photo 26
2628 Sumac Ridge - Photo 27
2628 Sumac Ridge - Photo 28
2628 Sumac Ridge - Photo 29
2628 Sumac Ridge - Photo 30
2628 Sumac Ridge - Photo 31
2628 Sumac Ridge - Photo 32
2628 Sumac Ridge - Photo 33
2628 Sumac Ridge - Photo 34
2628 Sumac Ridge - Photo 35
2628 Sumac Ridge - Photo 36
2628 Sumac Ridge - Photo 37
2628 Sumac Ridge - Photo 38
2628 Sumac Ridge - Photo 39
2628 Sumac Ridge - Photo 40
2628 Sumac Ridge - Photo 41
2628 Sumac Ridge - Photo 42
2628 Sumac Ridge - Photo 43
2628 Sumac Ridge - Photo 44
2628 Sumac Ridge - Photo 45
2628 Sumac Ridge - Photo 46
2628 Sumac Ridge - Photo 47
2628 Sumac Ridge - Photo 48
2628 Sumac Ridge - Photo 49
2628 Sumac Ridge - Photo 50
2628 Sumac Ridge - Photo 51
2628 Sumac Ridge - Photo 52
2628 Sumac Ridge - Photo 53
2628 Sumac Ridge - Photo 54
1 / 54
2628 Sumac Ridge
2628 Sumac Ridge
2628 Sumac Ridge
2628 Sumac Ridge
2628 Sumac Ridge

2628 Sumac Ridge, White Bear Lake, MN 55110 - MLS# 7122369

MLS® #: 7122369|Listed: Jul 27, 2026

$319,000

$330,000↓ 3.3%
Open HouseOct 11, 12 - 1:30 PM
Bedrooms
4
Bathrooms
3
Square Feet
2,365
Acres
0.033
Year Built
1973
Property Type
Residential
Heating
Natural Gas, Forced Air
Cooling
Ceiling Fan(s), Central Air
Garages
2
School District
624 - White Bear Lake

Rarely does a townhome offer this much space, flexibility, and privacy! With over 2,100 finished square feet, this uniquely designed home features 4 bedrooms, 3 bathrooms, and multiple living areas to fit today’s lifestyle. The private primary suite occupies its own level, creating a true retreat complete with an en suite bathroom and a secluded balcony overlooking peaceful wooded views. Three additional bedrooms and a full bath are conveniently located on the upper level.

The updated kitchen is designed to impress, featuring granite countertops, stainless steel appliances, an induction cooktop, convection oven, and plenty of space for gathering. The lower-level family room offers endless possibilities as a home theater, game room, fitness area, or flex space to suit your needs.

Step outside to the spacious deck off the kitchen, perfect for entertaining! Residents also enjoy access to a community pool just steps from the home, making summer days even more enjoyable.

Ideally located near parks, scenic walking and biking trails, golf courses, shopping, dining, and major commuting routes, this townhome combines comfort, convenience, and versatility. Don’t miss the opportunity to experience everything this unique home has to offer and make it your own!
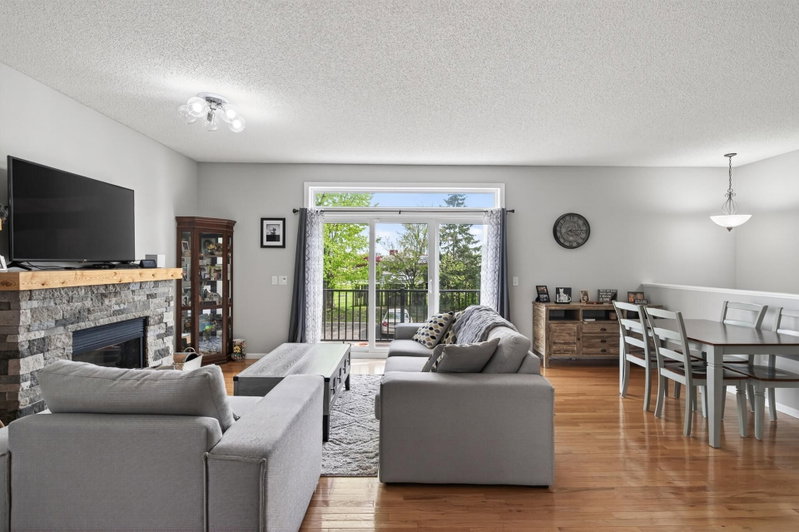
2628 Sumac Ridge, White Bear Lake, MN 55110

Ask an Agent

Open Houses

  • OCT11
    Sunday
    12 - 1:30 PM

Interior Information

BasementDaylight/Lookout Windows, Finished, Storage Space
AppliancesDishwasher, Disposal, Dryer, Microwave, Range, Refrigerator, Stainless Steel Appliances
CoolingCentral Air
HeatingForced Air
FuelNatural Gas
Fireplaces1
Fireplace FeaturesDecorative, Living Room, Stone
Dining RoomKitchen/Dining Room, Living/Dining Room
Interior AmenitiesBalcony, Ceiling Fan(s), Deck, Kitchen Center Island, Kitchen Window, Patio, Porch, Satellite Dish
ElectricCircuit Breakers

Size & Levels

LevelsFour or More Level Split
Total Finished Sq Ft2,437 sq ft
Above Grade Finished1,999 sq ft
Below Grade Finished366 sq ft
Main Level Finished154 sq ft

Bathrooms

Full Baths1
3/4 Baths1
1/2 Baths1
Bathroom Details3/4 Primary, Bathroom Ensuite, Private Primary, Upper Level Full Bath

Rooms

Main Level Rooms

Utility Room8' x 7'6"

Upper Level Rooms

Bedroom 210'7" x 10'8"
Bedroom 311'1" x 10'8"
Bedroom 48' x 11'6"
Deck6' x 4'

Lower Level Rooms

Recreation Room19' x 14'

First Level Rooms

Family Room16' x 14'
Foyer15' x 6'8"

Second Level Rooms

Living Room12'6" x 10'8"
Dining Room22' x 9'
Kitchen10'3" x 10'8"
Deck22' x 14'

Third Level Rooms

Bedroom20'7" x 11'1"

Exterior & Parking

ExteriorWood
RoofAge 8 Years or Less
FoundationBlock
Patio / PorchRear Porch
PoolBelow Ground, Outdoor, Shared
Garage Stalls2
Garage Size22.10x22.8 (526 sq ft)
ParkingAttached Garage, Asphalt, Shared Driveway, Floor Drain, Garage Door Opener, Guest Parking, Tuckunder Garage

Lot & Utilities

Property Subtype(TH) Side x Side
Townhouse TypeEnd Unit,Multi-Level
Lot Size0.033 acres
Lot Dimensionscommon
ZoningResidential-Single Family
SubdivisionLakewood Village 2
TownshipWhite Bear Lake
CountyRamsey
SewerCity Sewer/Connected
WaterCity Water/Connected
Road FrontageCity Street

Homeowners Association

Association Fee$240 / month
AssociationCedar Management
Insurance Fee$950
Assessment PendingNo
Fee IncludesLawn Care, Parking, Professional Mgmt, Shared Amenities, Snow Removal

Financial & Tax Information

Annual Taxes$4,584
Tax Year2026
Tax w/ Assessments$4,584
Assessment PendingNo
Parcel Number363022440142
Financing OptionsConventional, VA, FHA, Cash
Assumable MortgageNot Assumable
List TypeExclusive Right To Sell

Nearby Amenities

AmenitiesPool

Location

Call 612-356-2121For Showings and Questions
Broker Reciprocity logo
Listed by: RE/MAX Results
Source: NorthstarMLS

Copyright 2026 Regional Multiple Listing Service of Minnesota, Inc. All rights reserved. Information Deemed Reliable But Not Guaranteed. The data relating to real estate for sale on this web site comes in part from the Broker Reciprocity℠ Program of the Regional Multiple Listing Service of Minnesota, Inc. Real estate listings held by brokerage firms other than Pederson Realty are marked with the Broker Reciprocity℠ logo or the Broker Reciprocity℠ thumbnail logo (a little black house) and detailed information about them includes the name of the listing brokers.