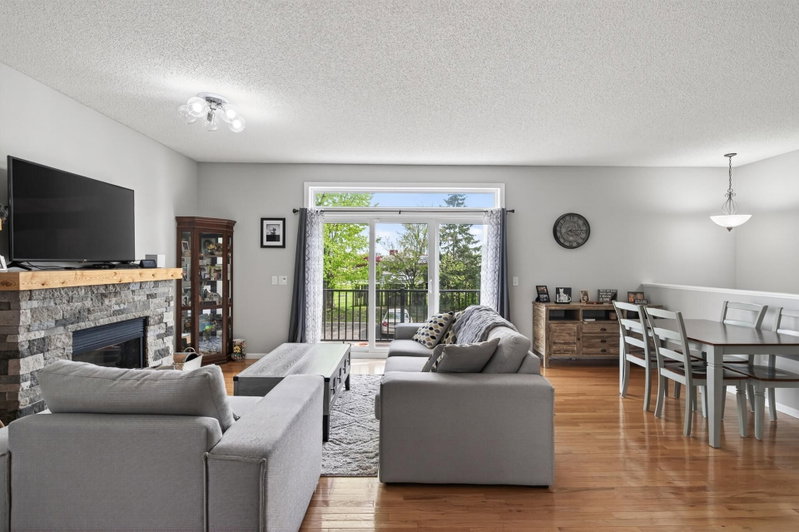
2552 Manitou Lane - Photo 1
2552 Manitou Lane - Photo 2
2552 Manitou Lane - Photo 3
2552 Manitou Lane - Photo 4
2552 Manitou Lane - Photo 5
2552 Manitou Lane - Photo 6
2552 Manitou Lane - Photo 7
2552 Manitou Lane - Photo 8
2552 Manitou Lane - Photo 9
2552 Manitou Lane - Photo 10
2552 Manitou Lane - Photo 11
2552 Manitou Lane - Photo 12
2552 Manitou Lane - Photo 13
2552 Manitou Lane - Photo 14
2552 Manitou Lane - Photo 15
2552 Manitou Lane - Photo 16
2552 Manitou Lane - Photo 17
2552 Manitou Lane - Photo 18
2552 Manitou Lane - Photo 19
2552 Manitou Lane - Photo 20
2552 Manitou Lane - Photo 21
2552 Manitou Lane - Photo 22
2552 Manitou Lane - Photo 23
2552 Manitou Lane - Photo 24
2552 Manitou Lane - Photo 25
2552 Manitou Lane - Photo 26
2552 Manitou Lane - Photo 27
2552 Manitou Lane - Photo 28
2552 Manitou Lane - Photo 29
2552 Manitou Lane - Photo 30
2552 Manitou Lane - Photo 31
2552 Manitou Lane - Photo 32
2552 Manitou Lane - Photo 33
2552 Manitou Lane - Photo 34
1 / 34
2552 Manitou Lane
2552 Manitou Lane
2552 Manitou Lane
2552 Manitou Lane
2552 Manitou Lane

2552 Manitou Lane, White Bear Lake, MN 55110 - MLS# 7132328

MLS® #: 7132328|Listed: Aug 24, 2026

$349,900

$375,000↓ 6.7%
Bedrooms
3
Bathrooms
2
Square Feet
2,060
Acres
0.044
Year Built
1992
Property Type
Residential
Heating
Natural Gas, Forced Air
Cooling
Ceiling Fan(s), Central Air
Garages
2
School District
624 - White Bear Lake

Rare end-unit townhome in sought-after Manitou Village, set on a private wooded lot bathed in south- and west-facing light. Vaulted ceilings, a formal dining room, and a sun-drenched sunroom create an open, elevated living experience, while the updated kitchen — quartz counters, newer stainless appliances — flows into a dining space anchored by a dramatic floor-to-ceiling marble gas fireplace (2022).

The primary suite offers a spa-like walk-through bath with a beautifully tiled shower. Downstairs, the finished walkout level adds a second fireplace, full bath, and third bedroom — flexible space for guests, work, or whatever life calls for.

Thoughtful luxury touches run throughout: Andersen windows with transferable warranties, plantation shutters, electric blinds, custom built-ins, solar tubes, and a designer kitchen pantry. Move-in ready and meticulously maintained, this is refined, private living at its finest — welcome home to Manitou Village.

2552 Manitou Lane, White Bear Lake, MN 55110

Ask an Agent

Interior Information

BasementBlock, Daylight/Lookout Windows
AppliancesDishwasher, Disposal, Dryer, Exhaust Fan, Gas Water Heater, Microwave, Range, Refrigerator, Stainless Steel Appliances, Washer
CoolingCentral Air
HeatingForced Air
FuelNatural Gas
Fireplaces2
Fireplace FeaturesGas
Dining RoomBreakfast Area, Eat In Kitchen, Informal Dining Room
Interior AmenitiesCeiling Fan(s), Main Floor Primary Bedroom, Patio, Satellite Dish, Skylight, In-Ground Sprinkler, Sun Room, Washer/Dryer Hookup, Walk-In Closet
Electric150 Amp Service

Size & Levels

LevelsSplit Entry (Bi-Level)
Total Finished Sq Ft2,060 sq ft
Above Grade Finished1,410 sq ft
Below Grade Finished650 sq ft
Main Level Finished1,410 sq ft

Bathrooms

Full Baths1
3/4 Baths1
Bathroom DetailsBathroom Ensuite, Main Floor Full Bath, Jetted Tub

Rooms

Main Level Rooms

Living Room15' x 13'
Dining Room11' x 8'
Kitchen11' x 11'
Bedroom15' x 11'
Bedroom 211' x 10'
Sun Room11' x 9'
Other11' x 10'

Lower Level Rooms

Family Room15' x 18'
Bedroom 310' x 11'

Exterior & Parking

ExteriorStone, Vinyl
ConstructionBlock, Brick, Concrete
RoofAge 8 Years or Less, Asphalt
FoundationBlock
Patio / PorchCovered
Garage Stalls2
ParkingAsphalt, Insulated Garage, Tuckunder Garage

Lot & Utilities

Property Subtype(TH) Quad/4 Corners
Townhouse TypeEnd Unit
Lot Size0.044 acres
Lot Dimensions34x57
ZoningResidential-Single Family
SubdivisionManitou Village 6th, Addition
TownshipWhite Bear Lake
CountyRamsey
SewerCity Sewer/Connected
WaterCity Water/Connected
Road FrontageCity Street, Curbs
Power CompanyXcel Energy

Homeowners Association

Association Fee$390 / month
AssociationKeller Properties
Assessment PendingNo
Fee IncludesBuilding Exterior, Hazard Insurance, Lawn Care, Maintenance Grounds, Professional Mgmt, Snow Removal

Financial & Tax Information

Annual Taxes$4,682
Tax Year2026
Tax w/ Assessments$4,682
Assessment PendingNo
Parcel Number363022430255
Financing OptionsConventional, VA, FHA, Cash
List TypeOther

Location

Call 612-356-2121For Showings and Questions
Broker Reciprocity logo
Listed by: Keller Williams Premier Realty
Source: NorthstarMLS

Copyright 2026 Regional Multiple Listing Service of Minnesota, Inc. All rights reserved. Information Deemed Reliable But Not Guaranteed. The data relating to real estate for sale on this web site comes in part from the Broker Reciprocity℠ Program of the Regional Multiple Listing Service of Minnesota, Inc. Real estate listings held by brokerage firms other than Pederson Realty are marked with the Broker Reciprocity℠ logo or the Broker Reciprocity℠ thumbnail logo (a little black house) and detailed information about them includes the name of the listing brokers.