
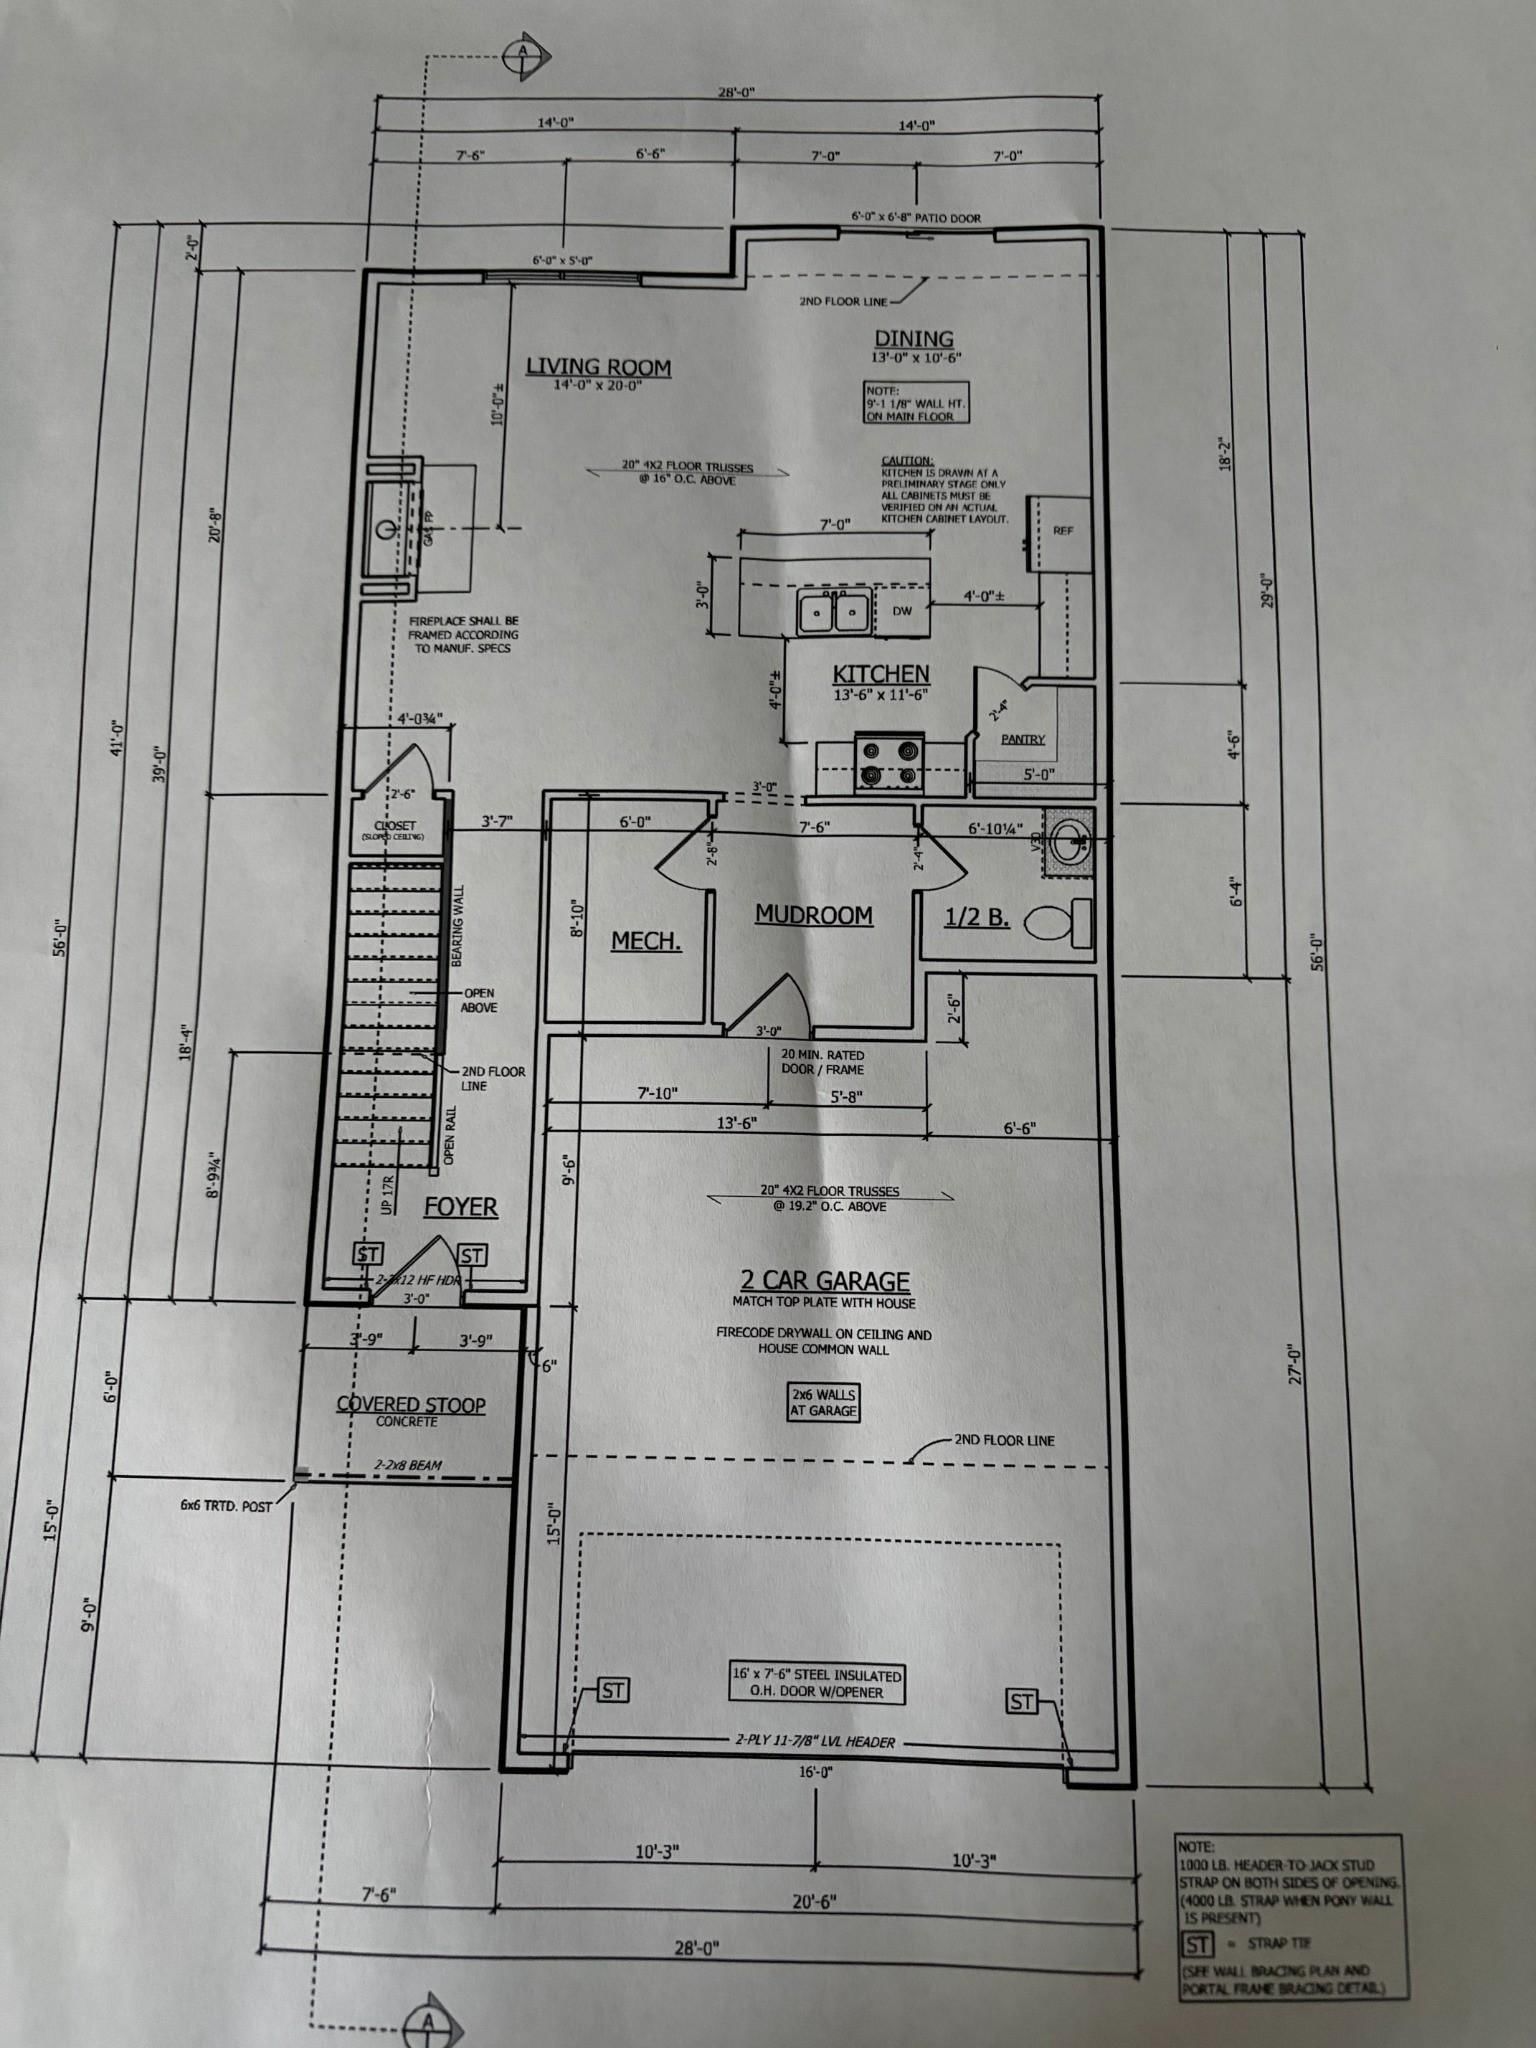
1990 Webber Street - Photo 1
1 / 3
1990 Webber Street
1990 Webber Street
1990 Webber Street

1990 Webber Street, White Bear Lake, MN 55110 - MLS# 7107367

MLS® #: 7107367|Days on Market: 101|Listed: Jul 13, 2026

$480,000

Bedrooms
3
Bathrooms
3
Square Feet
2,001
Acres
0.155
Year Built
2026
Property Type
Residential
Heating
Natural Gas, Forced Air
Cooling
Central Air
Garages
2
Days on Market
101
School District
624 - White Bear Lake

To Be Built – New Construction! Welcome to this thoughtfully designed two-story home offering modern style, quality craftsmanship, and an exceptional floor plan in the heart of White Bear Lake. The main level features an open-concept layout with a spacious living room, designer kitchen complete with center island and walk-in pantry, dedicated dining area, convenient mudroom, and main-floor powder bath. Upstairs you'll find three generously sized bedrooms, a versatile loft, dedicated office, upper-level laundry, and a luxurious owner's suite featuring a private bath with walk-in shower and a large walk-in closet.

The attached two-car garage, energy-efficient construction, and quality finishes throughout make this home as functional as it is beautiful. Buyers will have the opportunity to personalize select finishes and make this home their own during the construction process.

Conveniently located near parks, schools, shopping, restaurants, and major commuter routes, this is an incredible opportunity to own a brand-new home in desirable White Bear Lake.

Photos and renderings are for illustrative purposes only. Final finishes, colors, features, and specifications are subject to change. Pricing may vary based on buyer-selected options and upgrades.

1990 Webber Street, White Bear Lake, MN 55110

Ask an Agent

Interior Information

AppliancesDishwasher, Dryer, Exhaust Fan, Microwave, Range, Refrigerator, Washer
CoolingCentral Air
HeatingForced Air
FuelNatural Gas
Fireplace FeaturesGas, Living Room
LaundryLaundry Room, Upper Level
Dining RoomEat In Kitchen, Kitchen/Dining Room
ElectricCircuit Breakers

Size & Levels

LevelsTwo
Total Finished Sq Ft2,071 sq ft
Above Grade Finished2,001 sq ft
Main Level Finished914 sq ft

Bathrooms

Full Baths1
3/4 Baths1
1/2 Baths1
Bathroom Details3/4 Primary, Full Jack & Jill, Private Primary, Main Floor 1/2 Bath

Rooms

Main Level Rooms

Living Room14' x 20'
Dining Room13' x 10'
Kitchen13' x 11'
Mud Room9' x 8'

Upper Level Rooms

Office10' x 8'
Loft12' x 8'
Bedroom12' x 18'
Bedroom 210' x 13'
Bedroom 310' x 14'

Exterior & Parking

ExteriorFiber Board, Vinyl
ConstructionFrame
RoofAge 8 Years or Less
FoundationSlab
Garage Stalls2
Garage Size20x27 (514 sq ft)
ParkingAttached Garage

Lot & Utilities

Property SubtypeSingle Family
Lot Size0.155 acres
Lot Dimensions50x135
ZoningResidential-Single Family
SubdivisionRamaleys Park, White Bear, Lak
TownshipWhite Bear Lake
CountyRamsey
SewerCity Sewer/Connected
WaterCity Water/Connected
Road FrontageCity Street
Power CompanyXcel Energy

Financial & Tax Information

Annual Taxes$1,030
Tax Year2026
Tax w/ Assessments$1,030
Assessment PendingNo
Parcel Number143022340166
Financing OptionsConventional, Cash
Assumable MortgageNot Assumable
List TypeExclusive Right To Sell

Location

Call 612-356-2121For Showings and Questions

Schools

Broker Reciprocity logo
Listed by: LPT Realty, LLC
Source: NorthstarMLS

Copyright 2026 Regional Multiple Listing Service of Minnesota, Inc. All rights reserved. Information Deemed Reliable But Not Guaranteed. The data relating to real estate for sale on this web site comes in part from the Broker Reciprocity℠ Program of the Regional Multiple Listing Service of Minnesota, Inc. Real estate listings held by brokerage firms other than Pederson Realty are marked with the Broker Reciprocity℠ logo or the Broker Reciprocity℠ thumbnail logo (a little black house) and detailed information about them includes the name of the listing brokers.