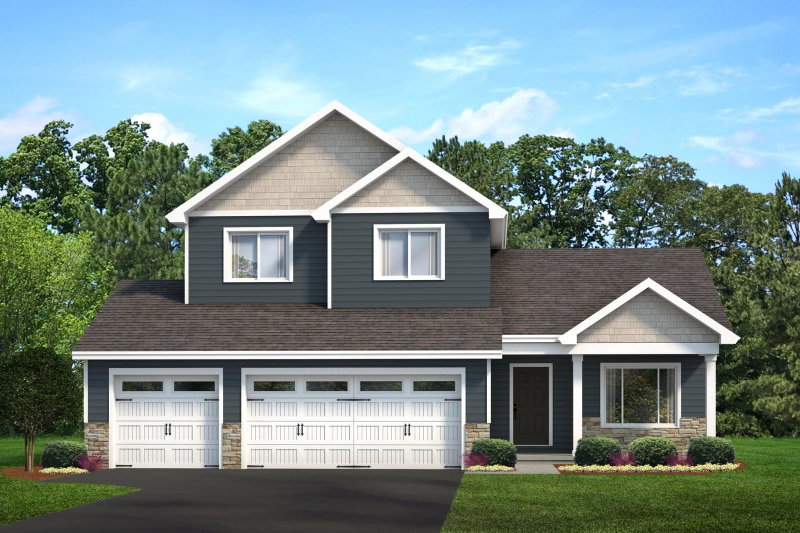
1 / 3
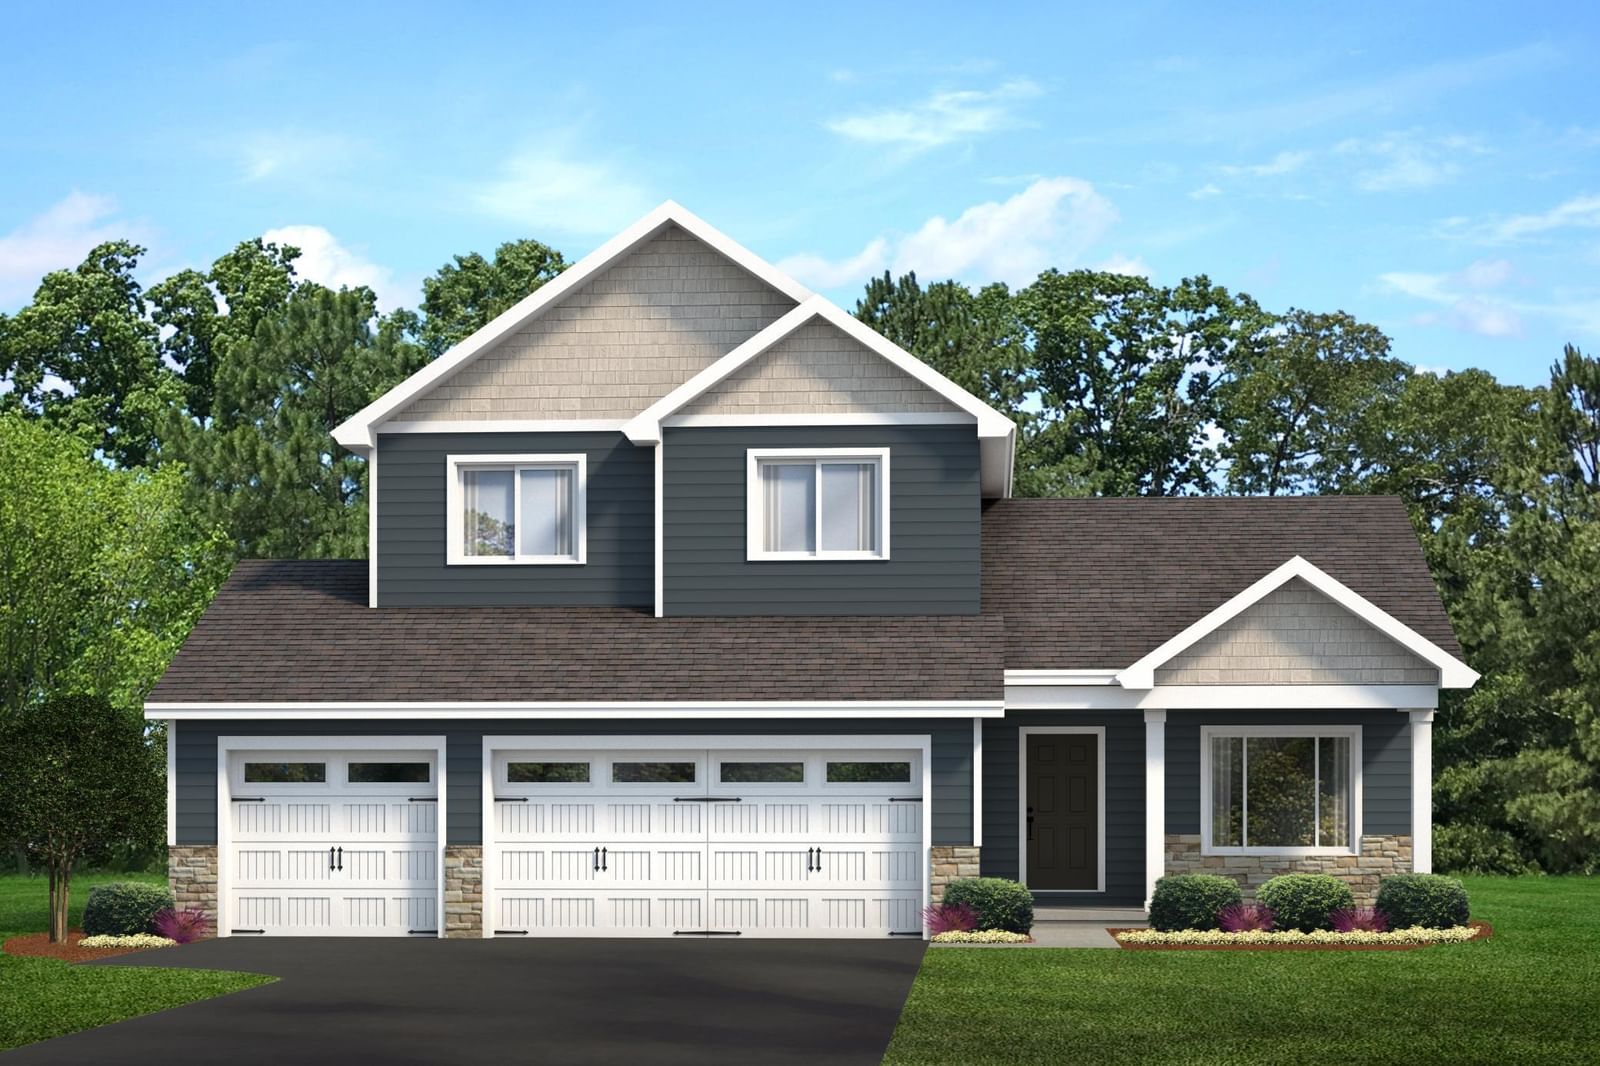
1286 Balsam Lane, Watertown, MN 55388 - MLS# 7017204
$441,900
Bedrooms
3
Bathrooms
3
Square Feet
1,750
Acres
0.34
Year Built
2026
Property Type
Residential
Heating
Natural Gas, Forced Air
Cooling
Central Air
Garages
3
School District
111 - Watertown-Mayer
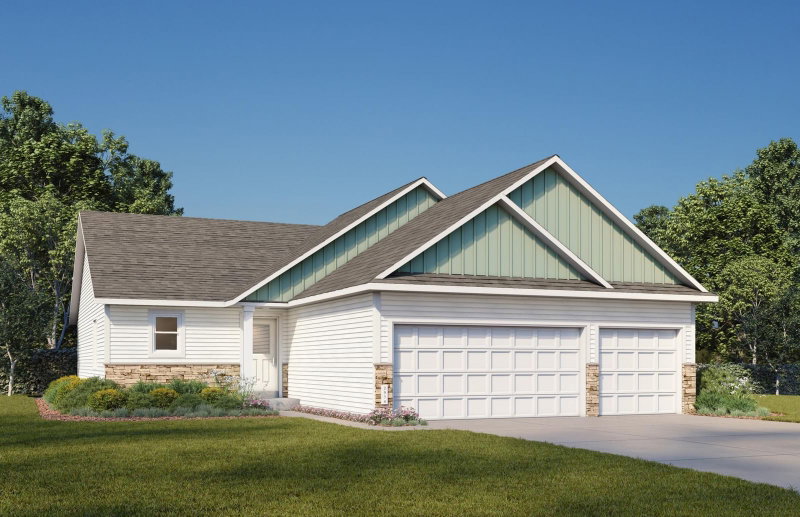
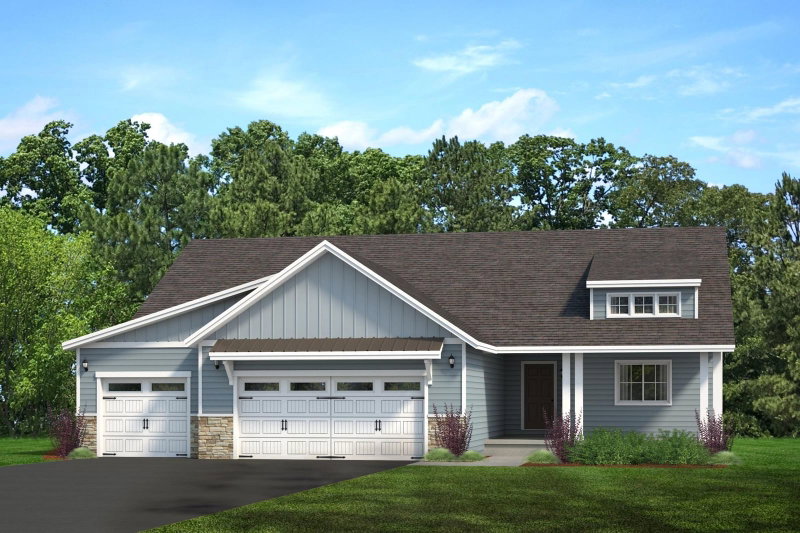
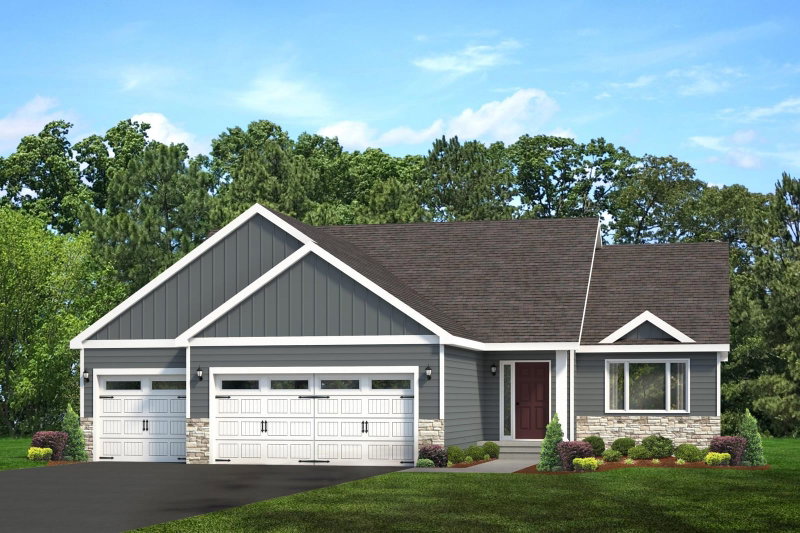
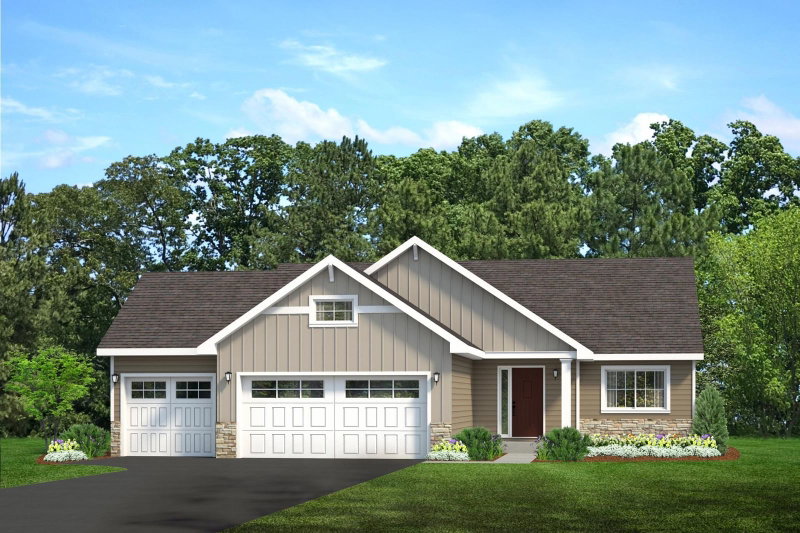
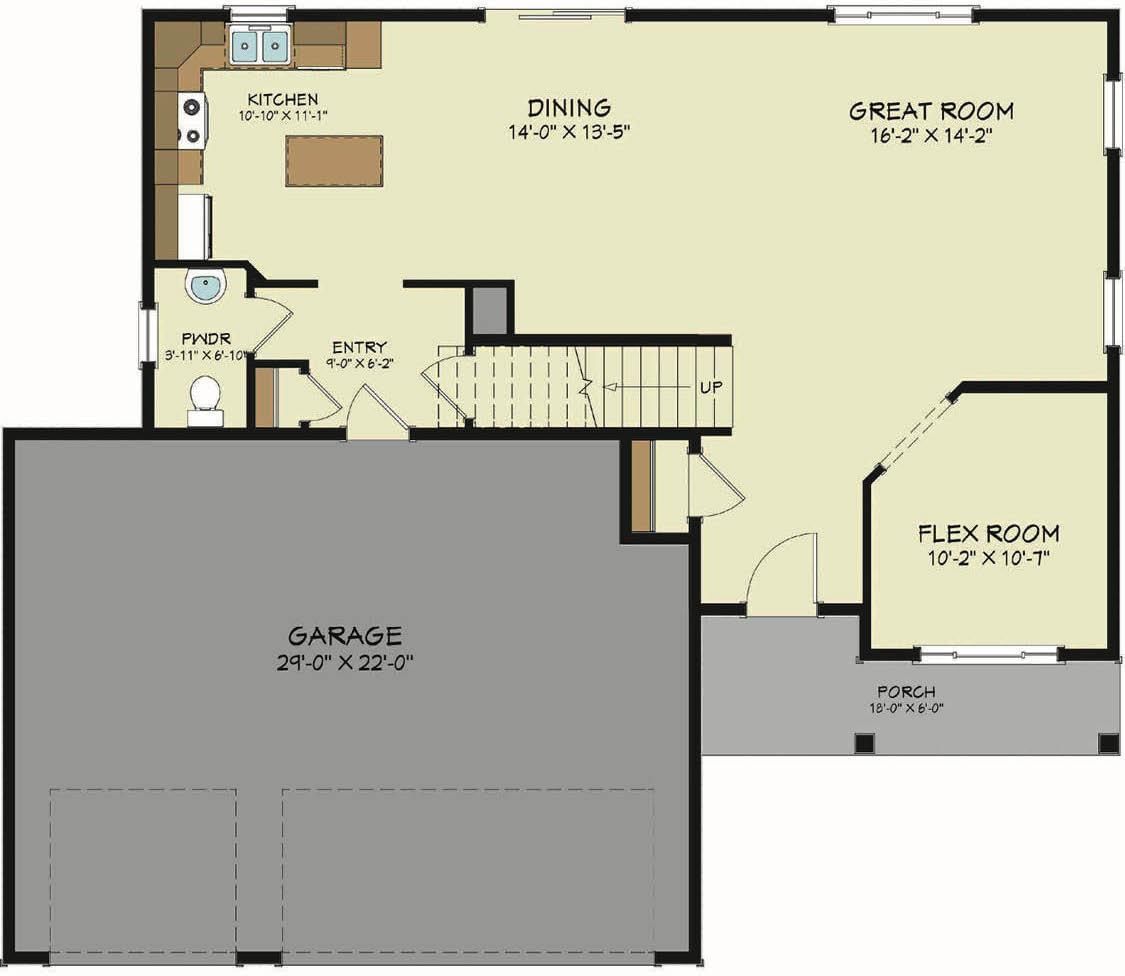
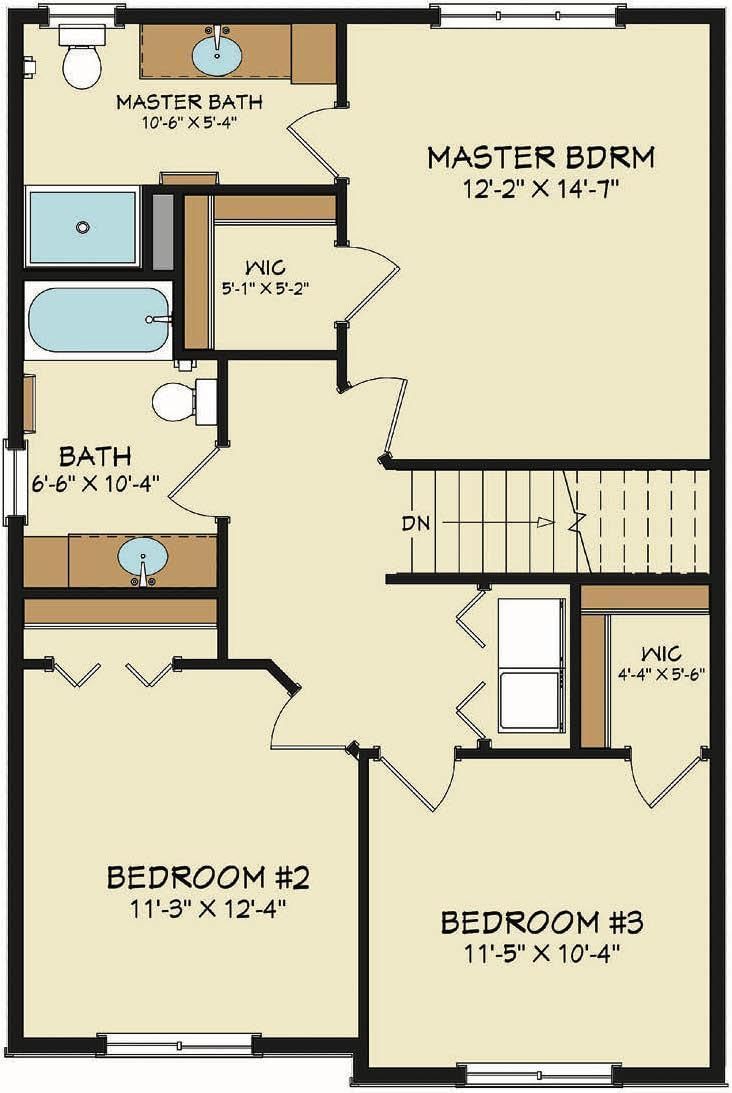
To Be Built by Loomis Homes. Welcome to the Stratford! As you enter through the large front porch, you'll see a large open floor plan with a flex room and plenty of natural light! The kitchen has an island and a window over the sink, the dining room looks out over the back yard, and the large great room has plenty of space to make your own! This two-story home has laundry and 3 bedrooms on the upper level, including the spacious primary with a walk-in closet and private bath. The mudroom on main level includes half bath and coat closet through the 3-car garage. Make your preferred selections for your new home at our design center! We are happy to provide info on other lots and models available!
Interior Information
BasementDrain Tiled, Sump Pump, Unfinished, Walkout
AppliancesDishwasher, Microwave, Range, Refrigerator
CoolingCentral Air
HeatingForced Air
FuelNatural Gas
LaundryLaundry Closet, Upper Level
Dining RoomKitchen/Dining Room
Interior AmenitiesKitchen Center Island, Kitchen Window, Primary Bedroom Walk-In Closet, Porch, Washer/Dryer Hookup
ElectricCircuit Breakers, 200+ Amp Service
Size & Levels
LevelsTwo
Total Finished Sq Ft2,689 sq ft
Above Grade Finished1,750 sq ft
Main Level Finished937 sq ft
Bathrooms
Full Baths1
3/4 Baths1
1/2 Baths1
Bathroom Details3/4 Primary, Private Primary, Main Floor 1/2 Bath, Upper Level Full Bath
Rooms
Main Level Rooms
Great Room16' x 14'
Dining Room14' x 13'
Kitchen10' x 11'
Foyer9' x 6'
Flex Room10' x 10'
Porch6' x 18'
Upper Level Rooms
Bedroom12' x 14'
Bedroom 211' x 12'
Bedroom 311' x 10'
Walk-In Closet5' x 5'
Primary Bathroom10' x 5'
Exterior & Parking
ExteriorStone, Vinyl
RoofAge 8 Years or Less, Asphalt
FoundationOther
Patio / PorchFront Porch
Garage Stalls3
Garage Size29x22 (638 sq ft)
ParkingAttached Garage, Asphalt
Lot & Utilities
Property SubtypeSingle Family
Lot Size0.34 acres
ZoningResidential-Single Family
SubdivisionForest Hills 10th Add
TownshipWatertown
CountyCarver
SewerCity Sewer/Connected
WaterCity Water/Connected
Road FrontageCity Street
Financial & Tax Information
Annual Taxes$884
Tax Year2024
Tax w/ Assessments$884
Assessment PendingNo
Parcel Number85234025
Financing OptionsConventional, VA, FHA, Cash, Rural Development
List TypeExclusive Right To Sell