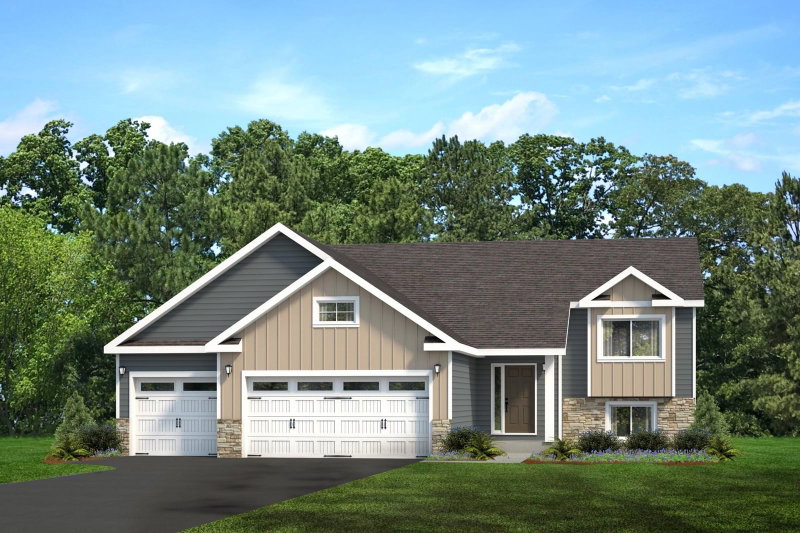
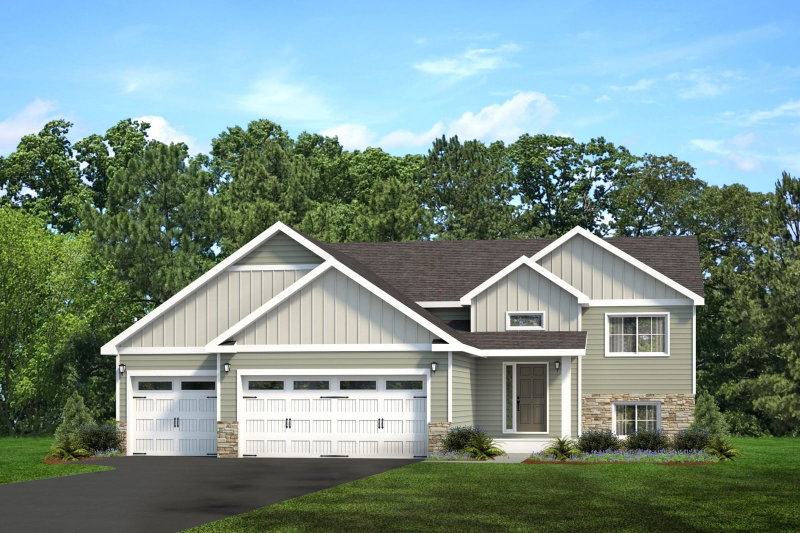
501 White Street SW - Photo 1
1 / 50
501 White Street SW
501 White Street SW
501 White Street SW
501 White Street SW
501 White Street SW

501 White Street SW, Watertown, MN 55388 - MLS# 7157967

MLS® #: 7157967|Listed: Oct 9, 2026

$325,000

Bedrooms
5
Bathrooms
3
Square Feet
2,010
Acres
0.23
Year Built
1890
Property Type
Residential
Heating
Natural Gas, Forced Air
Cooling
None
Garages
2
School District
111 - Watertown-Mayer

Welcome to this beautifully remodeled 5-bedroom, 3-bathroom two-story home offering 2,010 finished square feet in the heart of Watertown! Combining classic charm with modern updates, this home has been thoughtfully remodeled throughout. Step inside to discover an inviting interior featuring updated flooring, lighting, and stylish finishes. The spacious kitchen is a standout, featuring a center island, updated cabinetry, countertops, and beautiful wood-accent ceilings that add warmth and character. With five bedrooms, there's plenty of flexibility for family, guests, a home office, or additional living space. All three bathrooms have been updated, including a full bathroom, a three-quarter bathroom, and a convenient half bath. Enjoy the welcoming covered front porch, spacious yard, and mature trees. The detached two-car garage provides additional parking and storage, including a generous unfinished upper-level area with exciting possibilities. Conveniently located near local parks, shopping, dining, and everyday amenities, this move-in-ready home offers the perfect combination of space, character, and modern comfort. Don't miss this opportunity!

501 White Street SW, Watertown, MN 55388

Ask an Agent

Interior Information

BasementUnfinished
AppliancesDishwasher, Range, Refrigerator
HeatingForced Air
FuelNatural Gas
Interior AmenitiesBalcony, Kitchen Center Island, Main Floor Primary Bedroom, Washer/Dryer Hookup

Size & Levels

LevelsTwo
Total Finished Sq Ft2,010 sq ft
Above Grade Finished2,010 sq ft
Main Level Finished1,150 sq ft

Bathrooms

Full Baths1
3/4 Baths1
1/2 Baths1
Bathroom DetailsMain Floor Full Bath

Rooms

Main Level Rooms

Living Room15' x 13'
Dining Room12' x 13'
Kitchen16' x 16'
Sitting Room12' x 13'
Bedroom9' x 15'
Laundry7' x 9'
Mud Room6' x 6'
Pantry (Walk-In)7' x 6'

Upper Level Rooms

Bedroom 215' x 12'
Bedroom 314' x 11'
Bedroom 414' x 11'
Bedroom 512' x 16'

Exterior & Parking

ExteriorWood
FoundationBlock
Garage Stalls2
ParkingDetached Garage

Lot & Utilities

Property SubtypeSingle Family
Lot Size0.23 acres
Lot Dimensions100x99
ZoningResidential-Single Family
TownshipCarver
CountyCarver
SewerCity Sewer/Connected
WaterCity Water/Connected

Financial & Tax Information

Annual Taxes$2,410
Tax Year2026
Tax w/ Assessments$2,410
Assessment PendingNo
Parcel Number850750360
Financing OptionsConventional, VA, FHA, Cash
List TypeExclusive Right To Sell

Location

Call 612-356-2121For Showings and Questions
Broker Reciprocity logo
Listed by: Bridge Realty, LLC
Source: NorthstarMLS

Copyright 2026 Regional Multiple Listing Service of Minnesota, Inc. All rights reserved. Information Deemed Reliable But Not Guaranteed. The data relating to real estate for sale on this web site comes in part from the Broker Reciprocity℠ Program of the Regional Multiple Listing Service of Minnesota, Inc. Real estate listings held by brokerage firms other than Pederson Realty are marked with the Broker Reciprocity℠ logo or the Broker Reciprocity℠ thumbnail logo (a little black house) and detailed information about them includes the name of the listing brokers.