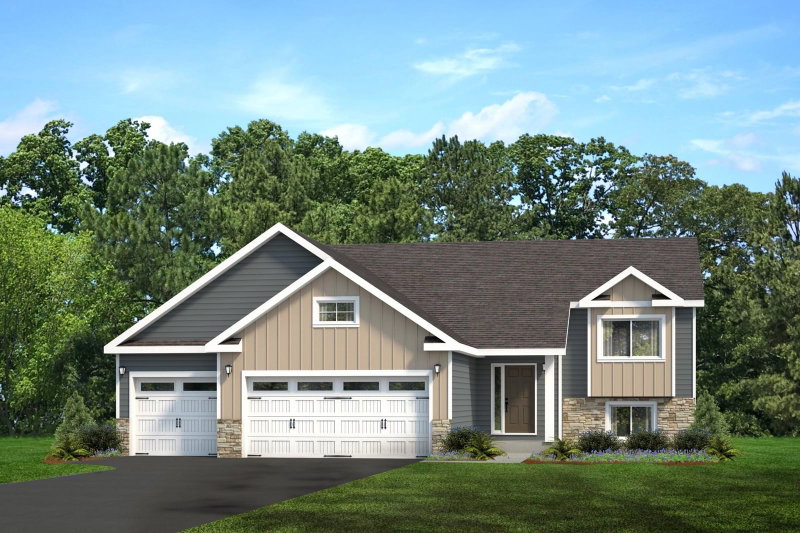
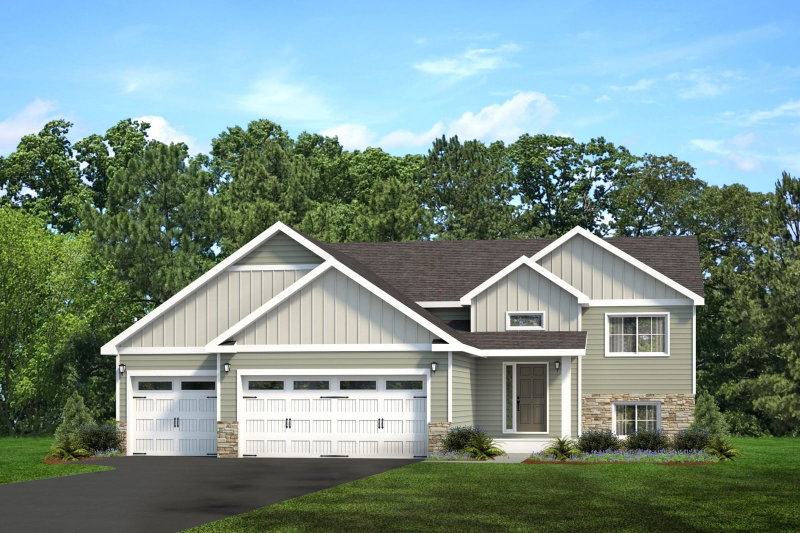
405 Green Avenue SE - Photo 1
1 / 35
405 Green Avenue SE
405 Green Avenue SE
405 Green Avenue SE
405 Green Avenue SE
405 Green Avenue SE

405 Green Avenue SE, Watertown, MN 55388 - MLS# 7149998

MLS® #: 7149998|Listed: Sep 24, 2026

$340,000

$350,000↓ 2.9%
Bedrooms
3
Bathrooms
2
Square Feet
2,397
Acres
0.45
Year Built
1978
Property Type
Residential
Heating
Natural Gas, Forced Air
Cooling
Central Air
Garages
2
School District
111 - Watertown-Mayer

Set on nearly half an acre, this rambler combines generous outdoor space with a bright, open main level and plenty of character inside. The inviting living room is anchored by a floor-to-ceiling brick fireplace that extends into a distinctive brick archway, while large windows bring in abundant natural light. The kitchen features stainless steel appliances, a center island with breakfast bar seating, and an easy connection to the main living spaces. A sunroom on the main level offers another comfortable place to relax, with stairs leading to the deck and backyard. Two bedrooms and an updated full bathroom are conveniently located on the main floor. The finished lower level adds even more versatility with a spacious family room, a second full bathroom, and an oversized third bedroom. Fresh paint throughout, all-new carpet, and an outdoor storage shed complete this move-in-ready home.

405 Green Avenue SE, Watertown, MN 55388

Ask an Agent

Interior Information

BasementBlock, Daylight/Lookout Windows, Drainage System, Egress Window(s), Partially Finished, Sump Pump
AppliancesDishwasher, Dryer, Exhaust Fan, Gas Water Heater, Water Filtration System, Microwave, Range, Refrigerator, Washer, Water Softener Owned
CoolingCentral Air
HeatingForced Air
FuelNatural Gas
Fireplaces1
Fireplace FeaturesBrick, Gas, Living Room
Dining RoomBreakfast Bar, Informal Dining Room
Interior AmenitiesDeck, Kitchen Center Island, Sun Room
ElectricCircuit Breakers, 100 Amp Service

Size & Levels

LevelsOne
Total Finished Sq Ft2,647 sq ft
Above Grade Finished1,421 sq ft
Below Grade Finished976 sq ft
Main Level Finished1,421 sq ft

Bathrooms

Full Baths2
Bathroom DetailsFull Basement, Main Floor Full Bath

Rooms

Main Level Rooms

Living Room17' x 14'
Dining Room-
Kitchen9' x 11'
Bedroom13' x 12'
Bedroom 29' x 12'
Sun Room18' x 14'

Lower Level Rooms

Family Room22' x 13'
Bedroom 313' x 24'
Laundry9' x 8'
Utility Room7' x 15'
Storage6' x 22'

Exterior & Parking

ExteriorWood
ConstructionFrame
FoundationBlock
Patio / PorchDeck, Porch
Garage Stalls2
Garage Size24x27 (587 sq ft)
ParkingAttached Garage, Electric, Garage Door Opener

Lot & Utilities

Property SubtypeSingle Family
Lot Size0.45 acres
Lot Dimensions100x200
ZoningResidential-Single Family
SubdivisionDunrovin
TownshipWatertown
CountyCarver
SewerCity Sewer/Connected
WaterCity Water/Connected
Other StructuresStorage Shed

Financial & Tax Information

Annual Taxes$3,600
Tax Year2026
Tax w/ Assessments$3,600
Parcel Number852000060
Assumable MortgageNot Assumable
List TypeExclusive Right To Sell

Location

Call 612-356-2121For Showings and Questions
Broker Reciprocity logo
Listed by: Kris Lindahl Real Estate
Source: NorthstarMLS

Copyright 2026 Regional Multiple Listing Service of Minnesota, Inc. All rights reserved. Information Deemed Reliable But Not Guaranteed. The data relating to real estate for sale on this web site comes in part from the Broker Reciprocity℠ Program of the Regional Multiple Listing Service of Minnesota, Inc. Real estate listings held by brokerage firms other than Pederson Realty are marked with the Broker Reciprocity℠ logo or the Broker Reciprocity℠ thumbnail logo (a little black house) and detailed information about them includes the name of the listing brokers.