
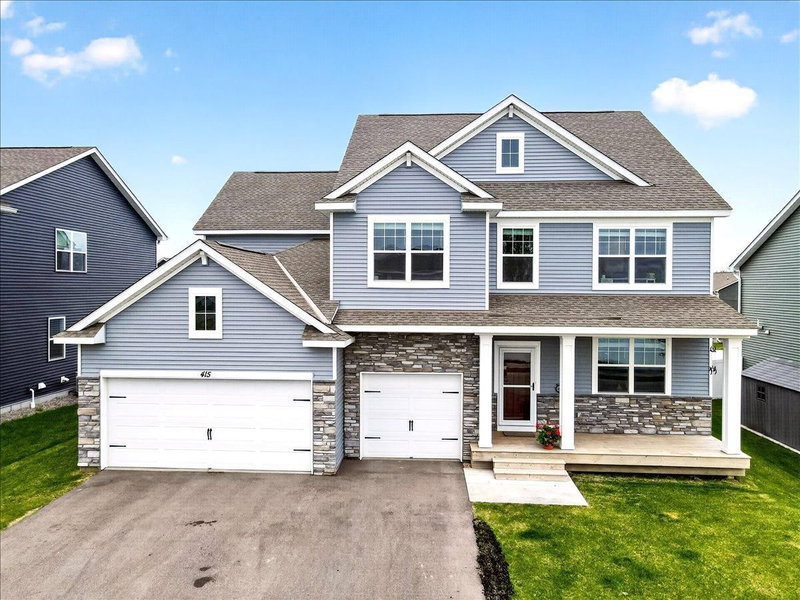
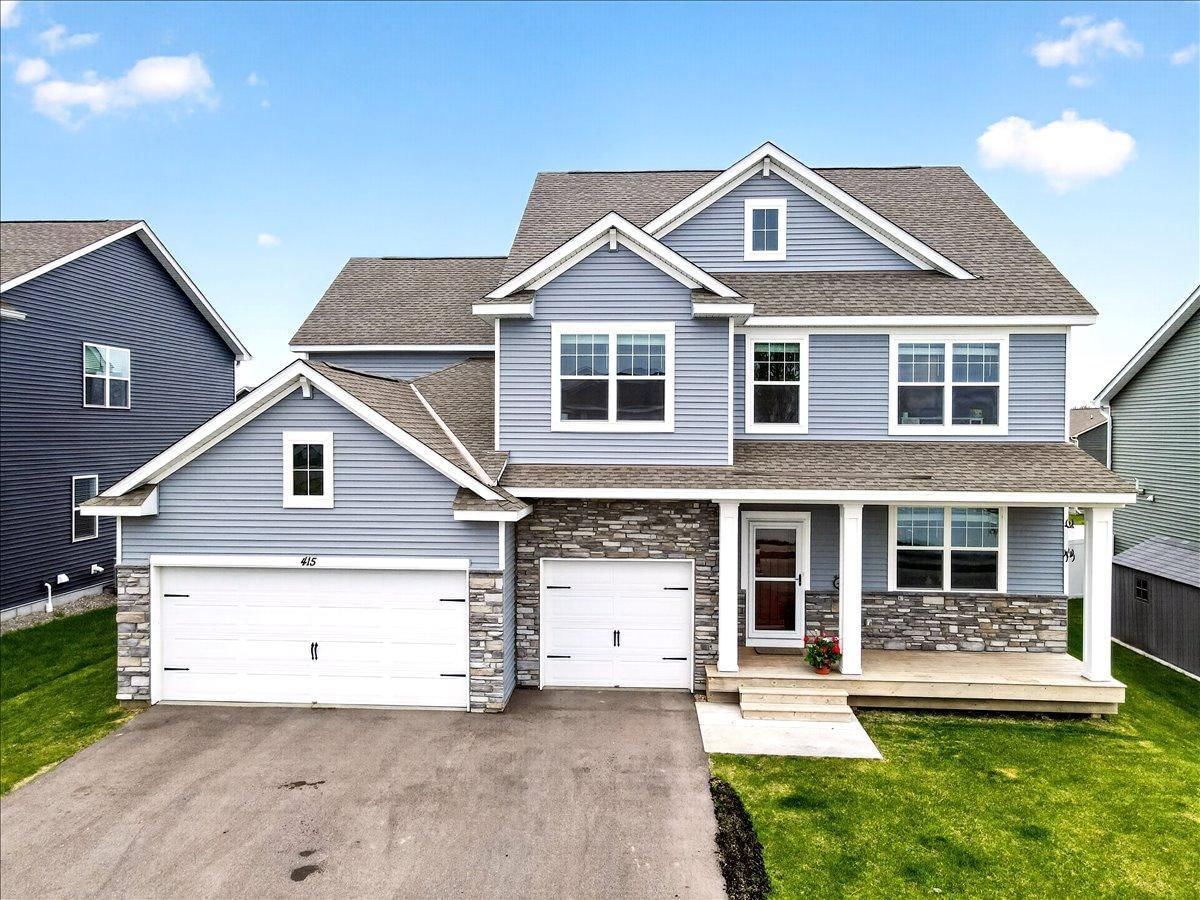
415 Prairie Rose Lane - Photo 1
1 / 48
415 Prairie Rose Lane

415 Prairie Rose Lane, Waconia, MN 55387 - MLS# 7064171

MLS® #: 7064171|Listed: May 7, 2026

$645,000

Bedrooms
5
Bathrooms
4
Square Feet
3,400
Acres
0.42
Year Built
2024
Property Type
Residential
Heating
Natural Gas, Forced Air, Fireplace(s)
Cooling
Ceiling Fan(s), Central Air
Garages
3
School District
110 - Waconia

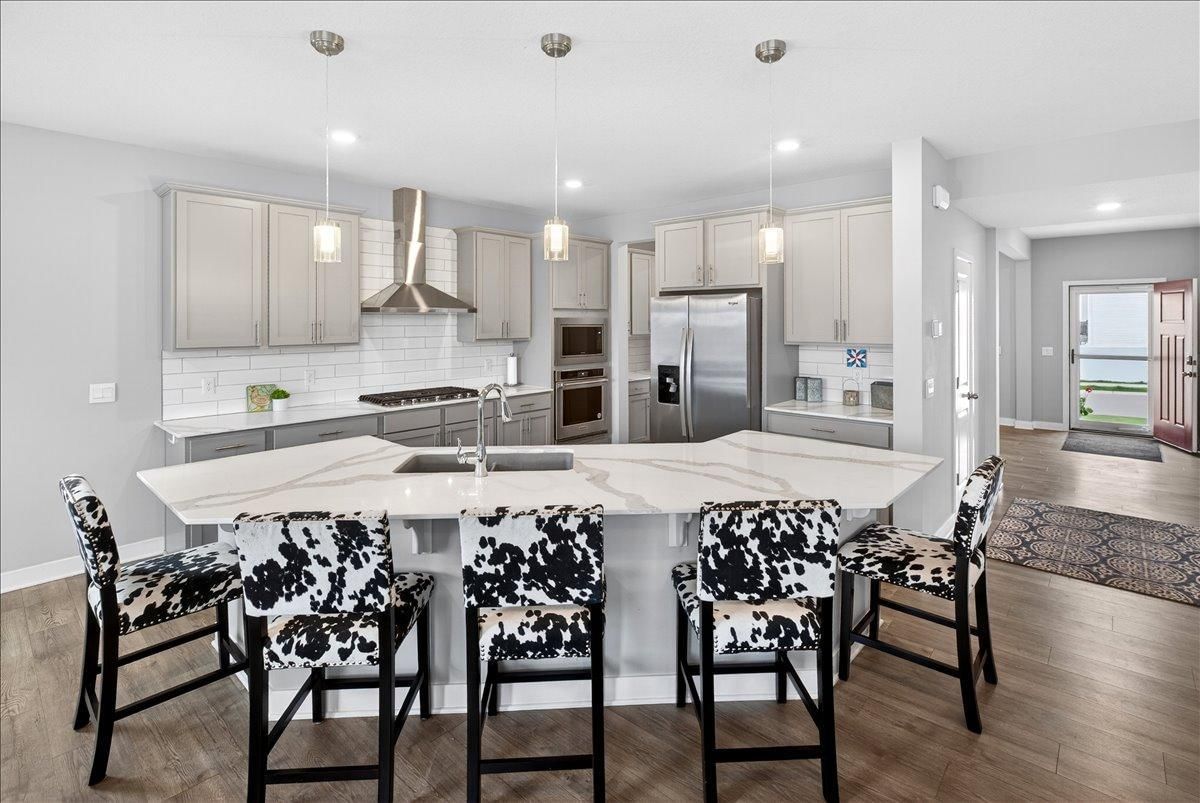
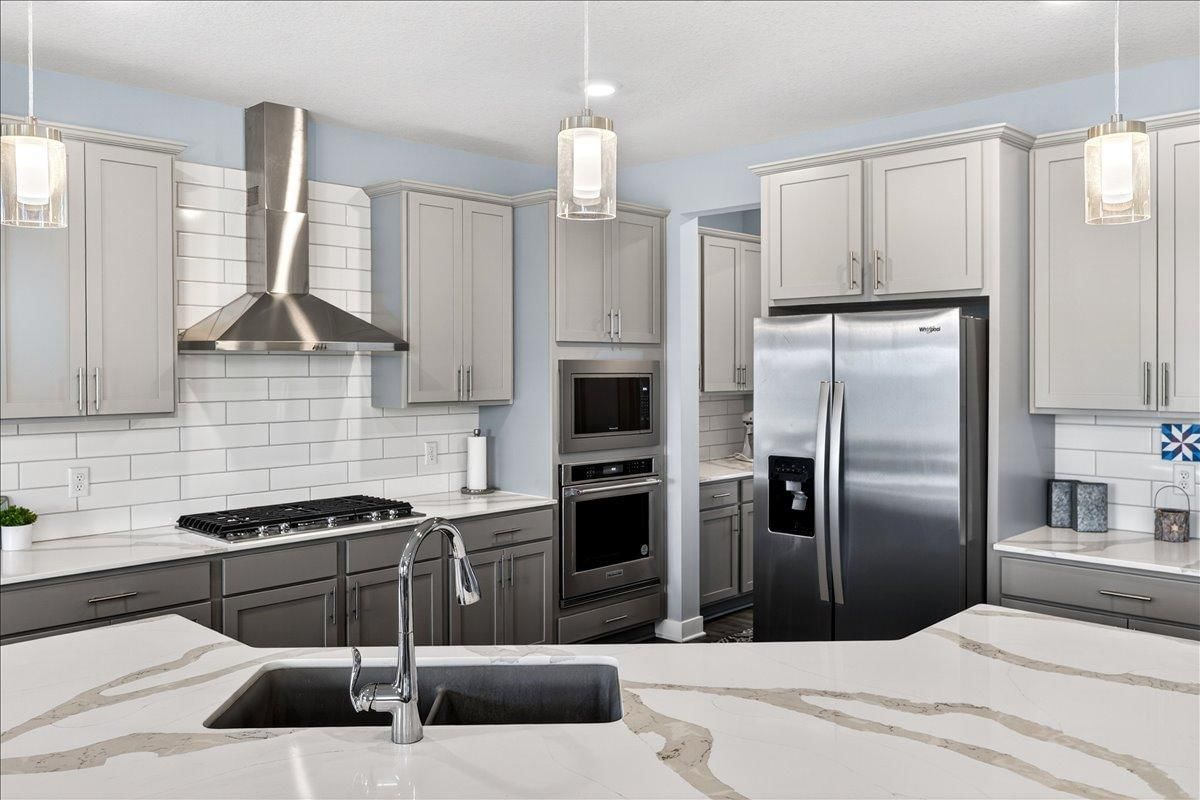
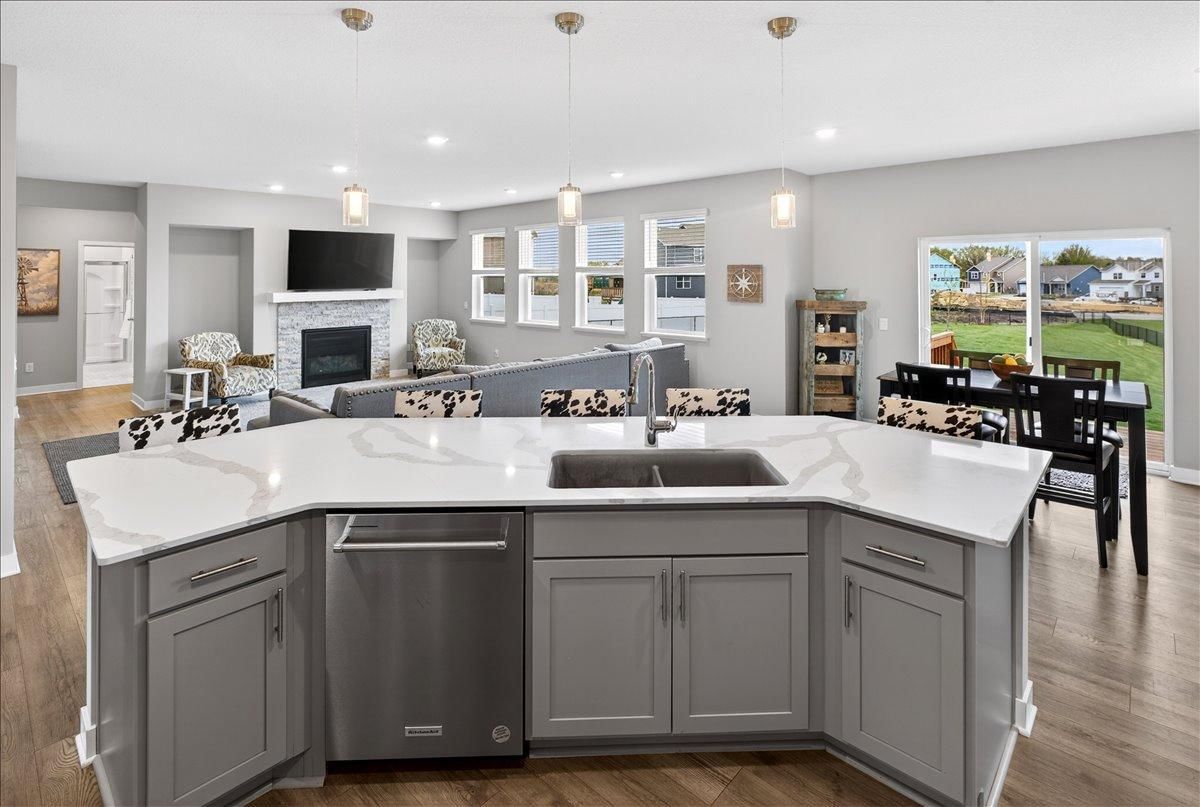
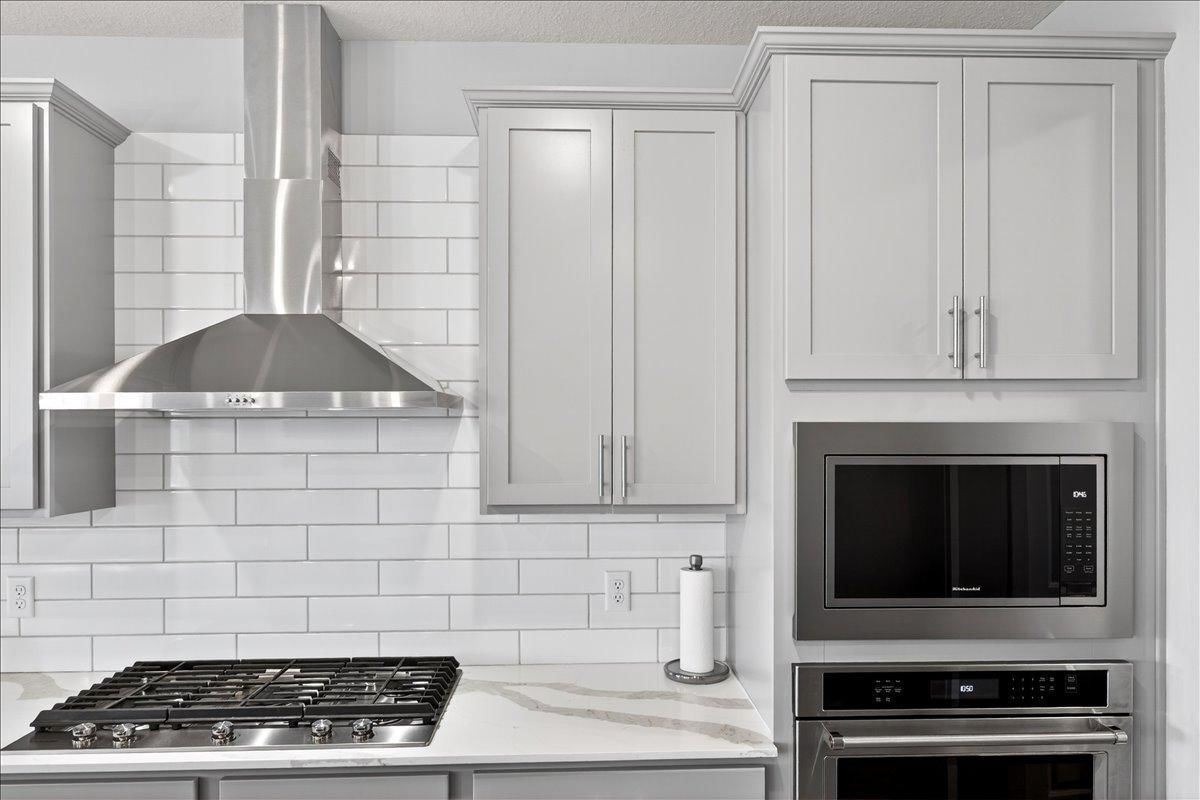
Welcome to this stunning 5-bedroom home in the highly desirable Fields of Waconia neighborhood! The main level features a spacious bedroom, perfect for guests, a home office, or multi-generational living. The gorgeous kitchen is truly the heart of the home, showcasing stainless steel appliances, a walk-in pantry, an oversized center island with quartz countertops and additional seating for your entertaining needs. Cozy up by the gas fireplace in the living room, while upstairs you'll find four additional bedrooms with generous closet space. The unfinished lower level offers endless opportunities to build equity and customize the space to fit your lifestyle. Step outside and enjoy the large, fully fenced backyard - perfect for pets, or entertaining. Located just minutes from Lake Waconia, parks, trails, shopping, dining, and everything this charming community has to offer, this home truly combines comfort, convenience and modern living.

415 Prairie Rose Lane, Waconia, MN 55387

Ask an Agent

Interior Information

BasementDrain Tiled, Egress Window(s), Sump Pump, Unfinished
AppliancesAir-To-Air Exchanger, Cooktop, Dishwasher, Disposal, Dryer, Exhaust Fan, Humidifier, Gas Water Heater, Microwave, Refrigerator, Stainless Steel Appliances, Wall Oven, Washer
CoolingCentral Air
HeatingForced Air, Fireplace(s)
FuelNatural Gas
Fireplaces1
Fireplace FeaturesGas, Living Room
LaundryLaundry Room, Upper Level
Dining RoomEat In Kitchen, Separate/Formal Dining Room
Interior AmenitiesCeiling Fan(s), Kitchen Center Island, Primary Bedroom Walk-In Closet, Main Floor Primary Bedroom, Washer/Dryer Hookup, Walk-In Closet

Size & Levels

LevelsTwo
Total Finished Sq Ft5,018 sq ft
Above Grade Finished3,400 sq ft
Main Level Finished1,618 sq ft

Bathrooms

Full Baths2
3/4 Baths2
Bathroom DetailsFull Primary, Full Jack & Jill, Main Floor 3/4 Bath, Upper Level 3/4 Bath

Rooms

Main Level Rooms

Living Room21' x 14'
Dining Room13' x 13'
Kitchen19' x 14'
Bedroom 512' x 13'
Mud Room-

Upper Level Rooms

Bedroom14' x 13'
Bedroom 213' x 13'
Bedroom 312' x 14'
Bedroom 414' x 19'
Laundry-

Exterior & Parking

ExteriorStone, Vinyl
RoofAge 8 Years or Less, Asphalt
FoundationOther
Patio / PorchDeck, Porch
Garage Stalls3
ParkingAttached Garage, Asphalt, Garage Door Opener, Storage

Lot & Utilities

Property SubtypeSingle Family
Lot Size0.42 acres
Lot Dimensions65x33x100x242
ZoningResidential-Single Family
TownshipWaconia
CountyCarver
SewerCity Sewer/Connected
WaterCity Water/Connected
FencingChain Link

Financial & Tax Information

Annual Taxes$7,804
Tax Year2026
Tax w/ Assessments$7,804
Assessment PendingNo
Parcel Number754731180
Financing OptionsConventional, VA, FHA, Cash
Assumable MortgageNot Assumable
List TypeExclusive Right To Sell

Location

Call 612-356-2121For Showings and Questions
Broker Reciprocity logo
Listed by: Edina Realty, Inc.
Source: NorthstarMLS

Copyright 2026 Regional Multiple Listing Service of Minnesota, Inc. All rights reserved. Information Deemed Reliable But Not Guaranteed. The data relating to real estate for sale on this web site comes in part from the Broker Reciprocity℠ Program of the Regional Multiple Listing Service of Minnesota, Inc. Real estate listings held by brokerage firms other than Pederson Realty are marked with the Broker Reciprocity℠ logo or the Broker Reciprocity℠ thumbnail logo (a little black house) and detailed information about them includes the name of the listing brokers.