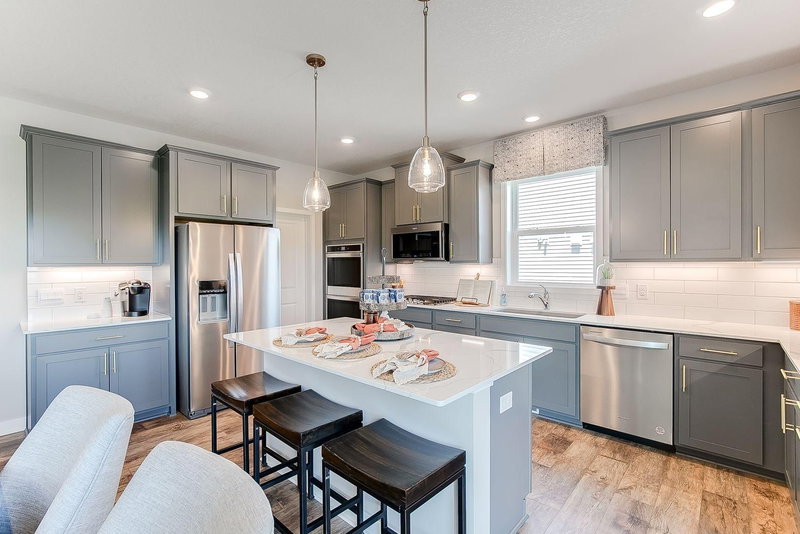
139 Maple Terrace - Photo 1
1 / 44
139 Maple Terrace
139 Maple Terrace
139 Maple Terrace
139 Maple Terrace
139 Maple Terrace

139 Maple Terrace, Waconia, MN 55387 - MLS# 7144829

MLS® #: 7144829|Listed: Sep 16, 2026

$689,000

Bedrooms
5
Bathrooms
5
Square Feet
3,951
Acres
0.23
Year Built
2021
Property Type
Residential
Heating
Electric, Natural Gas, Forced Air
Cooling
Ceiling Fan(s), Central Air
Garages
3
School District
110 - Waconia

Set on a premium east-facing lot near Island View Golf Club, this 2021-built home offers the space and fresh feel of new construction with an impressive collection of upgrades already in place. Enjoy the convenience of having the golf course nearby and Lake Waconia just a short walk or bike ride away. As the largest floor plan M/I Homes offered in the development, the home enjoys 9-foot ceilings and luxury vinyl plank flooring throughout the main level, and smart, flexible spaces with room for everyone. Two dedicated Offices provide ideal spots for working from home and staying organized, while the upgraded Chef’s Kitchen features quartz countertops and GE Profile appliances. Four bedrooms are located upstairs, with a spacious Primary Suite, and the finished lower level adds valuable living space. Outside, sellers have added trees along the property line, an expanded maintenance-free Deck with motorized sunshade, and a storage shed for all your toys! Additional improvements include upgraded James Hardie siding, whole-home gutters, a finished and heated garage with epoxy flooring and storage racks, and professional landscaping. With no HOA and a new neighborhood park, this is an easy place to enjoy all that Waconia has to offer. From the convenience of a state-of-the-art hospital and easy access to Lake Waconia Regional Park and Lola’s Lake House, along with a growing lineup of highly anticipated new restaurants, Waconia offers plenty to enjoy!

139 Maple Terrace, Waconia, MN 55387

Ask an Agent

Interior Information

BasementDaylight/Lookout Windows, Drain Tiled, Finished, Storage Space, Sump Pump
AppliancesAir-To-Air Exchanger, Cooktop, Dishwasher, Disposal, Dryer, Exhaust Fan, Humidifier, Gas Water Heater, Microwave, Refrigerator, Stainless Steel Appliances, Wall Oven, Washer, Water Softener Owned
CoolingCentral Air
HeatingForced Air
FuelElectric, Natural Gas
Fireplaces1
Fireplace FeaturesFamily Room, Gas
LaundryElectric Dryer Hookup, Laundry Room, Main Level, Sink, Upper Level
Dining RoomBreakfast Area, Eat In Kitchen, Kitchen/Dining Room
Interior AmenitiesCeiling Fan(s), Deck, French Doors, Kitchen Center Island, Kitchen Window, Primary Bedroom Walk-In Closet, Paneled Doors, Porch, In-Ground Sprinkler, Vaulted Ceiling(s), Wet Bar, Walk-In Closet
ElectricCircuit Breakers

Size & Levels

LevelsTwo
Total Finished Sq Ft4,336 sq ft
Above Grade Finished2,941 sq ft
Below Grade Finished1,010 sq ft
Main Level Finished1,395 sq ft

Bathrooms

Full Baths2
3/4 Baths2
1/2 Baths1
Bathroom Details3/4 Basement, Double Sink, Bathroom Ensuite, Full Primary, His and Her Closets, Full Jack & Jill, Private Primary, Main Floor 1/2 Bath, Separate Tub & Shower, Upper Level 3/4 Bath, Upper Level Full Bath, Walk-In Shower Stall

Rooms

Main Level Rooms

Family Room18' x 15'
Dining Room15' x 10'
Kitchen18' x 14'
Office9' x 6'
Office13' x 11'
Deck19' x 14'
Mud Room11' x 8'

Upper Level Rooms

Bedroom18' x 15'
Bedroom 216' x 11'
Bedroom 312' x 11'
Bedroom 412' x 11'
Laundry9' x 7'

Lower Level Rooms

Family Room14' x 14'
Bedroom 510' x 10'
Bar/Wet Bar Room11' x 10'
Game Room15' x 10'

Exterior & Parking

ExteriorStone, Cement Board, Vinyl
ConstructionFrame
RoofAge 8 Years or Less, Asphalt, Pitched
FoundationPoured Concrete
Patio / PorchComposite Decking, Front Porch
Garage Stalls3
Garage Size31 x 23 (693 sq ft)
Garage Door16' wide x 8' tall
ParkingAttached Garage, Asphalt, Finished Garage, Garage Door Opener, Heated Garage, Insulated Garage, Storage

Lot & Utilities

Property SubtypeSingle Family
Lot Size0.23 acres
Lot Dimensions80 x 125
Lot DescriptionIrregular Lot, Tree Coverage - Medium, Underground Utilities
ZoningResidential-Single Family
SubdivisionIsland View Estates
TownshipWaconia
CountyCarver
SewerCity Sewer/Connected
WaterCity Water/Connected
Road FrontageCity Street, Curbs, Paved Streets, Sidewalks
Other StructuresStorage Shed
Power CompanyXcel Energy

Financial & Tax Information

Annual Taxes$9,610
Tax Year2026
Tax w/ Assessments$9,610
Assessment PendingNo
Parcel Number754430510
Financing OptionsAdj. Rate/Gr Payment, Conventional, VA, Cash
List TypeExclusive Right To Sell

Location

Call 612-356-2121For Showings and Questions
Broker Reciprocity logo
Listed by: Coldwell Banker Realty
Source: NorthstarMLS

Copyright 2026 Regional Multiple Listing Service of Minnesota, Inc. All rights reserved. Information Deemed Reliable But Not Guaranteed. The data relating to real estate for sale on this web site comes in part from the Broker Reciprocity℠ Program of the Regional Multiple Listing Service of Minnesota, Inc. Real estate listings held by brokerage firms other than Pederson Realty are marked with the Broker Reciprocity℠ logo or the Broker Reciprocity℠ thumbnail logo (a little black house) and detailed information about them includes the name of the listing brokers.