1 / 20


3867 Abercrombie Lane, Stillwater, MN 55082 - MLS# 7109152
$244,900
$265,000↓ 7.6%
Open HouseOct 22, 4 - 5:30 PM
Bedrooms
2
Bathrooms
2
Square Feet
1,550
Year Built
2005
Property Type
Residential
Heating
Natural Gas, Forced Air, Fireplace(s)
Cooling
Ceiling Fan(s), Central Air
Garages
2
Days on Market
97
School District
834 - Stillwater
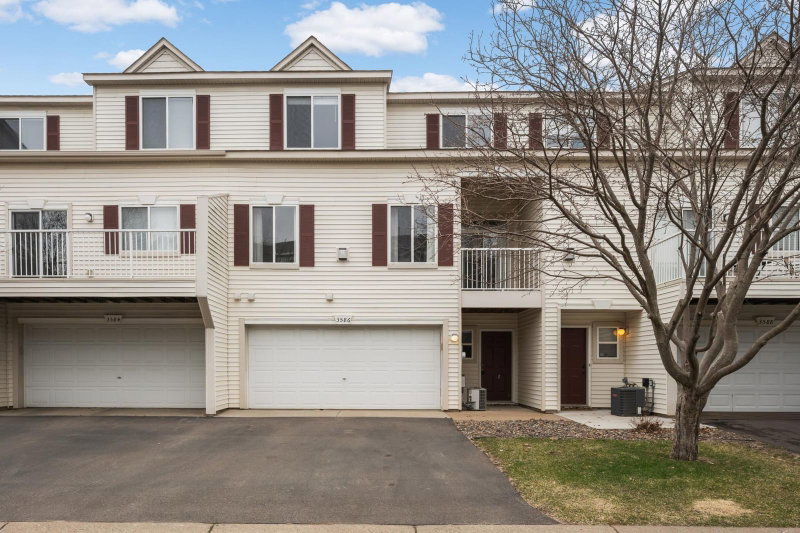
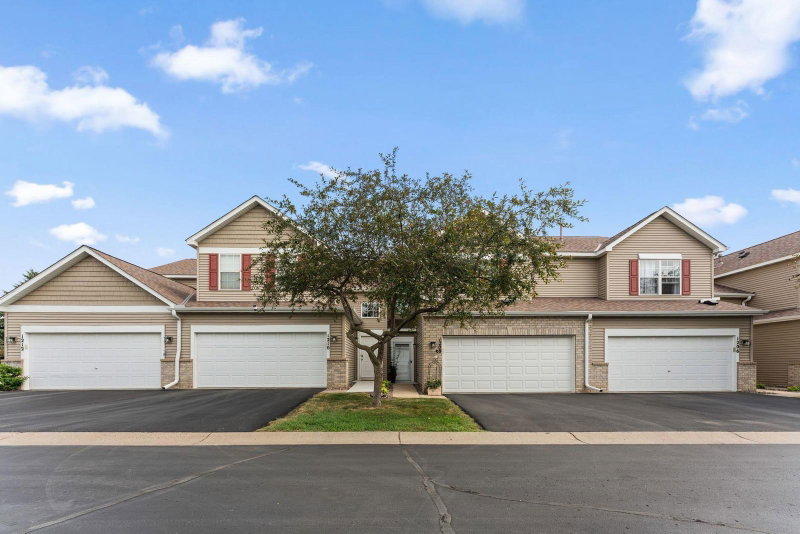
Sharp townhome in a pristine development located in the heart of Stillwater. Plenty of green space, walking trails, playgrounds, golf courses and entertainment nearby. Large foyer as you enter the lower level, accompanied by the laundry room, garage access, and storage. Main floor is open and spacious; big windows, tons of natural sunlight, stainless stainless steel appliances, big deck, main floor bedroom and 3/4 bath. Upstairs offers a huge primary bedroom with spacious bathroom en-suite. A large office/loft area providing a great space for another get-away. Come take a look, it's perfect!
Interior Information
AppliancesCooktop, Dishwasher, Dryer, Gas Water Heater, Microwave, Range, Refrigerator, Stainless Steel Appliances, Washer, Water Softener Owned
CoolingCentral Air
HeatingForced Air, Fireplace(s)
FuelNatural Gas
Fireplaces1
Fireplace FeaturesGas, Living Room
LaundryLower Level, Laundry Room, Sink
Dining RoomInformal Dining Room
Interior AmenitiesCeiling Fan(s), Main Floor Primary Bedroom, Patio, In-Ground Sprinkler, Vaulted Ceiling(s)
ElectricCircuit Breakers
Size & Levels
LevelsTwo
Total Finished Sq Ft1,550 sq ft
Above Grade Finished1,550 sq ft
Main Level Finished728 sq ft
Bathrooms
Full Baths1
3/4 Baths1
Bathroom DetailsBathroom Ensuite, Private Primary, Main Floor 3/4 Bath, Upper Level Full Bath, Walk-In Shower Stall
Rooms
Other Rooms
Living Room14' x 12'
Dining Room9' x 8'
Kitchen9' x 9'
Loft13' x 7'
Bedroom12' x 10'
Bedroom 216' x 12'
Laundry8' x 10'
Foyer8' x 15'
Deck17' x 6'
Exterior & Parking
ExteriorStone, Vinyl
ConstructionConcrete
RoofAge 8 Years or Less, Asphalt
FoundationBlock
Patio / PorchDeck
Garage Stalls2
Garage Size19x18 (342 sq ft)
Garage Door16' wide x 7' tall
ParkingAttached Garage, Asphalt, Garage Door Opener, Guest Parking
Lot & Utilities
Property Subtype(TH) Side x Side
Townhouse TypeMulti-Level
Lot Size8,800 square feet
Lot Dimensionscommon
Lot DescriptionTree Coverage - Light
ZoningResidential-Single Family
SubdivisionCic 154- Settlers Glen Lodges
TownshipStillwater
CountyWashington
SewerCity Sewer/Connected
WaterCity Water/Connected
Road FrontageCity Street, Paved Streets
Power CompanyXcel Energy
Homeowners Association
Association Fee$300 / month
AssociationSharper Management
Phone(952) 224-4777
Fee IncludesBuilding Exterior, Hazard Insurance, Lawn Care, Maintenance Grounds, Professional Mgmt, Sanitation, Shared Amenities, Snow Removal, Water
Financial & Tax Information
Annual Taxes$2,774
Tax Year2025
Tax w/ Assessments$2,774
Parcel Number1903020330207
Financing OptionsConventional, VA, FHA, Cash
Assumable MortgageNot Assumable
List TypeExclusive Right To Sell