1 / 45
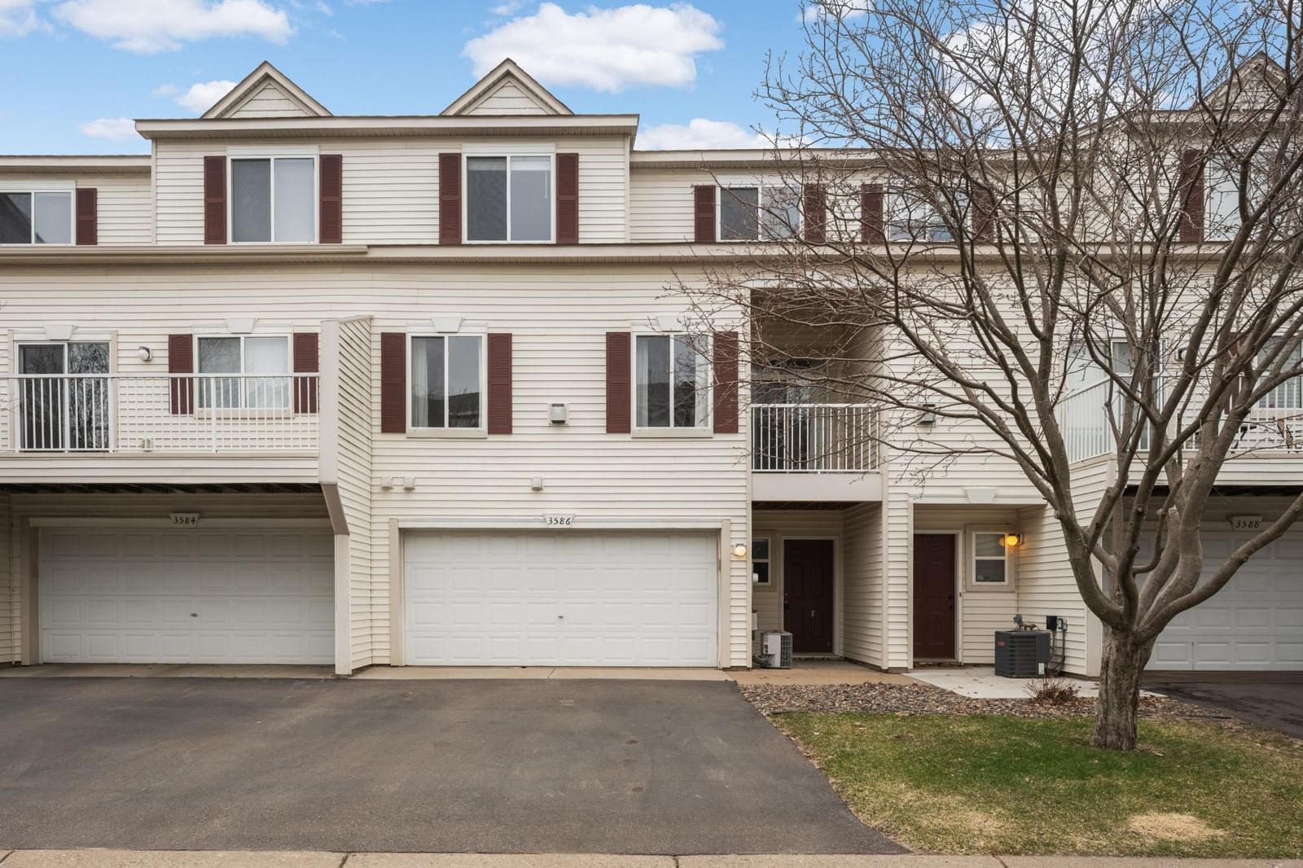
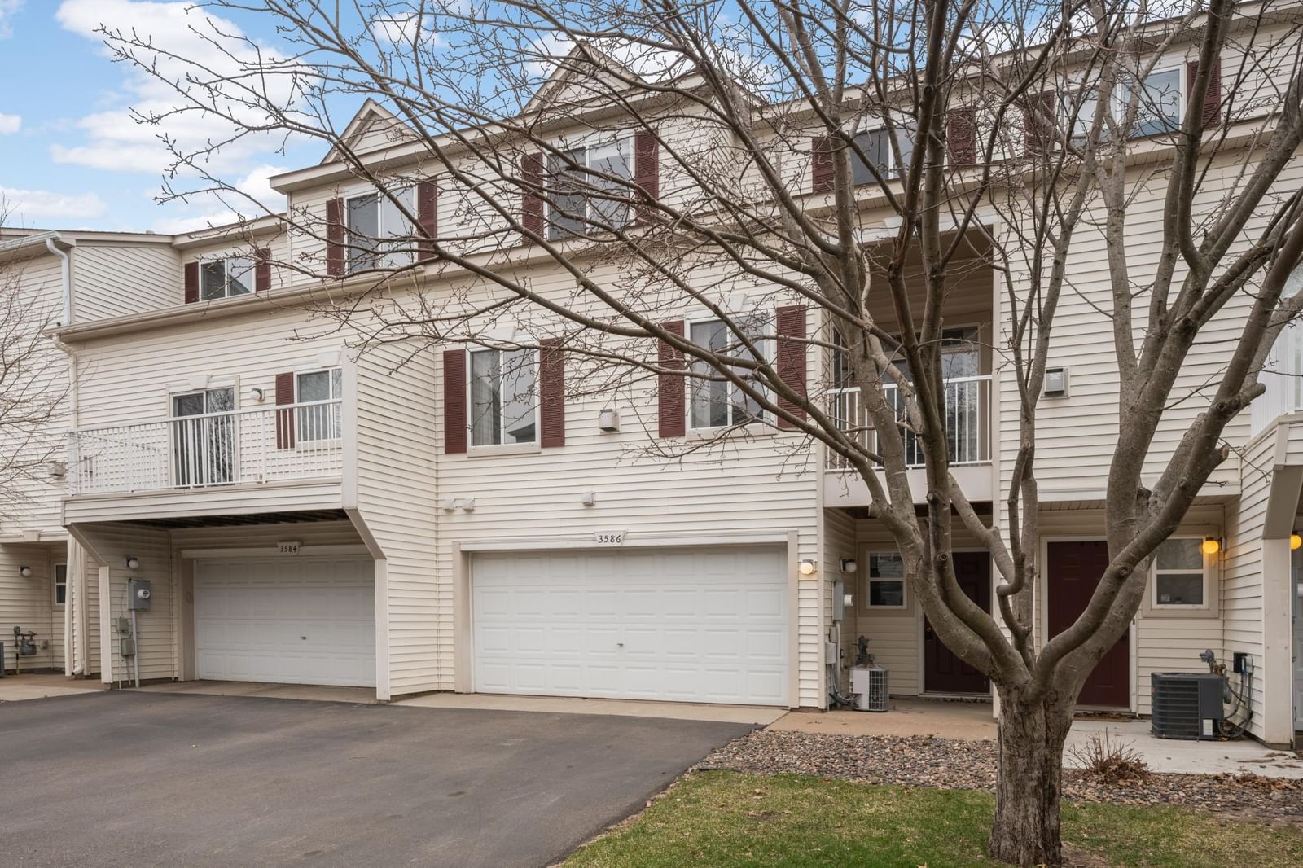
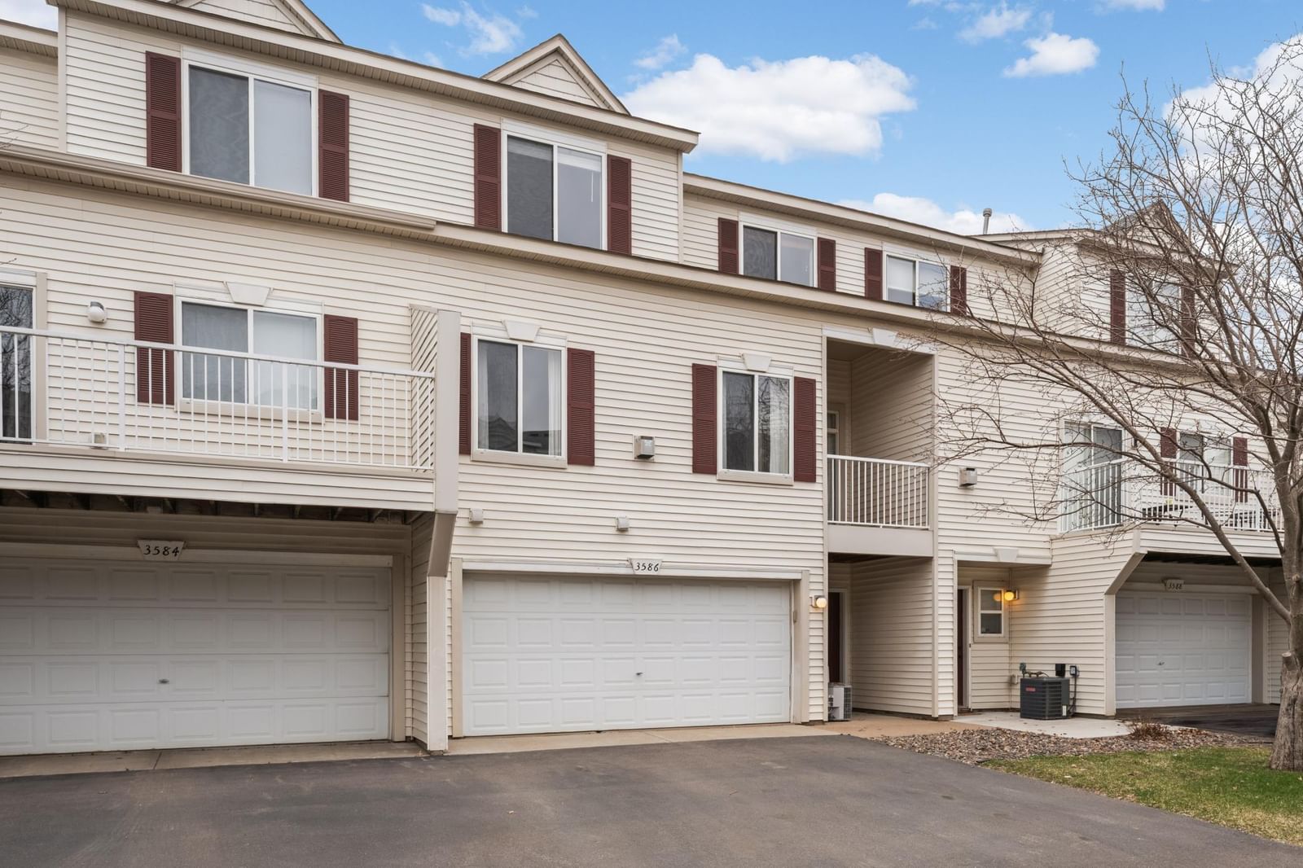
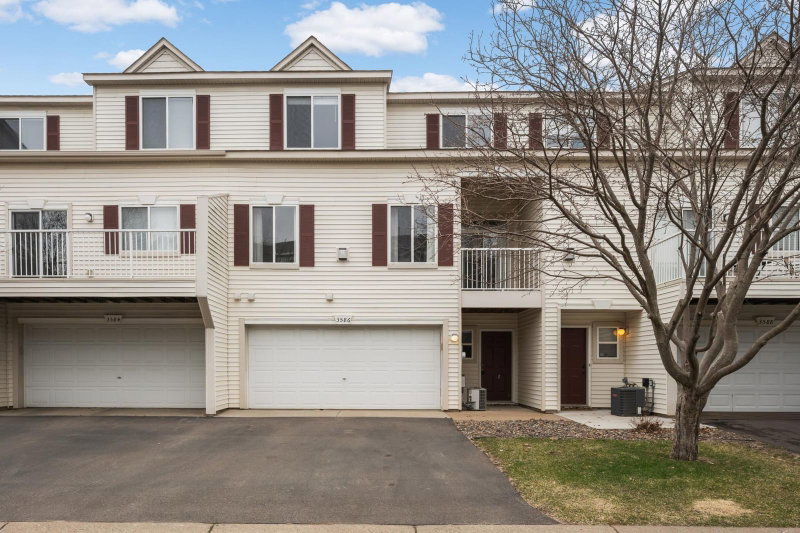
3586 Abercrombie Lane, Stillwater, MN 55082 - MLS# 7115390
$245,000
Bedrooms
2
Bathrooms
2
Square Feet
1,364
Year Built
2003
Property Type
Residential
Heating
Natural Gas, Forced Air
Cooling
Central Air
Garages
2
Days on Market
89
School District
834 - Stillwater
Welcome to this beautifully updated 2-bedroom, 2-bath multi-level townhome in the highly desirable
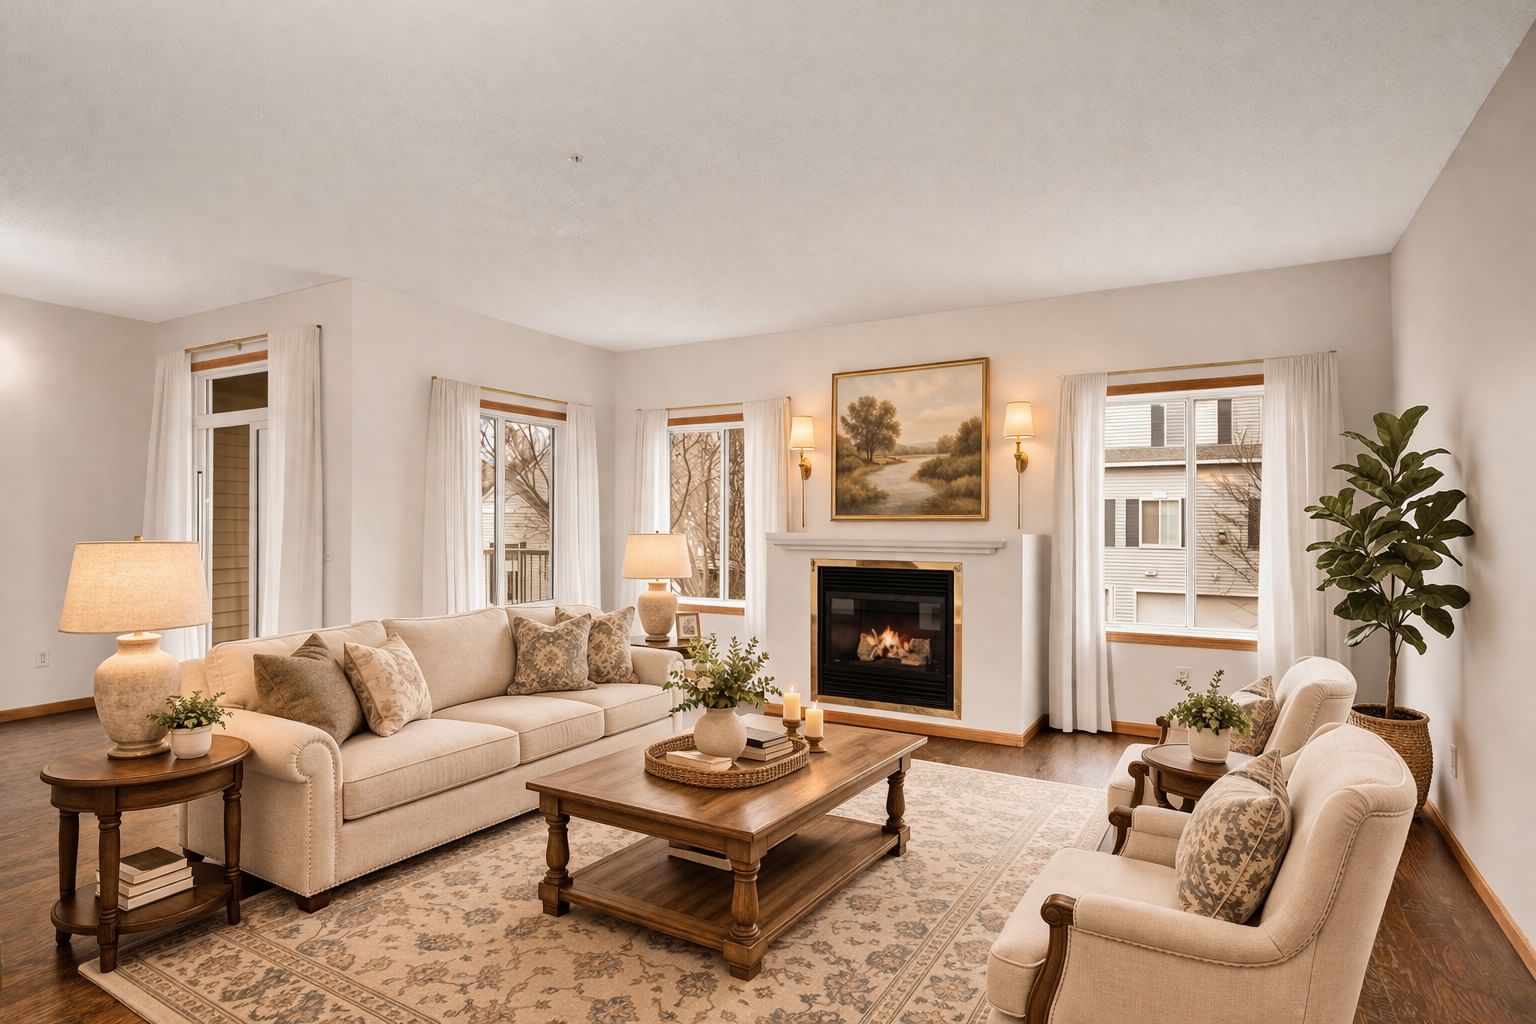
Settlers Glen neighborhood. The main level showcases gleaming hardwood floors, a spacious great room with a cozy fireplace, oversized windows and walkout access to the deck, plus a well-equipped kitchen featuring stainless steel appliances and abundant cabinetry, and 1/2 bath with pedestal sink. Upstairs, you’ll find two bedrooms and a full bath. Enjoy a prime location just minutes from dining, shopping, the Gateway Trail, Browns Creek Trail with direct access to downtown Stillwater, as well as wetlands, parks, and golf courses—all with easy interstate access. Schedule your private showing today!
Interior Information
AppliancesDishwasher, Range, Refrigerator, Stainless Steel Appliances
CoolingCentral Air
HeatingForced Air
FuelNatural Gas
Fireplaces1
Fireplace FeaturesGas
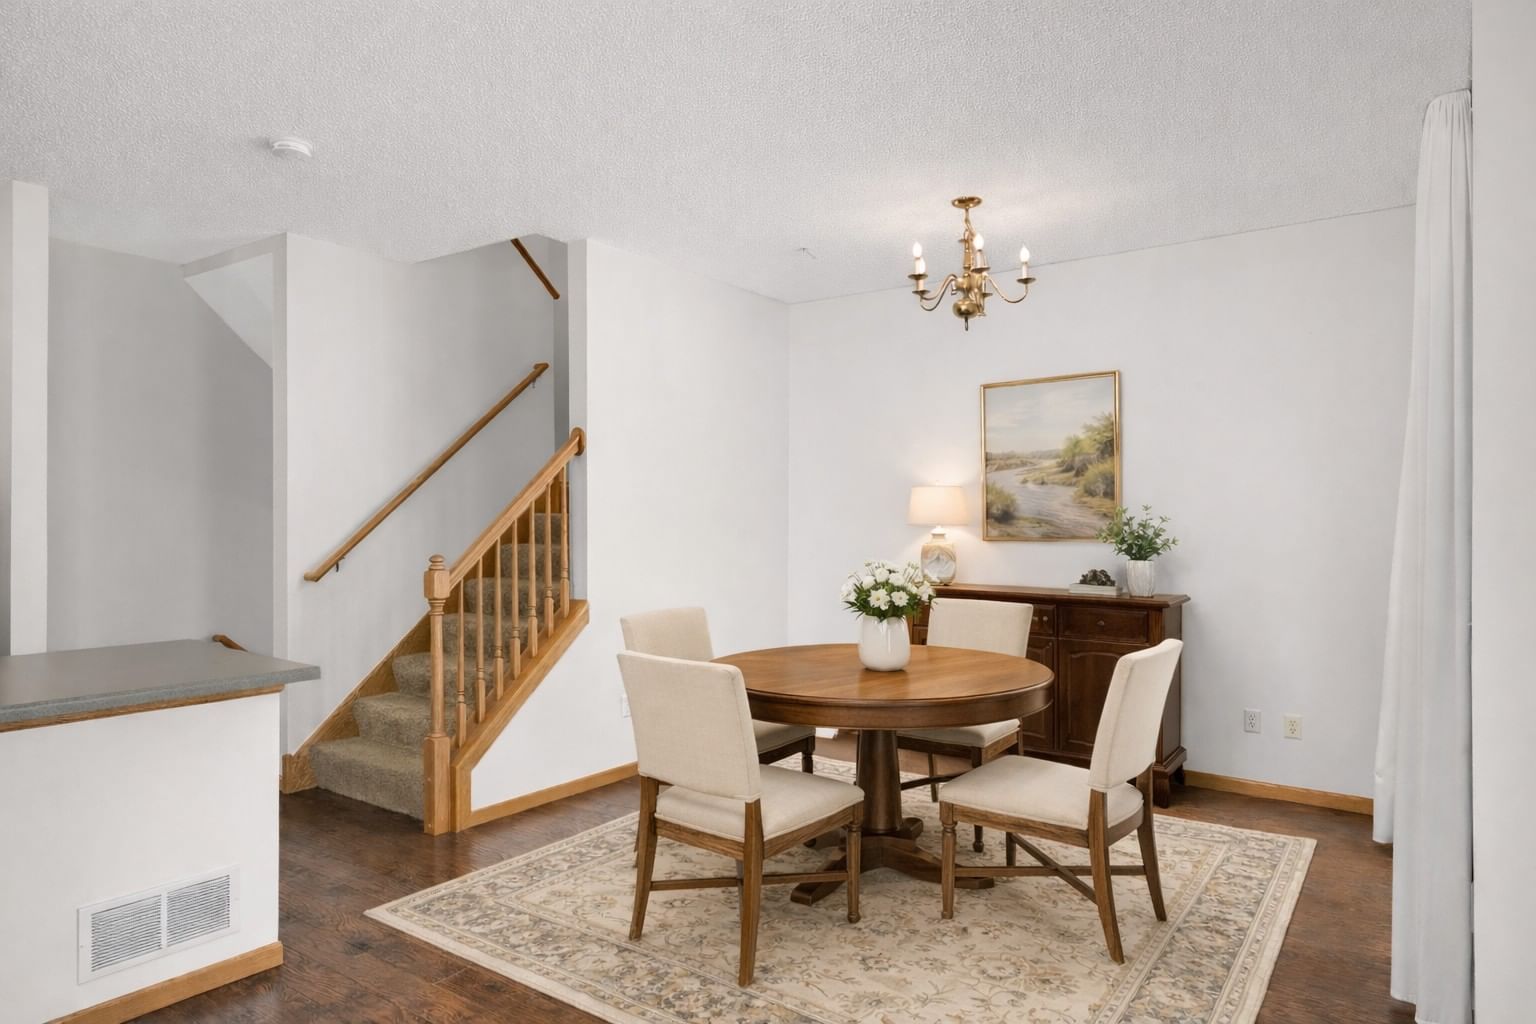
Dining RoomInformal Dining Room
Interior AmenitiesDeck, Hardwood Floors, Natural Woodwork, Washer/Dryer Hookup
Size & Levels
LevelsTwo
Total Finished Sq Ft1,364 sq ft
Above Grade Finished1,364 sq ft
Main Level Finished750 sq ft
Bathrooms
Full Baths1
1/2 Baths1
Bathroom DetailsUpper Level 1/2 Bath, Upper Level Full Bath
Rooms
Main Level Rooms
Living Room18' x 17'
Dining Room12' x 9'
Kitchen11' x 9'
Upper Level Rooms
Bedroom15' x 12'
Bedroom 210' x 10'
Exterior & Parking
ExteriorVinyl
RoofAsphalt
FoundationSlab
Patio / PorchCovered, Deck
Garage Stalls2
Garage Size22x20 (440 sq ft)
ParkingAttached Garage
Lot & Utilities
Property Subtype(TH) Side x Side
Townhouse TypeMulti-Level
Lot DimensionsCommon
ZoningResidential-Single Family
TownshipStillwater
CountyWashington
SewerCity Sewer/Connected
WaterCity Water/Connected
Homeowners Association
Association Fee$393 / month
AssociationSharper Mgmt
Phone(952) 224-4777
Assessment PendingNo
Fee IncludesLawn Care, Professional Mgmt, Sanitation, Sewer, Snow Removal, Water
Financial & Tax Information
Annual Taxes$3,054
Tax Year2026
Tax w/ Assessments$3,054
Assessment PendingNo
Parcel Number1903020330065
Financing OptionsConventional, VA, Cash, Other
Assumable MortgageNot Assumable
List TypeExclusive Right To Sell