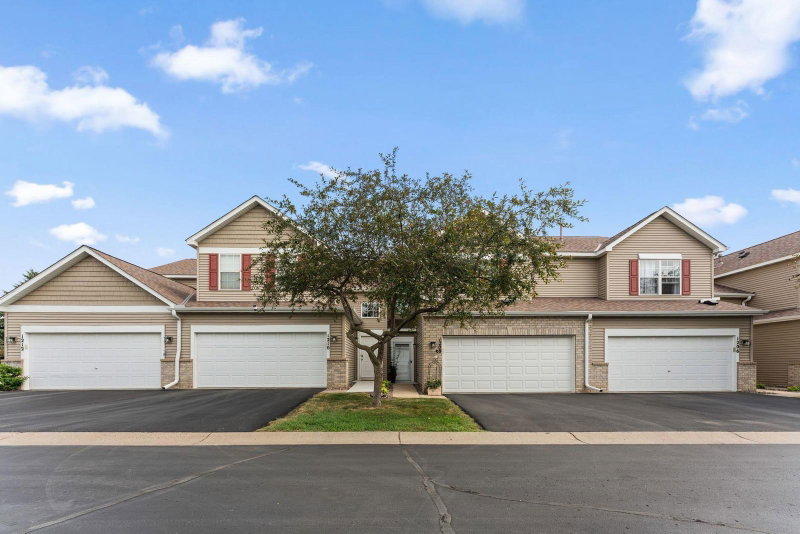
3539 Abercrombie Lane - Photo 1
1 / 28
3539 Abercrombie Lane

3539 Abercrombie Lane, Stillwater, MN 55082 - MLS# 7129441

MLS® #: 7129441|Days on Market: 64|Listed: Aug 18, 2026
Active-Contingent

$332,000

$338,000↓ 1.8%
Bedrooms
3
Bathrooms
3
Square Feet
1,670
Acres
0.2
Year Built
2003
Property Type
Residential
Heating
Natural Gas, Forced Air
Cooling
Ceiling Fan(s), Central Air
Garages
2
Days on Market
64
School District
834 - Stillwater

Main-level living meets modern style in this beautifully updated end-unit townhouse. This home is a smart fit whether you're an active buyer wanting easy, low-maintenance living or you want to downsize without giving up space for guests, a home office, or hobbies. The main level offers a bright, open floor plan with new flooring, new appliances, and updated lighting throughout, plus a 2-car garage and a private patio for morning coffee or evening unwinding. Upstairs, you'll find two spacious bedrooms, a full bathroom, a versatile loft, and a flex office/bonus space. This space is ideal for visiting family, a home gym, craft room, or work-from-home setup. As an end unit, this home enjoys extra natural light and added privacy. Nearby walking paths, parks make this home even more appealing. Low-maintenance living lets you spend more time enjoying life and less time on upkeep. A great option for anyone searching for a move-in-ready main-level-living townhome in the Stillwater/St. Croix Valley area.

3539 Abercrombie Lane, Stillwater, MN 55082

Ask an Agent

Interior Information

AppliancesDishwasher, Dryer, Exhaust Fan, Gas Water Heater, Microwave, Range, Refrigerator, Stainless Steel Appliances, Washer
CoolingCentral Air
HeatingForced Air
FuelNatural Gas
Fireplaces1
Fireplace FeaturesGas, Living Room
LaundryLaundry Room, Main Level
Interior AmenitiesCeiling Fan(s), Kitchen Center Island, Main Floor Primary Bedroom, Patio, In-Ground Sprinkler, Vaulted Ceiling(s)
AccessibilityNo Stairs External

Size & Levels

LevelsTwo
Total Finished Sq Ft1,670 sq ft
Above Grade Finished1,670 sq ft
Main Level Finished992 sq ft

Bathrooms

Full Baths2
1/2 Baths1
Bathroom DetailsFull Primary, Private Primary, Main Floor 1/2 Bath, Main Floor Full Bath, Upper Level Full Bath

Rooms

Main Level Rooms

Living Room17' x 14'
Dining Room8' x 8'
Kitchen11' x 8'
Bedroom17' x 10'
Patio-

Upper Level Rooms

Loft10' x 7'
Bedroom 217' x 10'
Bedroom 311' x 10'
Flex Room13' x 9'

Exterior & Parking

ExteriorStone, Vinyl
RoofAge Over 8 Years
FoundationSlab
Patio / PorchPatio
Garage Stalls2
Garage Size19x18 (342 sq ft)
ParkingAttached Garage, Asphalt, Guest Parking, Insulated Garage

Lot & Utilities

Property Subtype(TH) Side x Side
Townhouse TypeEnd Unit,Street-Level
Lot Size0.2 acres
Lot Dimensionsirregular
ZoningResidential-Single Family
SubdivisionCic 154
TownshipStillwater
CountyWashington
SewerCity Sewer/Connected
WaterCity Water/Connected
Road FrontagePaved Streets

Homeowners Association

Association Fee$398 / month
AssociationSharper Management
Assessment PendingNo
Fee IncludesBuilding Exterior, Hazard Insurance, Lawn Care, Maintenance Grounds, Professional Mgmt, Sanitation, Sewer, Snow Removal, Water

Financial & Tax Information

Annual Taxes$3,234
Tax Year2026
Tax w/ Assessments$3,234
Assessment PendingNo
Parcel Number1903020330049
Financing OptionsConventional, VA, Cash
List TypeExclusive Right To Sell

Location

Call 612-356-2121For Showings and Questions

Schools

Broker Reciprocity logo
Listed by: Real Broker, LLC
Source: NorthstarMLS

Copyright 2026 Regional Multiple Listing Service of Minnesota, Inc. All rights reserved. Information Deemed Reliable But Not Guaranteed. The data relating to real estate for sale on this web site comes in part from the Broker Reciprocity℠ Program of the Regional Multiple Listing Service of Minnesota, Inc. Real estate listings held by brokerage firms other than Pederson Realty are marked with the Broker Reciprocity℠ logo or the Broker Reciprocity℠ thumbnail logo (a little black house) and detailed information about them includes the name of the listing brokers.