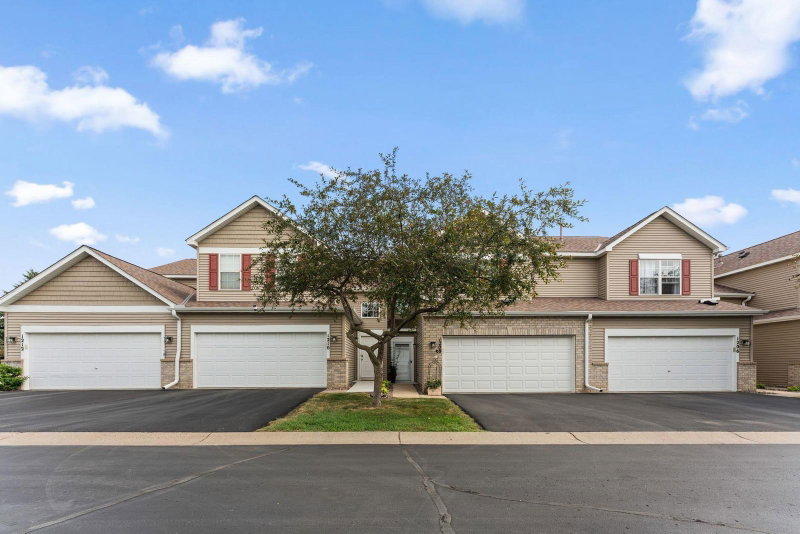
3441 Maureen Lane - Photo 1
1 / 64
3441 Maureen Lane
3441 Maureen Lane
3441 Maureen Lane
3441 Maureen Lane
3441 Maureen Lane

3441 Maureen Lane, Stillwater, MN 55082 - MLS# 7139214

MLS® #: 7139214|Days on Market: 43|Listed: Sep 8, 2026

$335,000

$350,000↓ 4.3%
Bedrooms
3
Bathrooms
3
Square Feet
1,822
Acres
0.043
Year Built
2008
Property Type
Residential
Heating
Natural Gas, Forced Air
Cooling
Ceiling Fan(s), Central Air
Garages
2
Days on Market
43
School District
834 - Stillwater

Welcome to Millbrook! This fantastic 3 bedroom, 3 bath corner/end unit is located directly across the street from the park complete with a ballfield, walking trails and a playground. This unit has a beautiful functional kitchen with custom backsplash, large center island with granite top, breakfast bar and stainless steel appliances. The large living room has lots of natural light and there is a main floor half bath. The upper level has a huge primary suite with a walk-in closet. The primary bath has a double vanity and large shower. There are two more generous sized bedrooms upstairs as well served by a full bath. You'll love the large loft area and bedroom level laundry! This unit has a new furnace in 2022, water heater in 2026 and water softener in 2021. The patio is large enough for entertaining and plenty of extra parking across the street for guests.

3441 Maureen Lane, Stillwater, MN 55082

Ask an Agent

Interior Information

AppliancesDishwasher, Disposal, Dryer, Gas Water Heater, Microwave, Range, Stainless Steel Appliances, Washer, Water Softener Owned
CoolingCentral Air
HeatingForced Air
FuelNatural Gas
LaundryLaundry Closet
Dining RoomBreakfast Bar, Kitchen/Dining Room
Interior AmenitiesCeiling Fan(s), Indoor Sprinklers, Kitchen Center Island, Primary Bedroom Walk-In Closet, Natural Woodwork, Patio, In-Ground Sprinkler, Washer/Dryer Hookup
Electric100 Amp Service

Size & Levels

LevelsTwo
Total Finished Sq Ft1,822 sq ft
Above Grade Finished1,822 sq ft
Main Level Finished1,092 sq ft

Bathrooms

Full Baths1
3/4 Baths1
1/2 Baths1
Bathroom Details3/4 Primary, Private Primary, Main Floor 1/2 Bath, Upper Level Full Bath

Rooms

Main Level Rooms

Living Room12' x 16'11"
Dining Room7'4" x 16'2"
Kitchen8'7" x 16'2"
Patio8' x 16'
Storage5' x 8'

Upper Level Rooms

Family Room16"4" x 13'
Bedroom26' x 13'
Bedroom 216'2" x 10'9"
Bedroom 315' x 10'5"

Exterior & Parking

ExteriorStone, Vinyl
ConstructionFrame
RoofAge Over 8 Years, Architectural Shingle
FoundationSlab
Patio / PorchPatio
Garage Stalls2
Garage Size21'1"x17'9" (392 sq ft)
Garage Door19' wide x 7' tall
ParkingAttached Garage, Asphalt, Garage Door Opener, Guest Parking, Insulated Garage

Lot & Utilities

Property Subtype(TH) Side x Side
Townhouse TypeEnd Unit
Lot Size0.043 acres
Lot Dimensions44x43
Lot DescriptionCorner Lot, Tree Coverage - Medium
ZoningResidential-Single Family
SubdivisionMillbrook
TownshipStillwater
CountyWashington
SewerCity Sewer/Connected
WaterCity Water/Connected
Road FrontageCity Street, Paved Streets, Private Road, Sidewalks, Street Lights

Homeowners Association

Association Fee$369 / month
AssociationAssocia
Assessment PendingNo
Fee IncludesHazard Insurance, Lawn Care, Professional Mgmt, Sanitation, Sewer, Snow Removal
AmenitiesFire Sprinkler System, In-Ground Sprinkler System

Financial & Tax Information

Annual Taxes$3,692
Tax Year2026
Tax w/ Assessments$3,692
Assessment PendingNo
Parcel Number1903020210046
Financing OptionsAdj. Rate/Gr Payment, Conventional, VA, FHA, Cash, MHFA/WHEDA, Special Funding, USDA
Assumable MortgageNot Assumable
List TypeExclusive Right To Sell

Location

Call 612-356-2121For Showings and Questions

Schools

Broker Reciprocity logo
Listed by: RE/MAX Results
Source: NorthstarMLS

Copyright 2026 Regional Multiple Listing Service of Minnesota, Inc. All rights reserved. Information Deemed Reliable But Not Guaranteed. The data relating to real estate for sale on this web site comes in part from the Broker Reciprocity℠ Program of the Regional Multiple Listing Service of Minnesota, Inc. Real estate listings held by brokerage firms other than Pederson Realty are marked with the Broker Reciprocity℠ logo or the Broker Reciprocity℠ thumbnail logo (a little black house) and detailed information about them includes the name of the listing brokers.