

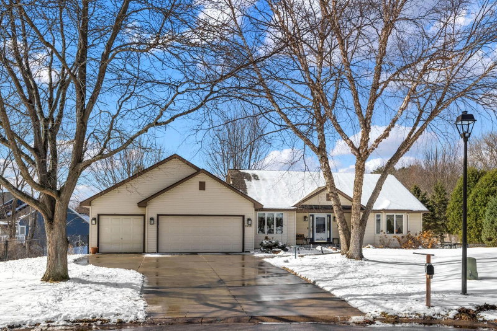
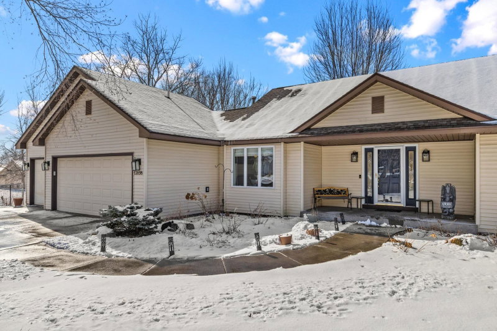
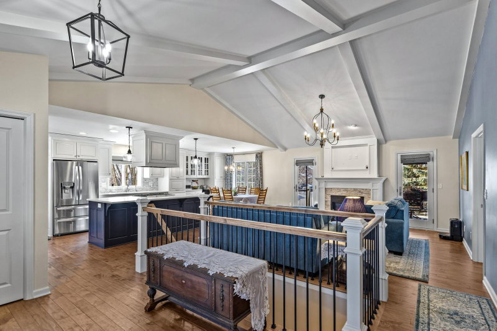
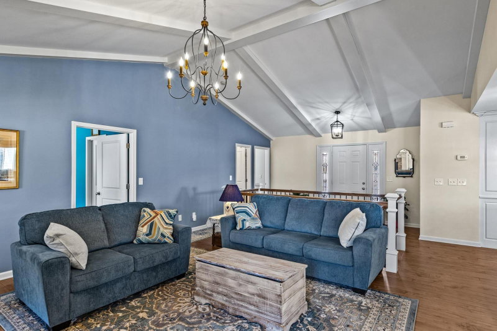
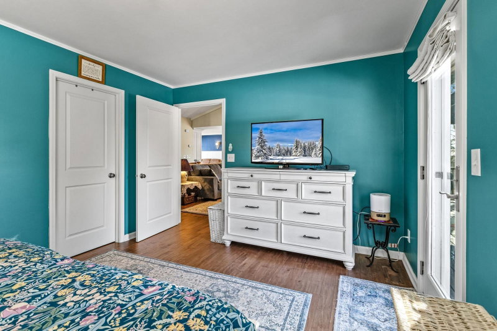
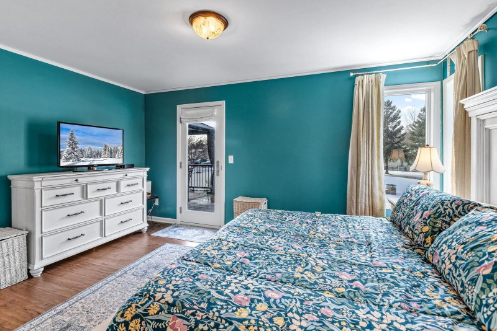
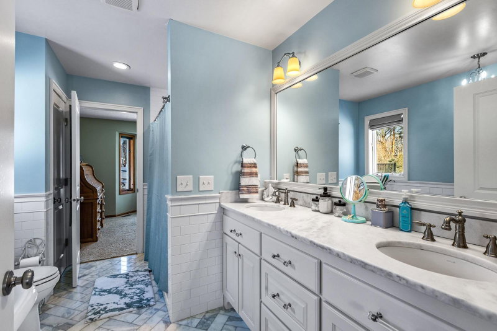
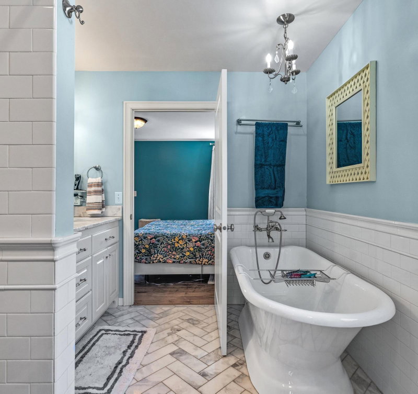
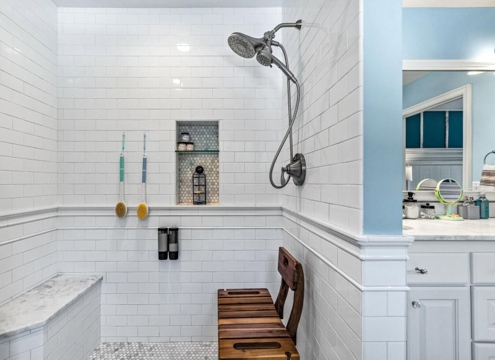
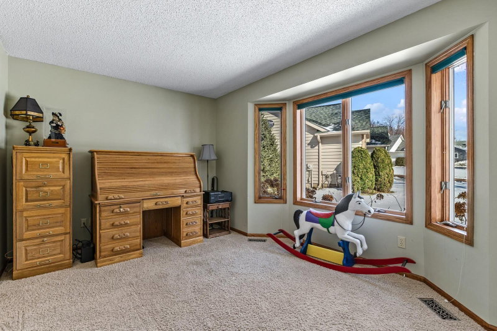
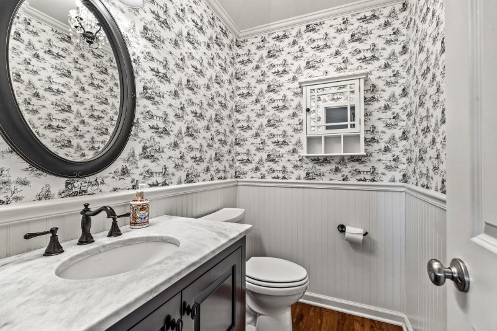
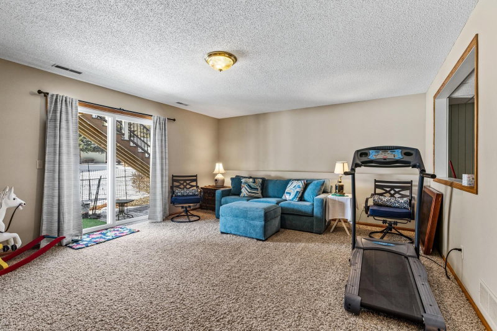
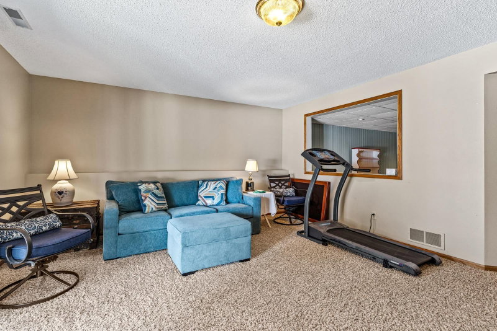
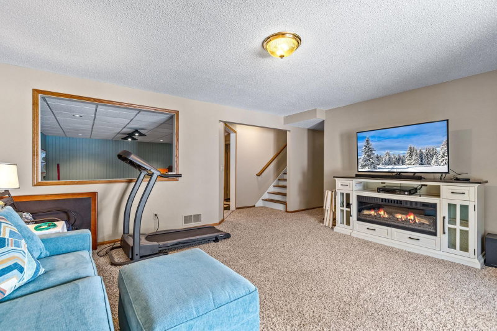
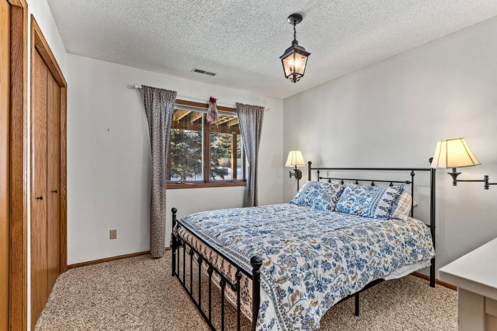
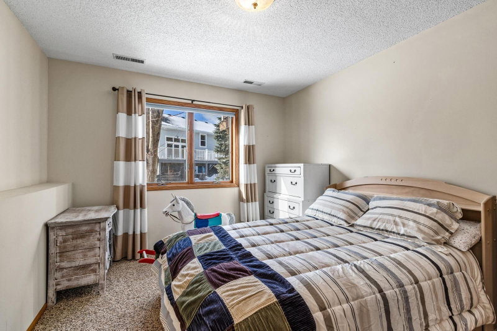
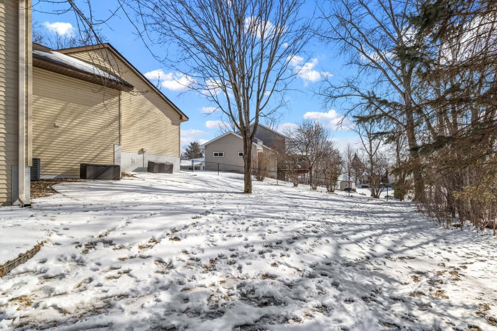
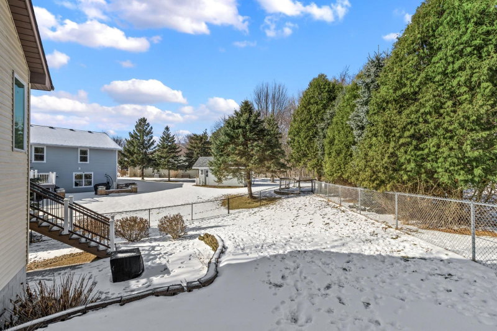
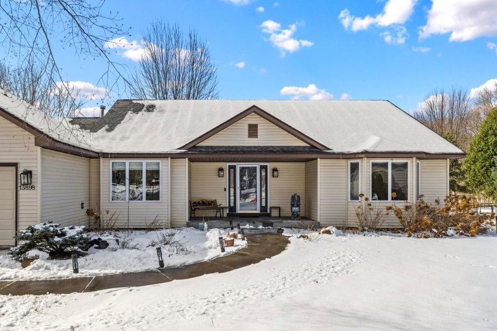
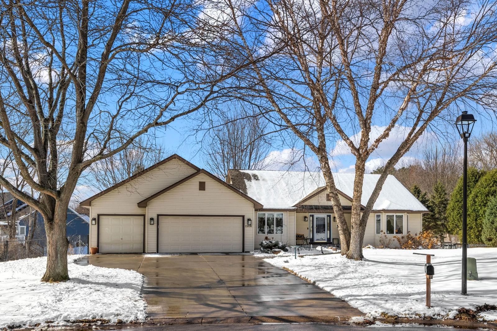
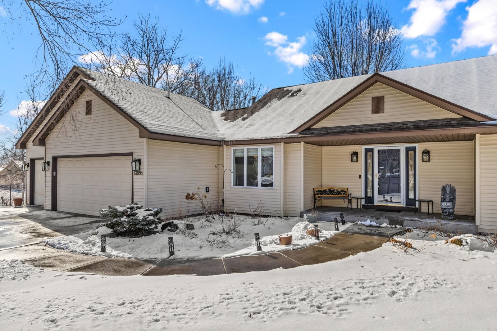
13898 56th Street N - Photo 1
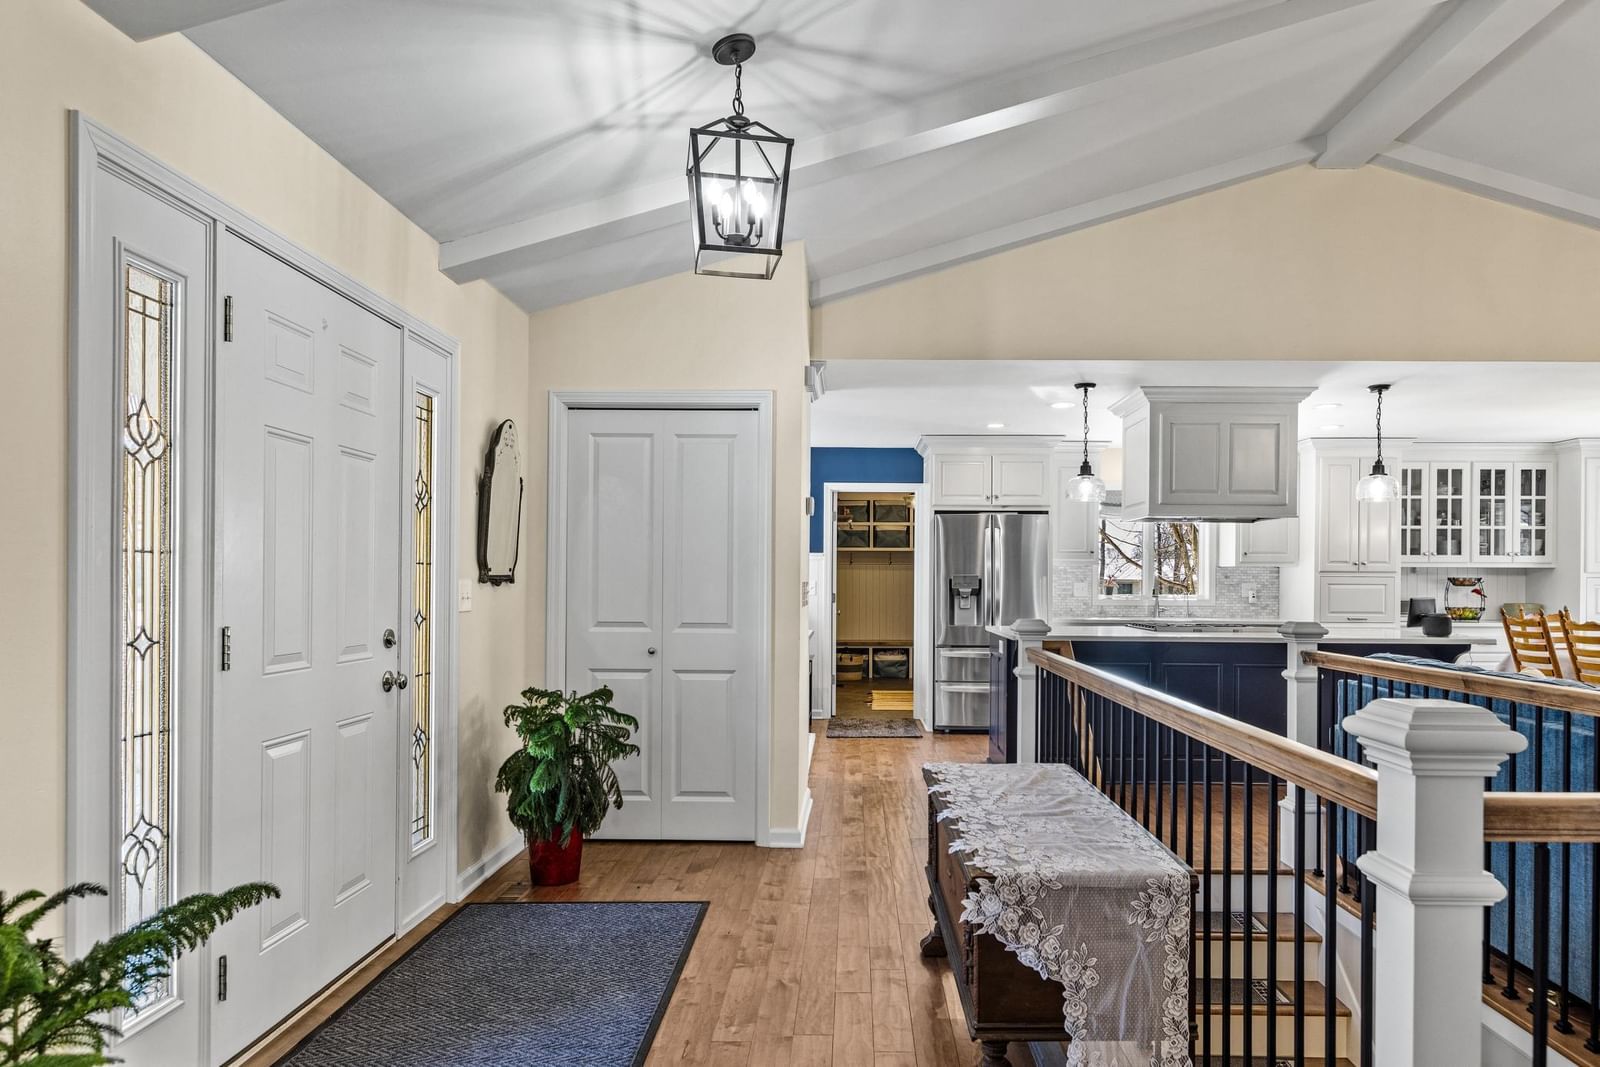
13898 56th Street N - Photo 2
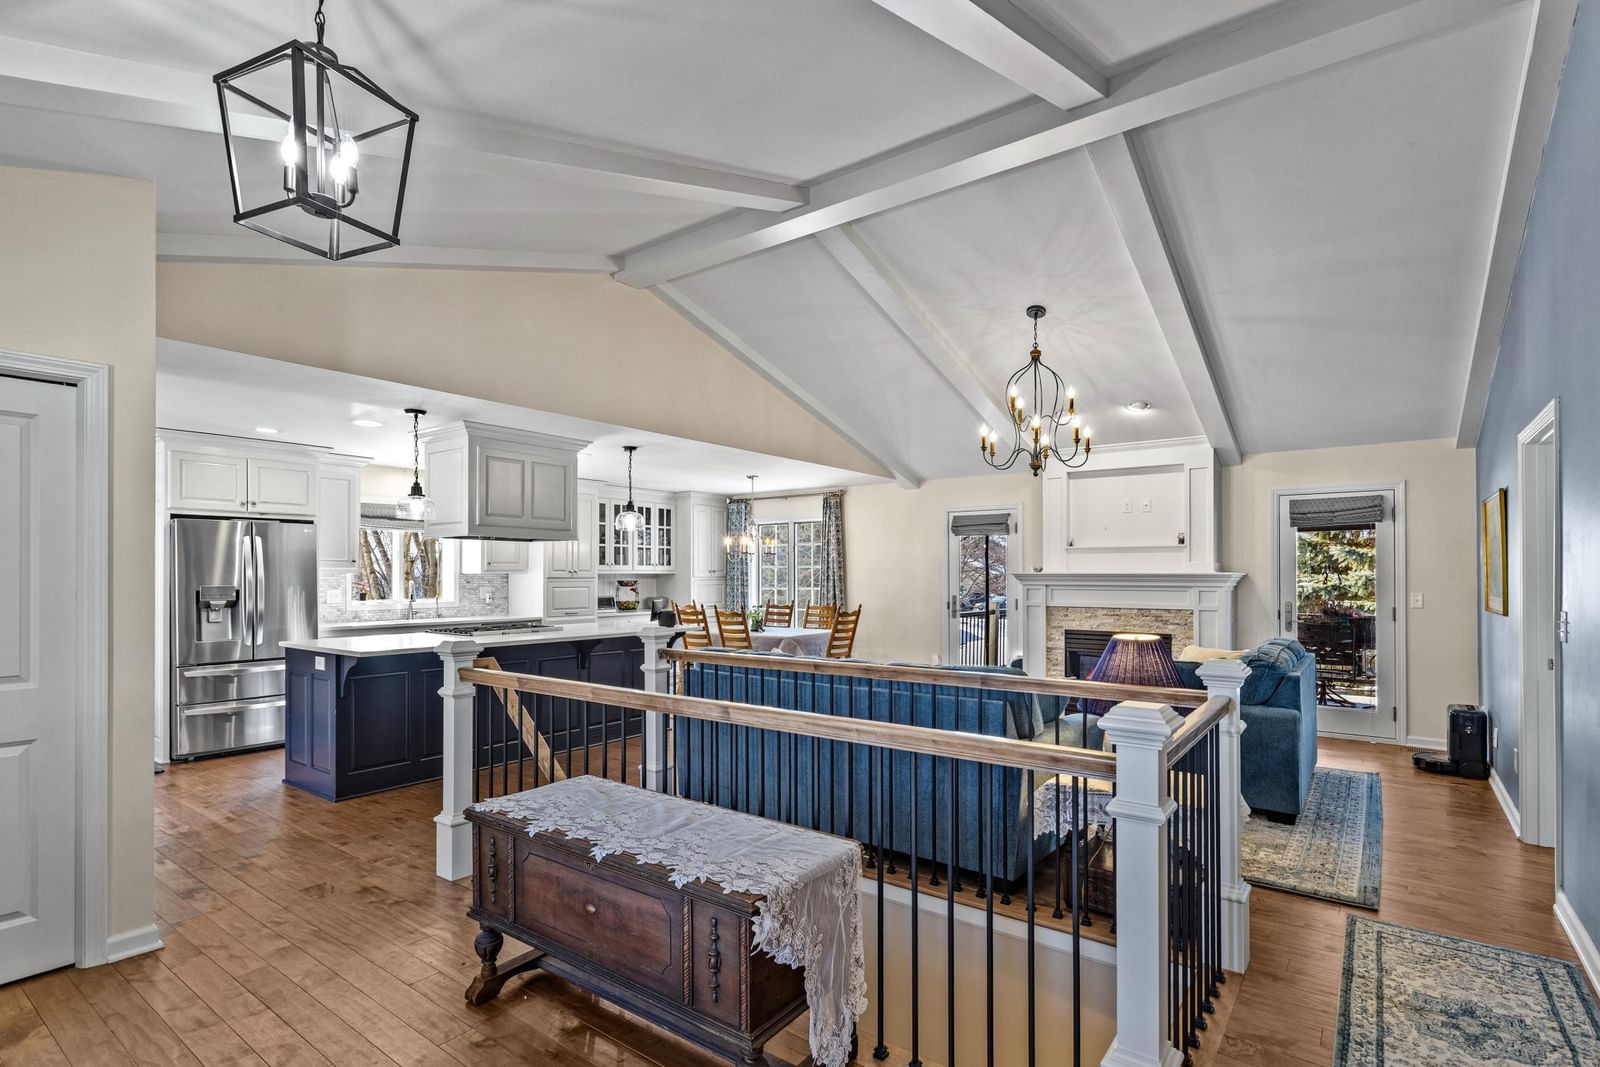
13898 56th Street N - Photo 3
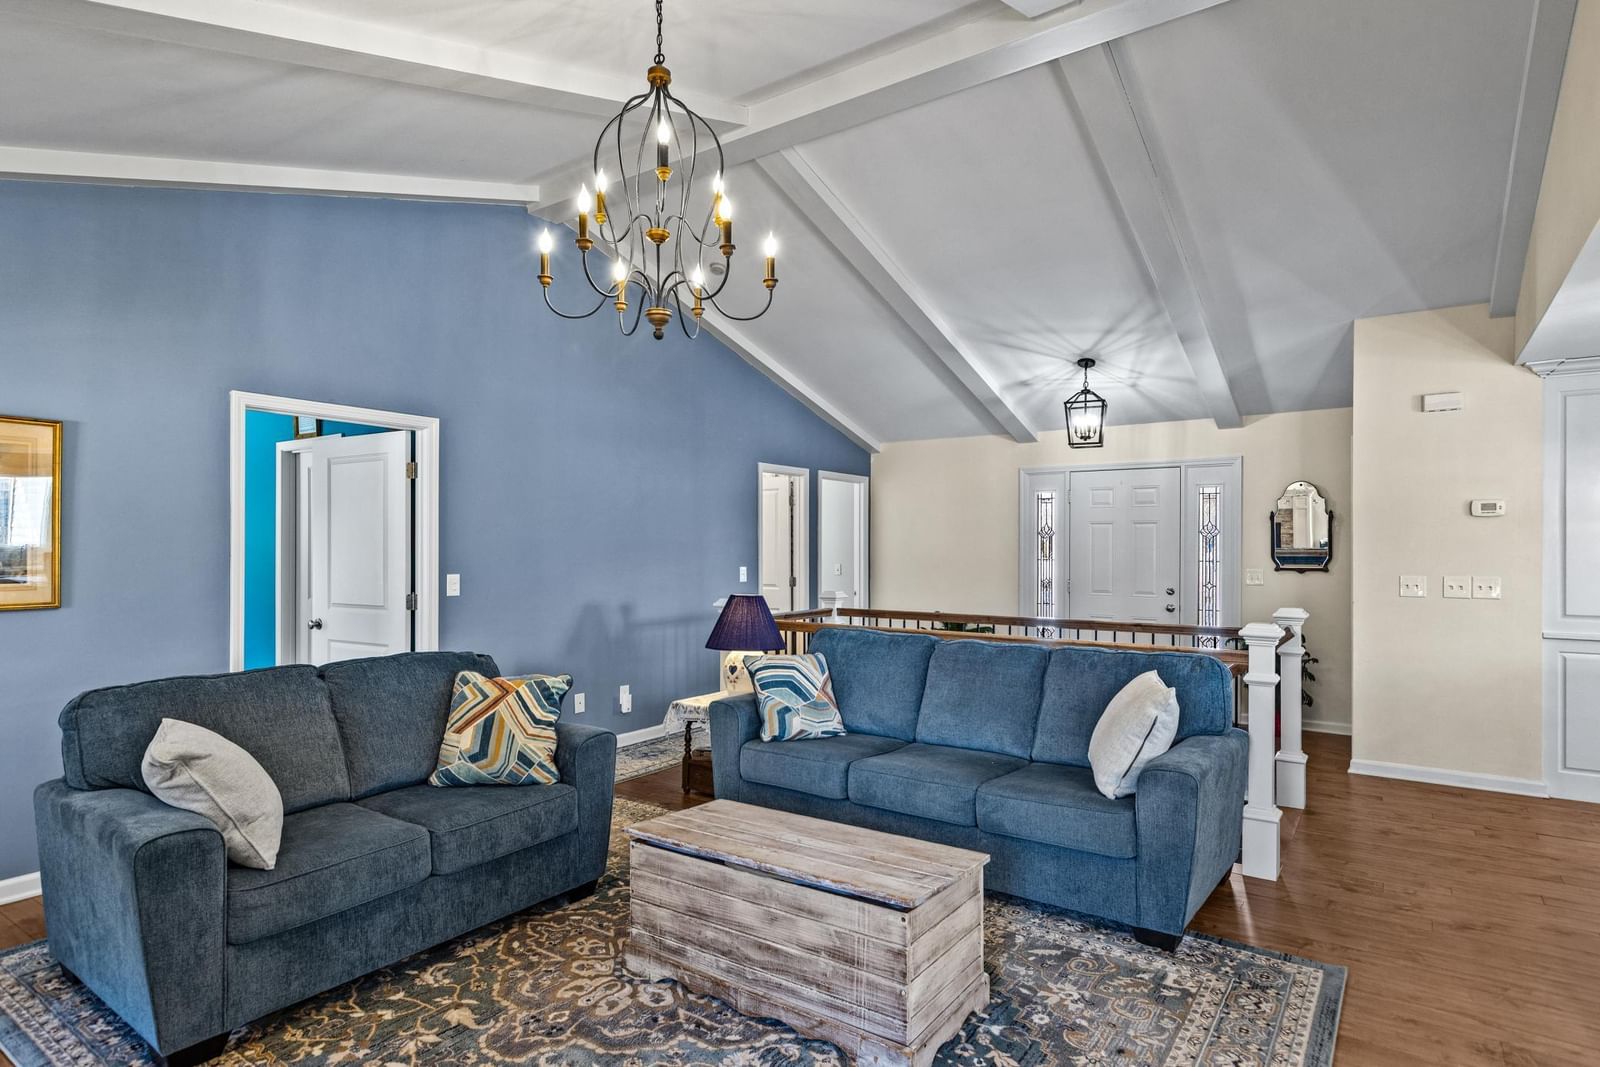
13898 56th Street N - Photo 4
13898 56th Street N - Photo 5
13898 56th Street N - Photo 6
13898 56th Street N - Photo 7
13898 56th Street N - Photo 8
13898 56th Street N - Photo 9
13898 56th Street N - Photo 10
13898 56th Street N - Photo 11
13898 56th Street N - Photo 12
13898 56th Street N - Photo 13
13898 56th Street N - Photo 14
13898 56th Street N - Photo 15
13898 56th Street N - Photo 16
13898 56th Street N - Photo 17
13898 56th Street N - Photo 18
13898 56th Street N - Photo 19
13898 56th Street N - Photo 20
13898 56th Street N - Photo 21
13898 56th Street N - Photo 22
13898 56th Street N - Photo 23
13898 56th Street N - Photo 24
13898 56th Street N - Photo 25
13898 56th Street N - Photo 26
13898 56th Street N - Photo 27
13898 56th Street N - Photo 28
13898 56th Street N - Photo 29
13898 56th Street N - Photo 30
13898 56th Street N - Photo 31
13898 56th Street N - Photo 32
13898 56th Street N - Photo 33
13898 56th Street N - Photo 34
13898 56th Street N - Photo 35
13898 56th Street N - Photo 36
13898 56th Street N - Photo 37
13898 56th Street N - Photo 38
13898 56th Street N - Photo 39
13898 56th Street N - Photo 40
13898 56th Street N - Photo 41
13898 56th Street N - Photo 42
13898 56th Street N - Photo 43
13898 56th Street N - Photo 44
1 / 44
13898 56th Street N
13898 56th Street N
13898 56th Street N
13898 56th Street N
13898 56th Street N

13898 56th Street N, Stillwater, MN 55082 - MLS# 7025472

MLS® #: 7025472|Days on Market: 6|Listed: Feb 23, 2026
Sold 03/04/2026

$550,000

Bedrooms
4
Bathrooms
3
Square Feet
2,746
Acres
0.319
Year Built
1994
Property Type
Residential
Heating
Natural Gas, Forced Air
Cooling
Central Air
Garages
3
Days on Market
6
School District
834 - Stillwater

Multiple offers received. Highest and Best offers due Saturday, February 28 at 5:00pm. Please consider scheduling/rescheduling showings for as soon as possible. Agents who have submitted offers are encouraged to revisit with their buyers regarding any terms they may wish to improve. Seller reserves the right to accept an offer at any time.

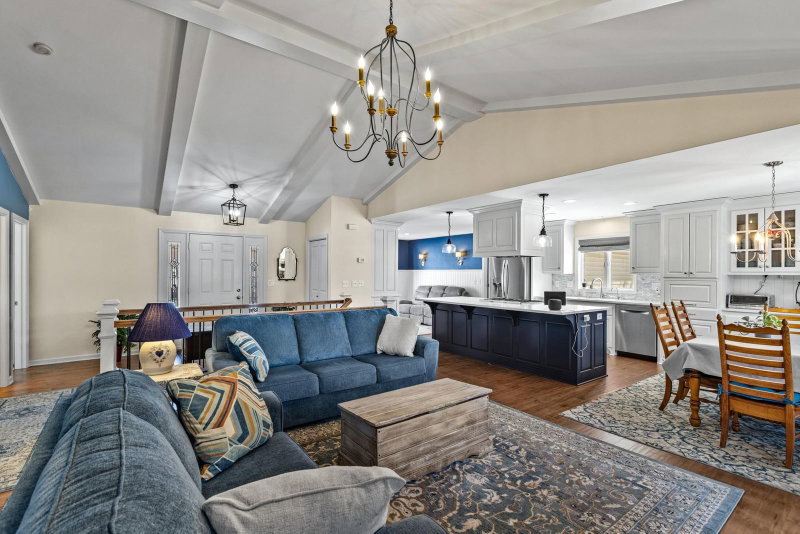
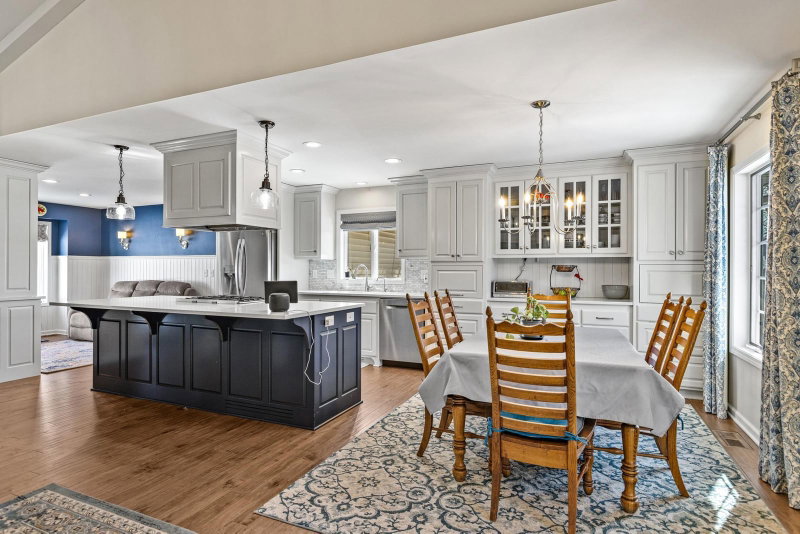
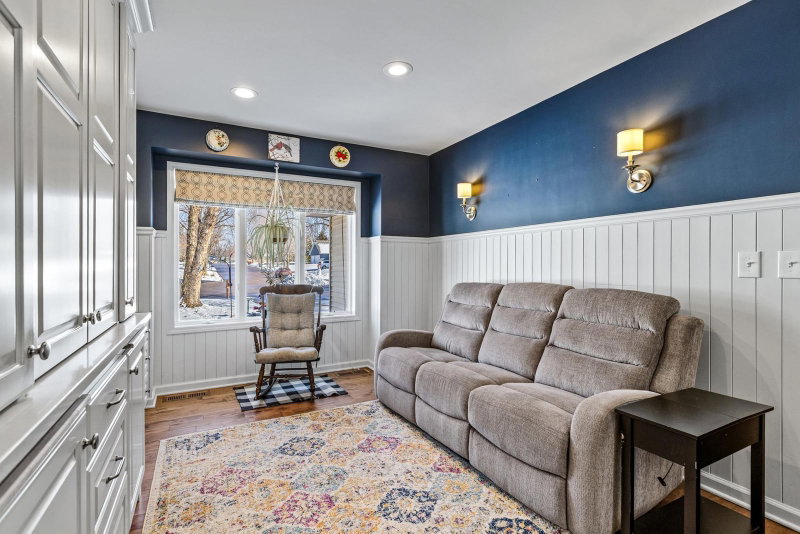
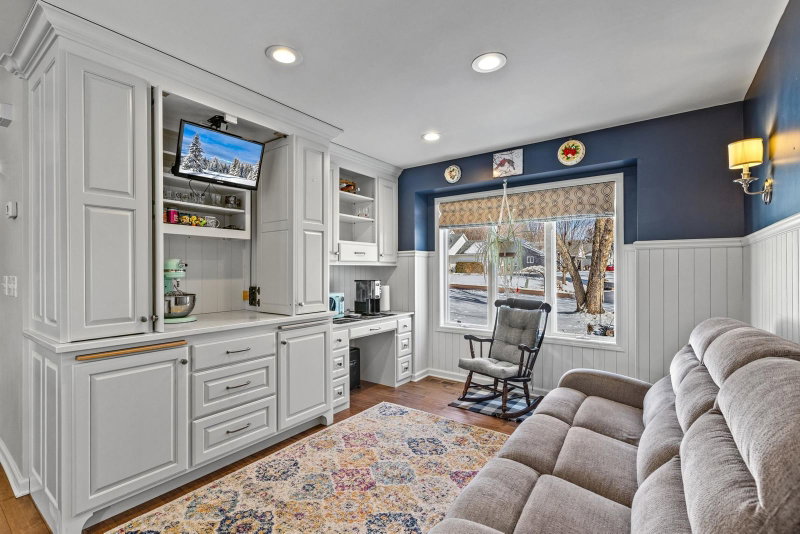
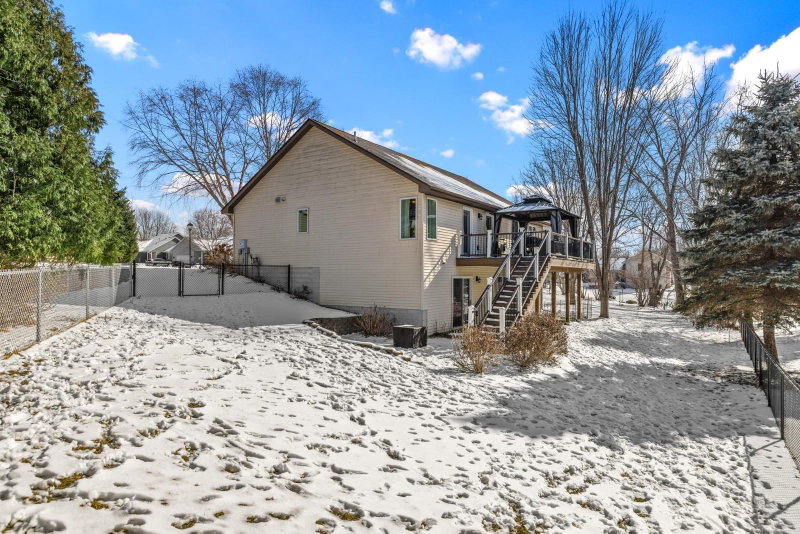
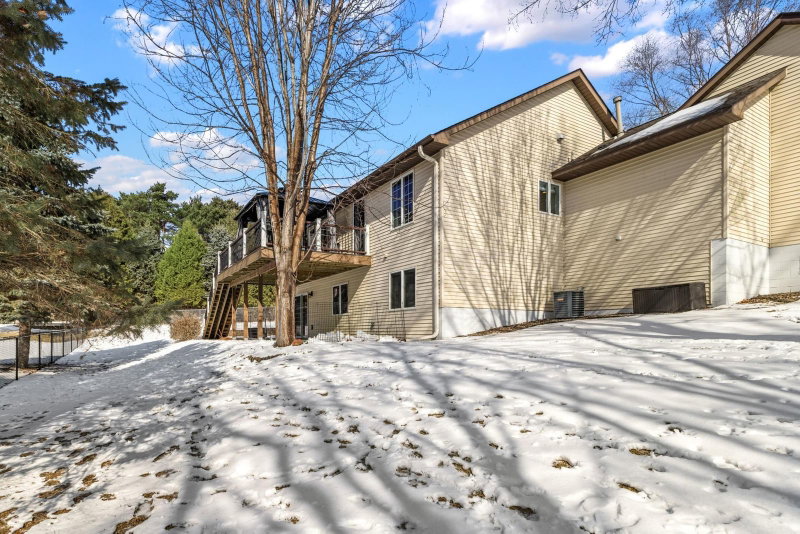
An ultra-rare offering in Oak Park Heights - only available due to relocation. This extensively renovated walkout rambler delivers refined main-level living on a quiet cul-de-sac. With nearly 2,800 finished sq ft, 4 bedrooms, 3 baths, and a 3-car garage, this home offers a blend of space, comfort, and craftsmanship.

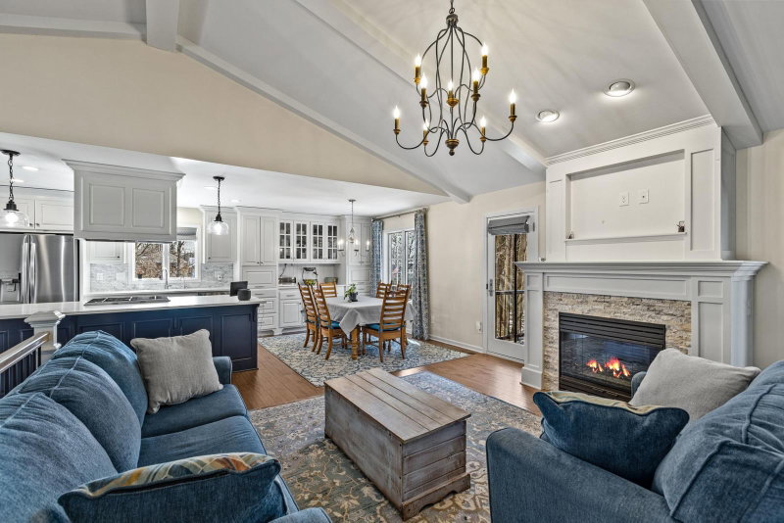
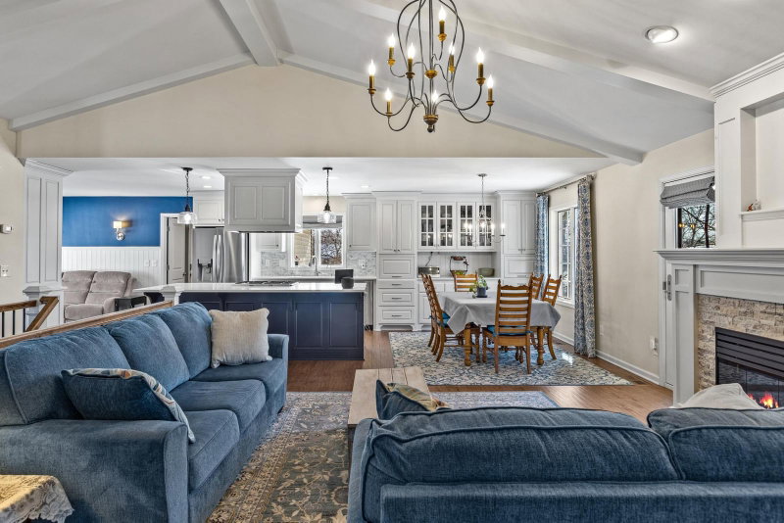
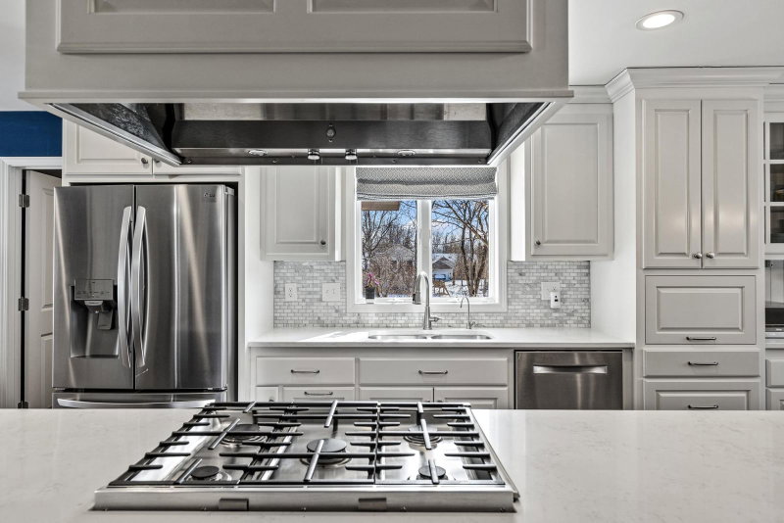
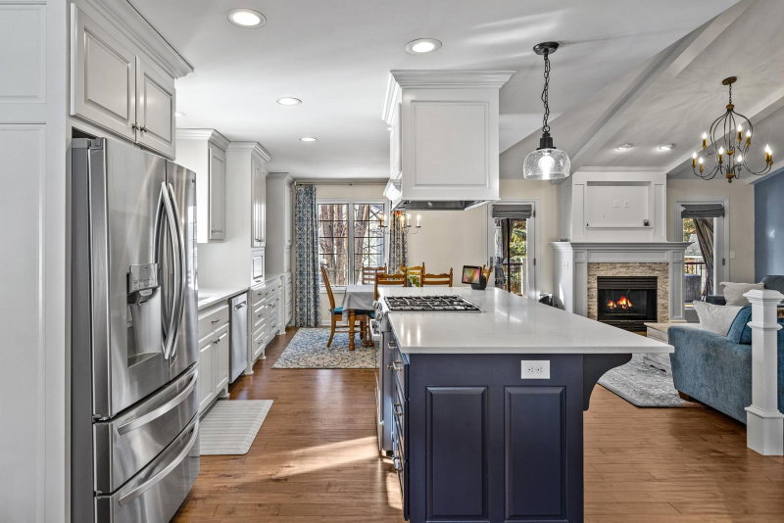
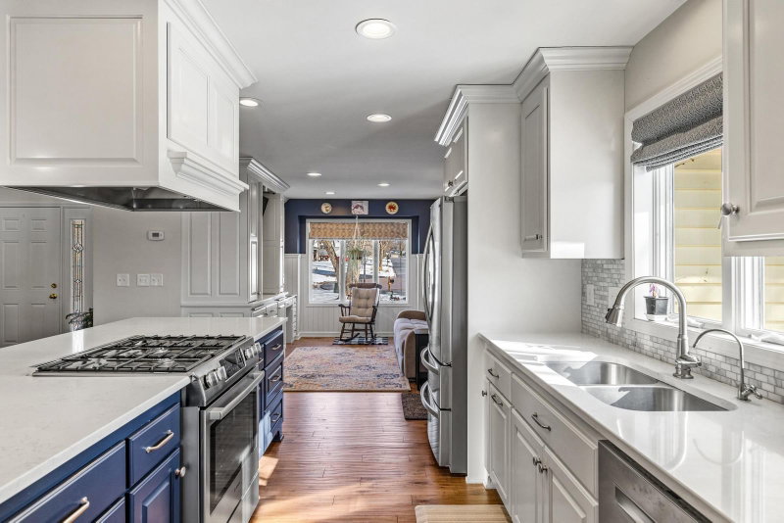
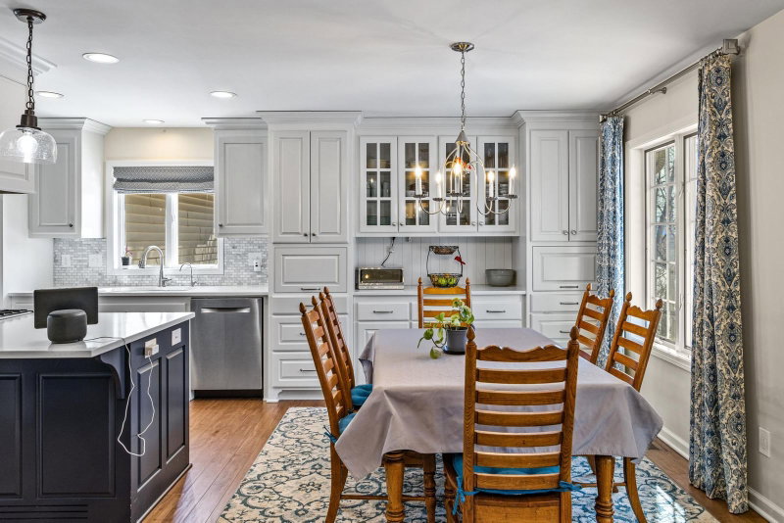
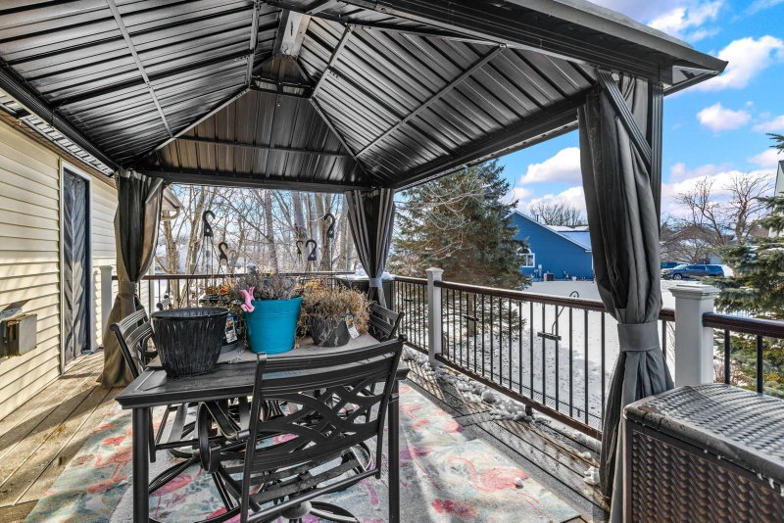
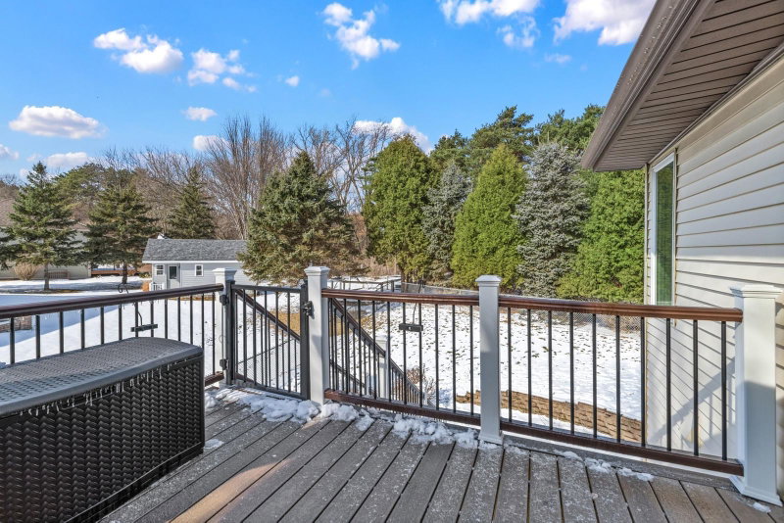
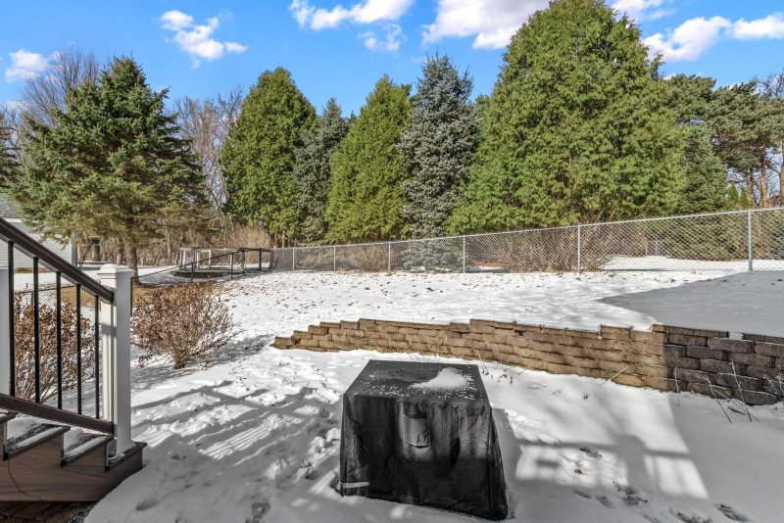
Vaulted ceilings, maple hardwood floors, gas fireplace and a beautifully designed custom kitchen with a 9-ft quartz island and premium cabinetry anchor the open main level. The layout flows seamlessly to a 24x12 composite deck and fenced yard. Recent upgrades - radon mitigation system, reverse-osmosis system in kitchen, new water heater.

An EXCEPTIONAL OPPORTUNITY in a highly sought-after neighborhood.

13898 56th Street N, Stillwater, MN 55082

Grant Farnum
Listing AgentGrant FarnumREALTOR®612-619-2666

Interior Information

BasementBlock, Finished, Storage Space, Sump Pump, Walkout
AppliancesDishwasher, Disposal, Dryer, Exhaust Fan, Gas Water Heater, Water Filtration System, Range, Refrigerator, Stainless Steel Appliances, Washer, Water Softener Owned
CoolingCentral Air
HeatingForced Air
FuelNatural Gas
Fireplaces1
Fireplace FeaturesGas, Living Room
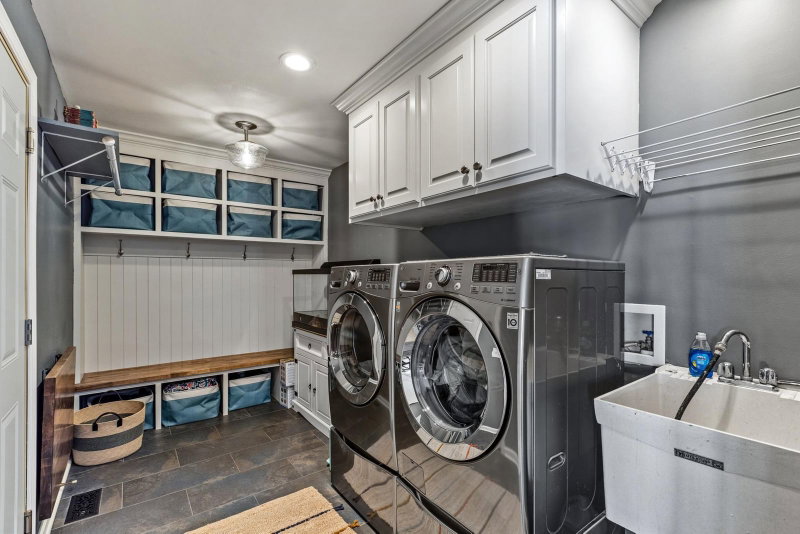
LaundryLaundry Room, Main Level
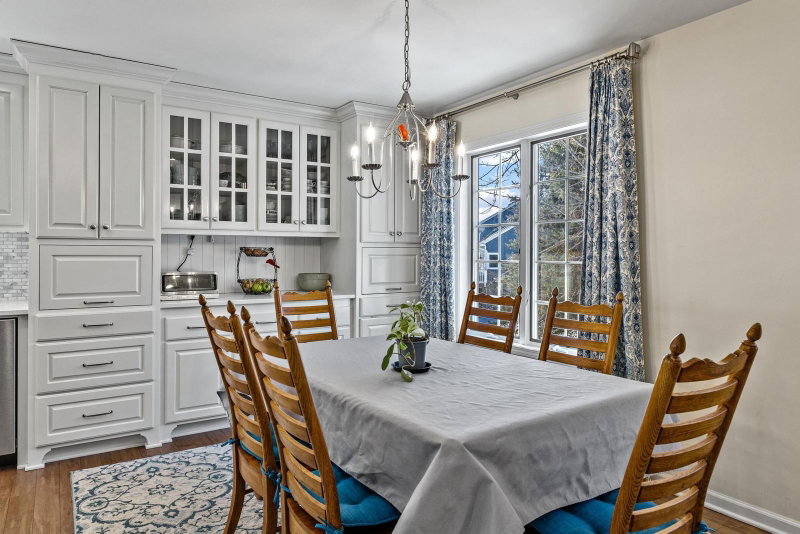
Dining RoomBreakfast Area, Eat In Kitchen, Kitchen/Dining Room
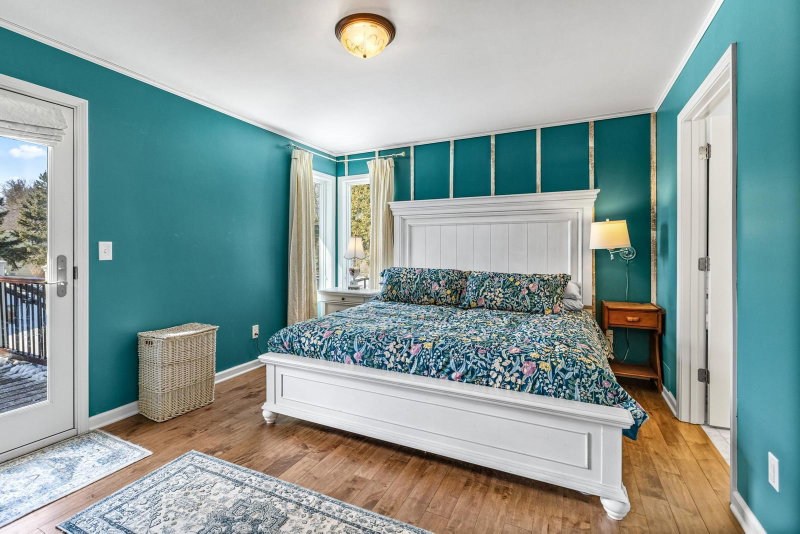
Interior AmenitiesDeck, Hardwood Floors, Kitchen Center Island, Kitchen Window, Primary Bedroom Walk-In Closet, Main Floor Primary Bedroom, Natural Woodwork, Patio, In-Ground Sprinkler, Vaulted Ceiling(s), Washer/Dryer Hookup, Walk-In Closet
ElectricCircuit Breakers, 200+ Amp Service

Size & Levels

LevelsOne
Total Finished Sq Ft3,046 sq ft
Above Grade Finished1,534 sq ft
Below Grade Finished1,212 sq ft
Main Level Finished1,534 sq ft

Bathrooms

Full Baths1
3/4 Baths1
1/2 Baths1
Bathroom Details3/4 Basement, Double Sink, Full Primary, Private Primary, Main Floor 1/2 Bath, Main Floor Full Bath, Separate Tub & Shower, Walk-In Shower Stall

Rooms

Main Level Rooms

Living Room16' x 15'
Dining Room11' x 11'
Kitchen23' x 11'
Bedroom15' x 11'
Bedroom 212' x 11'
Deck24' x 12'
Mud Room13' x 7'

Lower Level Rooms

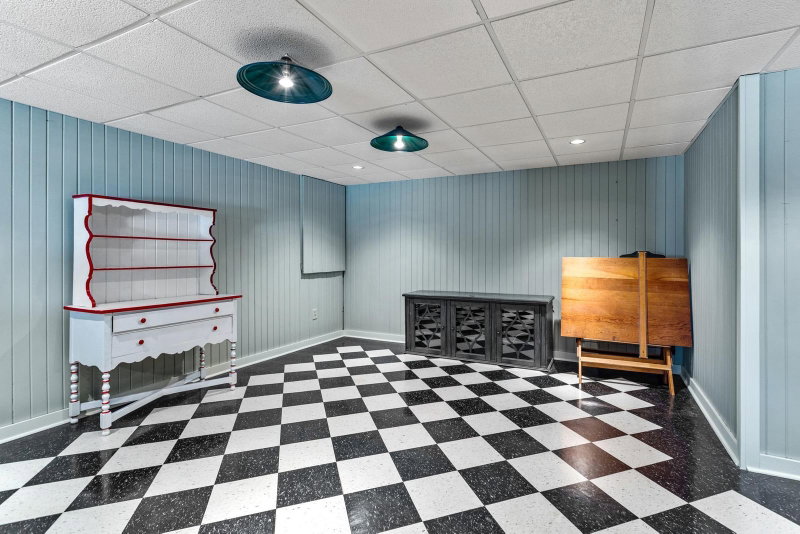
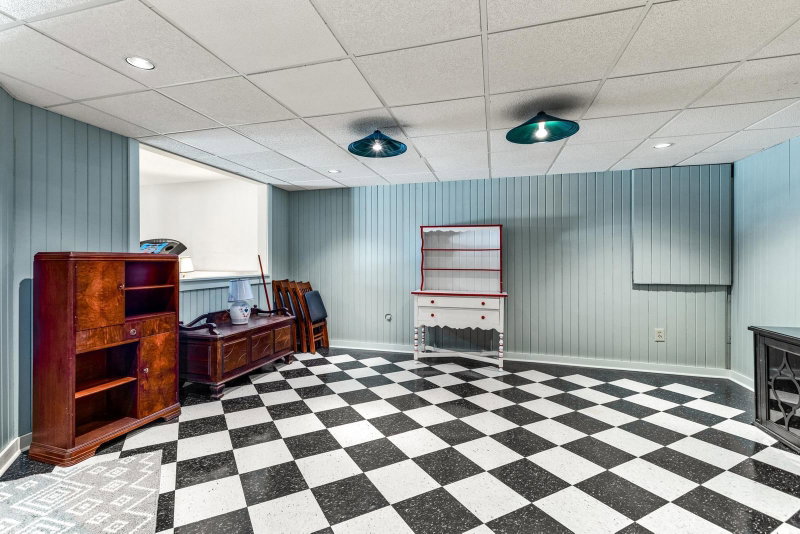
Family Room18' x 15'
Bedroom 312' x 10'
Bedroom 412' x 11'
Game Room17' x 14'

Exterior & Parking

ExteriorVinyl
ConstructionBlock
RoofAge Over 8 Years
FoundationBlock
Patio / PorchComposite Decking, Deck, Patio
Garage Stalls3
Garage Door16' wide x 7' tall
ParkingAttached Garage, Concrete, Garage Door Opener

Lot & Utilities

Property SubtypeSingle Family
Lot Size0.319 acres
Lot Dimensionsirregular
Lot DescriptionIrregular Lot, Tree Coverage - Light
ZoningResidential-Single Family
TownshipOak Park Heights
CountyWashington
SewerCity Sewer/Connected
WaterCity Water/Connected
Road FrontageCity Street
FencingChain Link

Financial & Tax Information

Annual Taxes$5,509
Tax Year2025
Tax w/ Assessments$5,512
Assessment PendingNo
Parcel Number0502920140109
Financing OptionsAdj. Rate/Gr Payment, Conventional, VA, FHA, Cash, Special Funding
Assumable MortgageNot Assumable
List TypeExclusive Right To Sell

Location

Call 612-619-2666For Showings and Questions
Broker Reciprocity logo
Listed by: Pederson Realty Inc
Source: NorthstarMLS

Copyright 2026 Regional Multiple Listing Service of Minnesota, Inc. All rights reserved. Information Deemed Reliable But Not Guaranteed. The data relating to real estate for sale on this web site comes in part from the Broker Reciprocity℠ Program of the Regional Multiple Listing Service of Minnesota, Inc. Real estate listings held by brokerage firms other than Pederson Realty are marked with the Broker Reciprocity℠ logo or the Broker Reciprocity℠ thumbnail logo (a little black house) and detailed information about them includes the name of the listing brokers.