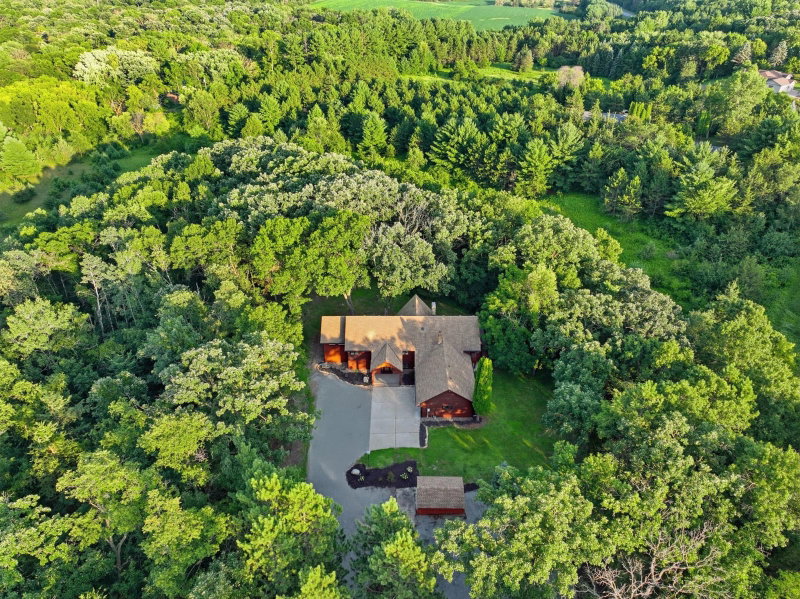
12560 Lockridge Avenue N - Photo 1
12560 Lockridge Avenue N - Photo 2
12560 Lockridge Avenue N - Photo 3
12560 Lockridge Avenue N - Photo 4
12560 Lockridge Avenue N - Photo 5
12560 Lockridge Avenue N - Photo 6
12560 Lockridge Avenue N - Photo 7
12560 Lockridge Avenue N - Photo 8
12560 Lockridge Avenue N - Photo 9
12560 Lockridge Avenue N - Photo 10
12560 Lockridge Avenue N - Photo 11
12560 Lockridge Avenue N - Photo 12
12560 Lockridge Avenue N - Photo 13
12560 Lockridge Avenue N - Photo 14
12560 Lockridge Avenue N - Photo 15
12560 Lockridge Avenue N - Photo 16
12560 Lockridge Avenue N - Photo 17
12560 Lockridge Avenue N - Photo 18
12560 Lockridge Avenue N - Photo 19
12560 Lockridge Avenue N - Photo 20
12560 Lockridge Avenue N - Photo 21
12560 Lockridge Avenue N - Photo 22
12560 Lockridge Avenue N - Photo 23
12560 Lockridge Avenue N - Photo 24
12560 Lockridge Avenue N - Photo 25
12560 Lockridge Avenue N - Photo 26
12560 Lockridge Avenue N - Photo 27
12560 Lockridge Avenue N - Photo 28
12560 Lockridge Avenue N - Photo 29
12560 Lockridge Avenue N - Photo 30
12560 Lockridge Avenue N - Photo 31
12560 Lockridge Avenue N - Photo 32
12560 Lockridge Avenue N - Photo 33
12560 Lockridge Avenue N - Photo 34
12560 Lockridge Avenue N - Photo 35
12560 Lockridge Avenue N - Photo 36
12560 Lockridge Avenue N - Photo 37
12560 Lockridge Avenue N - Photo 38
12560 Lockridge Avenue N - Photo 39
12560 Lockridge Avenue N - Photo 40
12560 Lockridge Avenue N - Photo 41
12560 Lockridge Avenue N - Photo 42
12560 Lockridge Avenue N - Photo 43
12560 Lockridge Avenue N - Photo 44
12560 Lockridge Avenue N - Photo 45
12560 Lockridge Avenue N - Photo 46
12560 Lockridge Avenue N - Photo 47
12560 Lockridge Avenue N - Photo 48
12560 Lockridge Avenue N - Photo 49
12560 Lockridge Avenue N - Photo 50
12560 Lockridge Avenue N - Photo 51
12560 Lockridge Avenue N - Photo 52
12560 Lockridge Avenue N - Photo 53
12560 Lockridge Avenue N - Photo 54
12560 Lockridge Avenue N - Photo 55
12560 Lockridge Avenue N - Photo 56
12560 Lockridge Avenue N - Photo 57
12560 Lockridge Avenue N - Photo 58
12560 Lockridge Avenue N - Photo 59
12560 Lockridge Avenue N - Photo 60
12560 Lockridge Avenue N - Photo 61
12560 Lockridge Avenue N - Photo 62
12560 Lockridge Avenue N - Photo 63
12560 Lockridge Avenue N - Photo 64
12560 Lockridge Avenue N - Photo 65
12560 Lockridge Avenue N - Photo 66
12560 Lockridge Avenue N - Photo 67
12560 Lockridge Avenue N - Photo 68
12560 Lockridge Avenue N - Photo 69
12560 Lockridge Avenue N - Photo 70
12560 Lockridge Avenue N - Photo 71
12560 Lockridge Avenue N - Photo 72
12560 Lockridge Avenue N - Photo 73
12560 Lockridge Avenue N - Photo 74
12560 Lockridge Avenue N - Photo 75
12560 Lockridge Avenue N - Photo 76
12560 Lockridge Avenue N - Photo 77
12560 Lockridge Avenue N - Photo 78
12560 Lockridge Avenue N - Photo 79
12560 Lockridge Avenue N - Photo 80
12560 Lockridge Avenue N - Photo 81
12560 Lockridge Avenue N - Photo 82
12560 Lockridge Avenue N - Photo 83
12560 Lockridge Avenue N - Photo 84
12560 Lockridge Avenue N - Photo 85
12560 Lockridge Avenue N - Photo 86
12560 Lockridge Avenue N - Photo 87
12560 Lockridge Avenue N - Photo 88
12560 Lockridge Avenue N - Photo 89
12560 Lockridge Avenue N - Photo 90
12560 Lockridge Avenue N - Photo 91
12560 Lockridge Avenue N - Photo 92
12560 Lockridge Avenue N - Photo 93
12560 Lockridge Avenue N - Photo 94
12560 Lockridge Avenue N - Photo 95
12560 Lockridge Avenue N - Photo 96
12560 Lockridge Avenue N - Photo 97
12560 Lockridge Avenue N - Photo 98
12560 Lockridge Avenue N - Photo 99
12560 Lockridge Avenue N - Photo 100
12560 Lockridge Avenue N - Photo 101
12560 Lockridge Avenue N - Photo 102
12560 Lockridge Avenue N - Photo 103
12560 Lockridge Avenue N - Photo 104
12560 Lockridge Avenue N - Photo 105
12560 Lockridge Avenue N - Photo 106
12560 Lockridge Avenue N - Photo 107
12560 Lockridge Avenue N - Photo 108
12560 Lockridge Avenue N - Photo 109
1 / 109
12560 Lockridge Avenue N

12560 Lockridge Avenue N, Stillwater, MN 55082 - MLS# 7150638

MLS® #: 7150638|Listed: Sep 25, 2026

$835,000

$850,000↓ 1.8%
Bedrooms
4
Bathrooms
3
Square Feet
4,200
Acres
4.518
Year Built
2000
Property Type
Residential
Heating
Natural Gas, Forced Air
Cooling
Central Air
Garages
3
School District
834 - Stillwater

Experience the perfect blend of privacy and convenience with this beautiful Stillwater-area home set on over 4 acres just minutes from town. Enjoy the rare combination of a peaceful, retreat-like setting while still being close to downtown Stillwater, shopping, dining, and everyday amenities. Outdoor enthusiasts will love being just minutes from Pine Point Park and the Gateway State Trail, offering easy access to hiking, biking, walking, and year-round recreation.

Inside, the home is filled with natural light and features thoughtfully updated living spaces designed for comfort and functionality. The main-level living layout offers easy, convenient flow, ideal for both everyday living and entertaining. The updates throughout create a fresh, move-in ready feel while maintaining a warm and inviting atmosphere.

A spacious pole barn adds exceptional value, offering ample storage for vehicles, recreational equipment, tools, or hobby/workshop space. This versatile addition enhances both functionality and lifestyle flexibility.

If you've been searching for updated living, main-level convenience, and acreage privacy without sacrificing location, this Stillwater property delivers it all. With easy access to outdoor recreation, modern updates, and the charm of downtown Stillwater just minutes away, this is a rare opportunity to enjoy space, comfort, and convenience in one remarkable setting.

12560 Lockridge Avenue N, Stillwater, MN 55082

Ask an Agent

Interior Information

BasementDrain Tiled, Egress Window(s), Finished, Full, Other, Walkout
AppliancesAir-To-Air Exchanger, Central Vacuum, Cooktop, Dishwasher, Dryer, Exhaust Fan, Microwave, Range, Refrigerator, Stainless Steel Appliances, Tankless Water Heater, Washer, Water Softener Owned
CoolingCentral Air
HeatingForced Air, In-Floor Heating
FuelNatural Gas
Fireplaces1
Fireplace FeaturesLiving Room, Wood Burning
LaundryMain Level
Dining RoomBreakfast Area, Informal Dining Room, Separate/Formal Dining Room
Interior AmenitiesDeck, Hardwood Floors, Kitchen Window, Main Floor Primary Bedroom, Natural Woodwork, Other, Patio, Porch, Skylight, Tile Floors, Vaulted Ceiling(s), Walk-In Closet

Size & Levels

LevelsTwo
Total Finished Sq Ft4,200 sq ft
Above Grade Finished3,184 sq ft
Below Grade Finished1,016 sq ft
Main Level Finished1,700 sq ft

Bathrooms

Full Baths2
3/4 Baths1
Bathroom DetailsFull Primary, Private Primary, Main Floor 1/2 Bath, Main Floor Full Bath, Separate Tub & Shower

Rooms

Main Level Rooms

Living Room20' x 18'
Dining Room14' x 11'
Informal Dining Room12' x 11'
Kitchen14' x 11'
Bedroom14' x 14'
Laundry07' x 07'

Upper Level Rooms

Family Room31' x 12'
Bedroom 211' x 11'
Bedroom 313' x 11'

Lower Level Rooms

Family Room20' x 17'
Bedroom 425' x 13'

Exterior & Parking

ExteriorCement Board, Shakes
RoofAge Over 8 Years
FoundationOther
Patio / PorchOther, Patio
Garage Stalls3
ParkingAttached Garage, Detached Garage, Gravel, Concrete, Insulated Garage

Lot & Utilities

Property SubtypeSingle Family
Lot Size4.518 acres
Lot Dimensions460x737x522x139
Lot DescriptionTree Coverage - Medium
ZoningResidential-Single Family
SubdivisionKeller Farm Country Estates
TownshipStillwater
CountyWashington
SewerPrivate Sewer
WaterWell
FencingChain Link, Wood
Other StructuresGarage(s), Greenhouse, Other, Pole Building, Workshop

Financial & Tax Information

Annual Taxes$5,530
Tax Year2026
Tax w/ Assessments$5,530
Assessment PendingNo
Parcel Number3203120240002
Financing OptionsConventional, VA, FHA, Cash, Other
Assumable MortgageNot Assumable
List TypeExclusive Right To Sell

Location

Call 612-356-2121For Showings and Questions
Broker Reciprocity logo
Listed by: Weichert, Realtors-Advantage
Source: NorthstarMLS

Copyright 2026 Regional Multiple Listing Service of Minnesota, Inc. All rights reserved. Information Deemed Reliable But Not Guaranteed. The data relating to real estate for sale on this web site comes in part from the Broker Reciprocity℠ Program of the Regional Multiple Listing Service of Minnesota, Inc. Real estate listings held by brokerage firms other than Pederson Realty are marked with the Broker Reciprocity℠ logo or the Broker Reciprocity℠ thumbnail logo (a little black house) and detailed information about them includes the name of the listing brokers.