
8503 Fawn Lake Drive NE - Photo 1
1 / 30
8503 Fawn Lake Drive NE

8503 Fawn Lake Drive NE, Stacy, MN 55079 - MLS# 7142479

MLS® #: 7142479|Listed: Sep 11, 2026
Active-Contingent

$305,000

$310,000↓ 1.6%
Bedrooms
4
Bathrooms
2
Square Feet
2,078
Acres
0.23
Year Built
1973
Property Type
Residential
Heating
Natural Gas, Forced Air, Wood Stove
Cooling
Ceiling Fan(s), Central Air
Garages
2
School District
831 - Forest Lake

Welcome home! Perfectly situated on a desirable corner lot just outside Stacy, this spacious 4-bedroom, 2-bath home is located in the Paradise Point Addition, surrounded by three nearby lakes and offering access to the Fawn Lake beach area and dock.

Inside, you’ll find over 2,000 finished square feet with plenty of room for everyone. The main level features a spacious kitchen with abundant counter space and a convenient pass-through, along with four nicely sized bedrooms and multiple gathering spaces. With a family room, living room plus rec room, there’s no shortage of space to relax, entertain, or spread out. The living room also offers the option to add a gas fireplace for an extra touch of warmth and ambiance.

The oversized double garage includes an 8-foot addition, providing the perfect space for tools, toys, hobbies, or extra storage. Downstairs, cozy up by the wood stove in the lower-level rec room, or step outside onto the deck and enjoy the peaceful setting.

New furnace, AC and electrical panel in 2026.

With 4 bedrooms, 2 baths, 3 living areas, over 2,000 finished square feet, and fantastic lake-area amenities, this home offers the space, comfort, and flexibility you’ve been looking for!
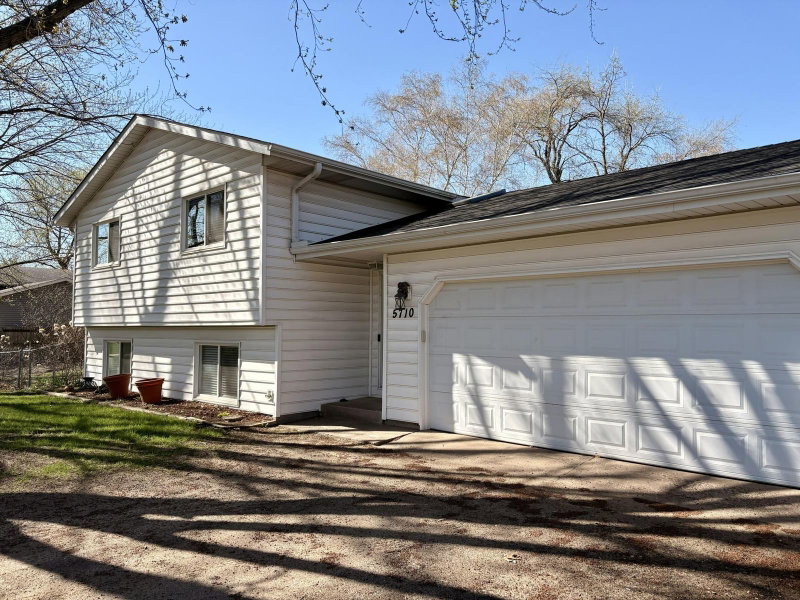
8503 Fawn Lake Drive NE, Stacy, MN 55079

Ask an Agent

Interior Information

BasementBlock, Drain Tiled, Egress Window(s), Finished, Full, Sump Basket, Sump Pump
AppliancesDishwasher, Dryer, Gas Water Heater, Microwave, Range, Refrigerator, Water Softener Rented
CoolingCentral Air
HeatingForced Air, Wood Stove
FuelNatural Gas
Fireplaces1
Fireplace FeaturesWood Burning
Interior AmenitiesCeiling Fan(s), Deck

Size & Levels

LevelsOne
Total Finished Sq Ft2,078 sq ft
Above Grade Finished1,398 sq ft
Below Grade Finished680 sq ft
Main Level Finished1,398 sq ft

Bathrooms

Full Baths1
3/4 Baths1
Bathroom Details3/4 Basement, Main Floor Full Bath

Rooms

Main Level Rooms

Living Room20' x 11'
Family Room24' x 20'
Dining Room11' x 8'
Kitchen12' x 12'
Bedroom13' x 10'
Bedroom 212' x 9'

Lower Level Rooms

Bedroom 311' x 9'
Bedroom 411' x 9'
Laundry15' x 11'
Recreation Room21' x 15'

Exterior & Parking

ExteriorVinyl
FoundationBlock
Patio / PorchDeck
Garage Stalls2
ParkingDetached Garage, Concrete, Electric, Garage Door Opener

Lot & Utilities

Property SubtypeSingle Family
Lot Size0.23 acres
Lot Dimensions75x134
Lot DescriptionCorner Lot, Tree Coverage - Medium
ZoningResidential-Single Family
SubdivisionParadise Point
TownshipLinwood Twp
CountyAnoka
SewerPrivate Sewer
WaterWell
Road FrontageCity Street
Other StructuresLean-To

Financial & Tax Information

Annual Taxes$2,354
Tax Year2026
Tax w/ Assessments$1,177
Assessment PendingNo
Parcel Number263422310099
List TypeExclusive Right To Sell

Location

Call 612-356-2121For Showings and Questions
Broker Reciprocity logo
Listed by: Bridge Realty, LLC
Source: NorthstarMLS

Copyright 2026 Regional Multiple Listing Service of Minnesota, Inc. All rights reserved. Information Deemed Reliable But Not Guaranteed. The data relating to real estate for sale on this web site comes in part from the Broker Reciprocity℠ Program of the Regional Multiple Listing Service of Minnesota, Inc. Real estate listings held by brokerage firms other than Pederson Realty are marked with the Broker Reciprocity℠ logo or the Broker Reciprocity℠ thumbnail logo (a little black house) and detailed information about them includes the name of the listing brokers.