
8437 241st Avenue NE - Photo 1
1 / 33
8437 241st Avenue NE

8437 241st Avenue NE, Stacy, MN 55079 - MLS# 7117906

MLS® #: 7117906|Listed: Aug 18, 2026

$299,900

$319,900↓ 6.3%
Bedrooms
2
Bathrooms
1
Square Feet
792
Acres
0.31
Year Built
1963
Property Type
Residential
Heating
Natural Gas, Forced Air
Cooling
Central Air
Garages
1
School District
831 - Forest Lake

Wake up to water views! Tucked into Paradise Point on the quiet shore of Fawn Lake, this fully renovated one level home is turnkey and ready for its next chapter. Inside is all fresh. Brand new kitchen with white shaker cabinets, quartz counters, stainless appliances and updated lighting. Enjoy the updated bathroom, new flooring, and new paint throughout. Two bedrooms, one bath, easy single level living, and a lake view right from the bedroom window. Outside, enjoy 75 feet of your own Fawn Lake frontage on .31 acres facing northwest, so the sunsets land right across the water. Includes a 1.5 car detached garage for your vehicle and storage. Fawn Lake has no public access, but ownership brings eligibility in the Paradise Point Lake Association, with a gated key access park, sandy swim beach, dock and private boat launch just down the road. Schedule your showing today.

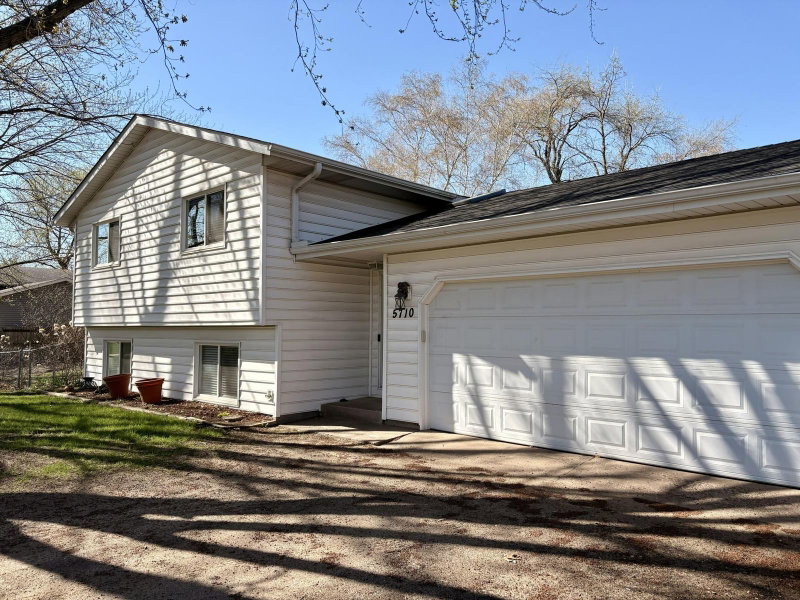
8437 241st Avenue NE, Stacy, MN 55079

Ask an Agent

Interior Information

AppliancesDishwasher, Microwave, Range, Refrigerator, Stainless Steel Appliances
CoolingCentral Air
HeatingForced Air
FuelNatural Gas
LaundryGas Dryer Hookup, Laundry Room, Washer Hookup
Dining RoomKitchen/Dining Room
Interior AmenitiesKitchen Window, Main Floor Primary Bedroom, Washer/Dryer Hookup
ElectricCircuit Breakers
AccessibilityNo Stairs External, No Stairs Internal

Size & Levels

LevelsOne
Total Finished Sq Ft792 sq ft
Above Grade Finished792 sq ft
Main Level Finished792 sq ft

Bathrooms

3/4 Baths1
Bathroom DetailsMain Floor 3/4 Bath

Rooms

Main Level Rooms

Living Room11' x 11'
Kitchen11' x 11'
Bedroom11' x 10'
Bedroom 211' x 10'
Laundry8' x 8'
Utility Room8' x 5'

Exterior & Parking

ExteriorVinyl
FoundationSlab
Garage Stalls1
ParkingDetached Garage, Gravel

Lot & Utilities

Property SubtypeSingle Family
Lot Size0.31 acres
Lot Dimensions75x167x92x193
Lot DescriptionAccessible Shoreline
ZoningResidential-Single Family
SubdivisionParadise Point
TownshipLinwood Twp
CountyAnoka
SewerPrivate Sewer
WaterWell
Road FrontageCity Street
FencingPartial
Power CompanyXcel Energy
WaterfrontLake Front

Homeowners Association

Association Fee$50 / year
AssociationParadise Point Association
Assessment PendingNo
Fee IncludesBeach Access

Financial & Tax Information

Annual Taxes$1,842
Tax Year2026
Tax w/ Assessments$1,842
Assessment PendingNo
Parcel Number263422310010
Financing OptionsConventional, VA, Cash
Assumable MortgageNot Assumable
List TypeExclusive Right To Sell

Location

Call 612-356-2121For Showings and Questions
Broker Reciprocity logo
Listed by: National Realty Guild
Source: NorthstarMLS

Copyright 2026 Regional Multiple Listing Service of Minnesota, Inc. All rights reserved. Information Deemed Reliable But Not Guaranteed. The data relating to real estate for sale on this web site comes in part from the Broker Reciprocity℠ Program of the Regional Multiple Listing Service of Minnesota, Inc. Real estate listings held by brokerage firms other than Pederson Realty are marked with the Broker Reciprocity℠ logo or the Broker Reciprocity℠ thumbnail logo (a little black house) and detailed information about them includes the name of the listing brokers.