

8358 159th Street - Photo 1
8358 159th Street - Photo 2
8358 159th Street - Photo 3
8358 159th Street - Photo 4
8358 159th Street - Photo 5
8358 159th Street - Photo 6
1 / 6
8358 159th Street
8358 159th Street
8358 159th Street
8358 159th Street
8358 159th Street

8358 159th Street, Savage, MN 55378 - MLS# 7150636

MLS® #: 7150636|Listed: Sep 26, 2026

$845,000

Bedrooms
5
Bathrooms
4
Square Feet
3,581
Acres
0.24
Year Built
2026
Property Type
Residential
Heating
Natural Gas, Forced Air
Cooling
Central Air
Garages
3
School District
719 - Prior Lake-Savage Area Schools

Introducing the all-new 2026 "Carrington" by KEYLAND HOMES—a thoughtfully designed floor plan that blends timeless craftsmanship with today's most sought-after features in the scenic Big Sky Estates neighborhood. From the striking curb appeal with cedar-wrapped porch posts to the beautifully detailed interior, every space has been created to impress. The gourmet kitchen is truly the heart of the home, showcasing a gas cooktop, custom wood hood vented to the exterior, stacked wall oven and microwave, an oversized center island, and quality cabinetry featuring soft-close doors, drawers, and dovetail construction throughout. The inviting family room offers a floor-to-ceiling stone fireplace with optional windows flanking each side, while glass French doors provide privacy and style for the main-level flex room. Upstairs, you'll find four spacious bedrooms, a versatile loft, and a luxurious owner's suite with a full ceramic tile shower. The finished lower level expands your living space with a large recreation room, fifth bedroom, and ¾ bath—ideal for guests, hobbies, or multigenerational living. The home's desirable south-facing front allows for a north-facing backyard, creating comfortable outdoor living throughout the seasons. Nestled in Big Sky Estates, you'll enjoy a peaceful neighborhood setting with convenient access to parks, trails, shopping, dining, top-rated schools, and major commuting routes—offering the perfect balance of everyday convenience and natural beauty. Experience the difference that thoughtful design, exceptional craftsmanship, and a brand-new KEYLAND HOMES floor plan can make.

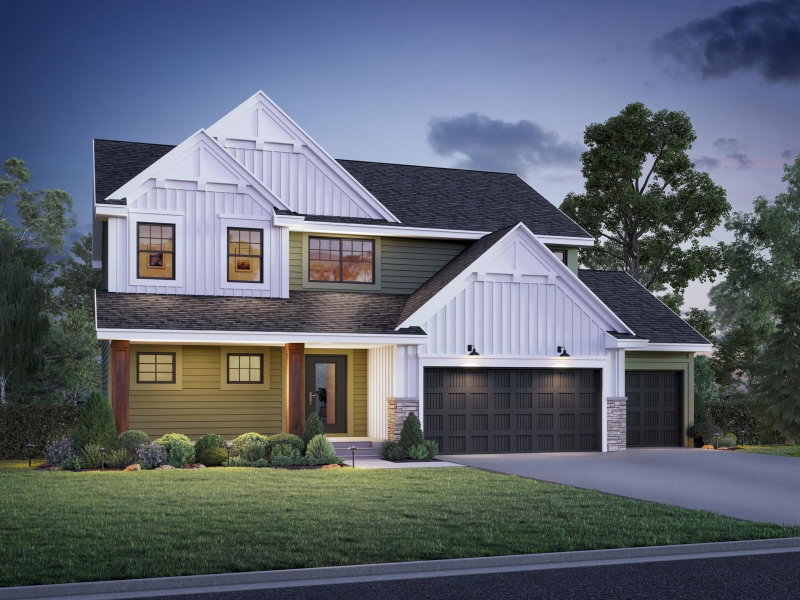
8358 159th Street, Savage, MN 55378

Ask an Agent

Interior Information

BasementDrain Tiled, Drainage System, Full, Sump Basket, Sump Pump, Unfinished
AppliancesAir-To-Air Exchanger, Dishwasher, Disposal, Exhaust Fan, Humidifier, Microwave, Range, Refrigerator, Stainless Steel Appliances
CoolingCentral Air
HeatingForced Air
FuelNatural Gas
Fireplaces1
Fireplace FeaturesElectric, Family Room, Stone
LaundryElectric Dryer Hookup, Sink, Upper Level, Washer Hookup
Dining RoomKitchen/Dining Room
Electric200+ Amp Service

Size & Levels

LevelsTwo
Total Finished Sq Ft4,115 sq ft
Above Grade Finished2,810 sq ft
Below Grade Finished771 sq ft
Main Level Finished1,305 sq ft

Bathrooms

Full Baths1
3/4 Baths2
1/2 Baths1
Bathroom Details3/4 Basement, 3/4 Primary, Double Sink, Private Primary, Main Floor 1/2 Bath, Upper Level 3/4 Bath, Upper Level Full Bath

Rooms

Main Level Rooms

Family Room20' x 16'
Dining Room15' x 11'
Kitchen15' x 13'
Flex Room10' x 9'

Upper Level Rooms

Loft16' x 10'
Bedroom14' x 13'
Bedroom 211' x 11'
Bedroom 311' x 11'
Bedroom 412' x 10'
Laundry8' x 7'

Lower Level Rooms

Bedroom 515' x 11'
Recreation Room22' x 15'

Exterior & Parking

ExteriorStone, Other, Vinyl
FoundationPoured Concrete
Garage Stalls3
Garage Size30 x 22 (660 sq ft)
ParkingAttached Garage
New ConstructionYes

Lot & Utilities

Property SubtypeSingle Family
Lot Size0.24 acres
Lot Dimensions57 x 157 x 61 x 157
ZoningResidential-Single Family
SubdivisionBig Sky Estates 4th Addition
TownshipSavage
CountyScott
SewerCity Sewer/Connected
WaterCity Water/Connected

Financial & Tax Information

Annual Taxes$301
Tax Year2026
Tax w/ Assessments$0
Assessment PendingNo
Parcel Number265340231
Financing OptionsConventional, VA, FHA, Cash
List TypeExclusive Right To Sell

Location

Call 612-356-2121For Showings and Questions
Broker Reciprocity logo
Listed by: Keyland Realty, LLC
Source: NorthstarMLS

Copyright 2026 Regional Multiple Listing Service of Minnesota, Inc. All rights reserved. Information Deemed Reliable But Not Guaranteed. The data relating to real estate for sale on this web site comes in part from the Broker Reciprocity℠ Program of the Regional Multiple Listing Service of Minnesota, Inc. Real estate listings held by brokerage firms other than Pederson Realty are marked with the Broker Reciprocity℠ logo or the Broker Reciprocity℠ thumbnail logo (a little black house) and detailed information about them includes the name of the listing brokers.