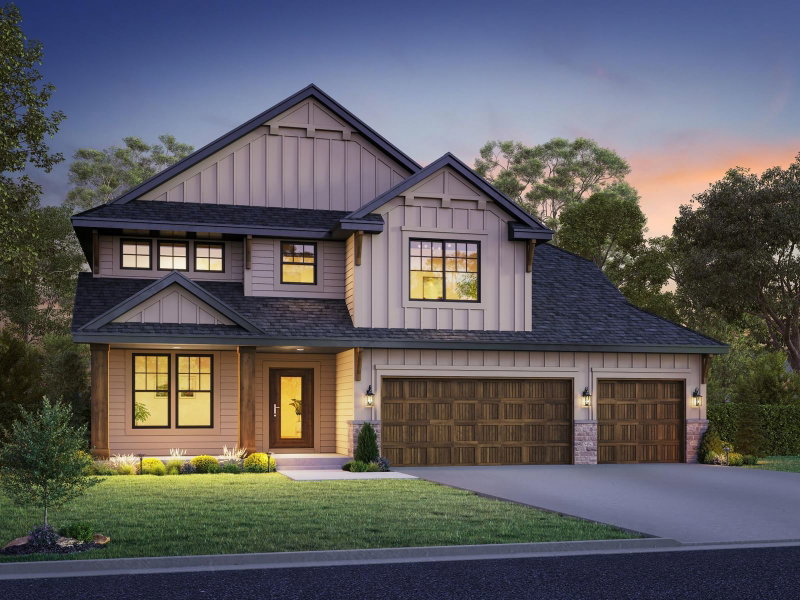
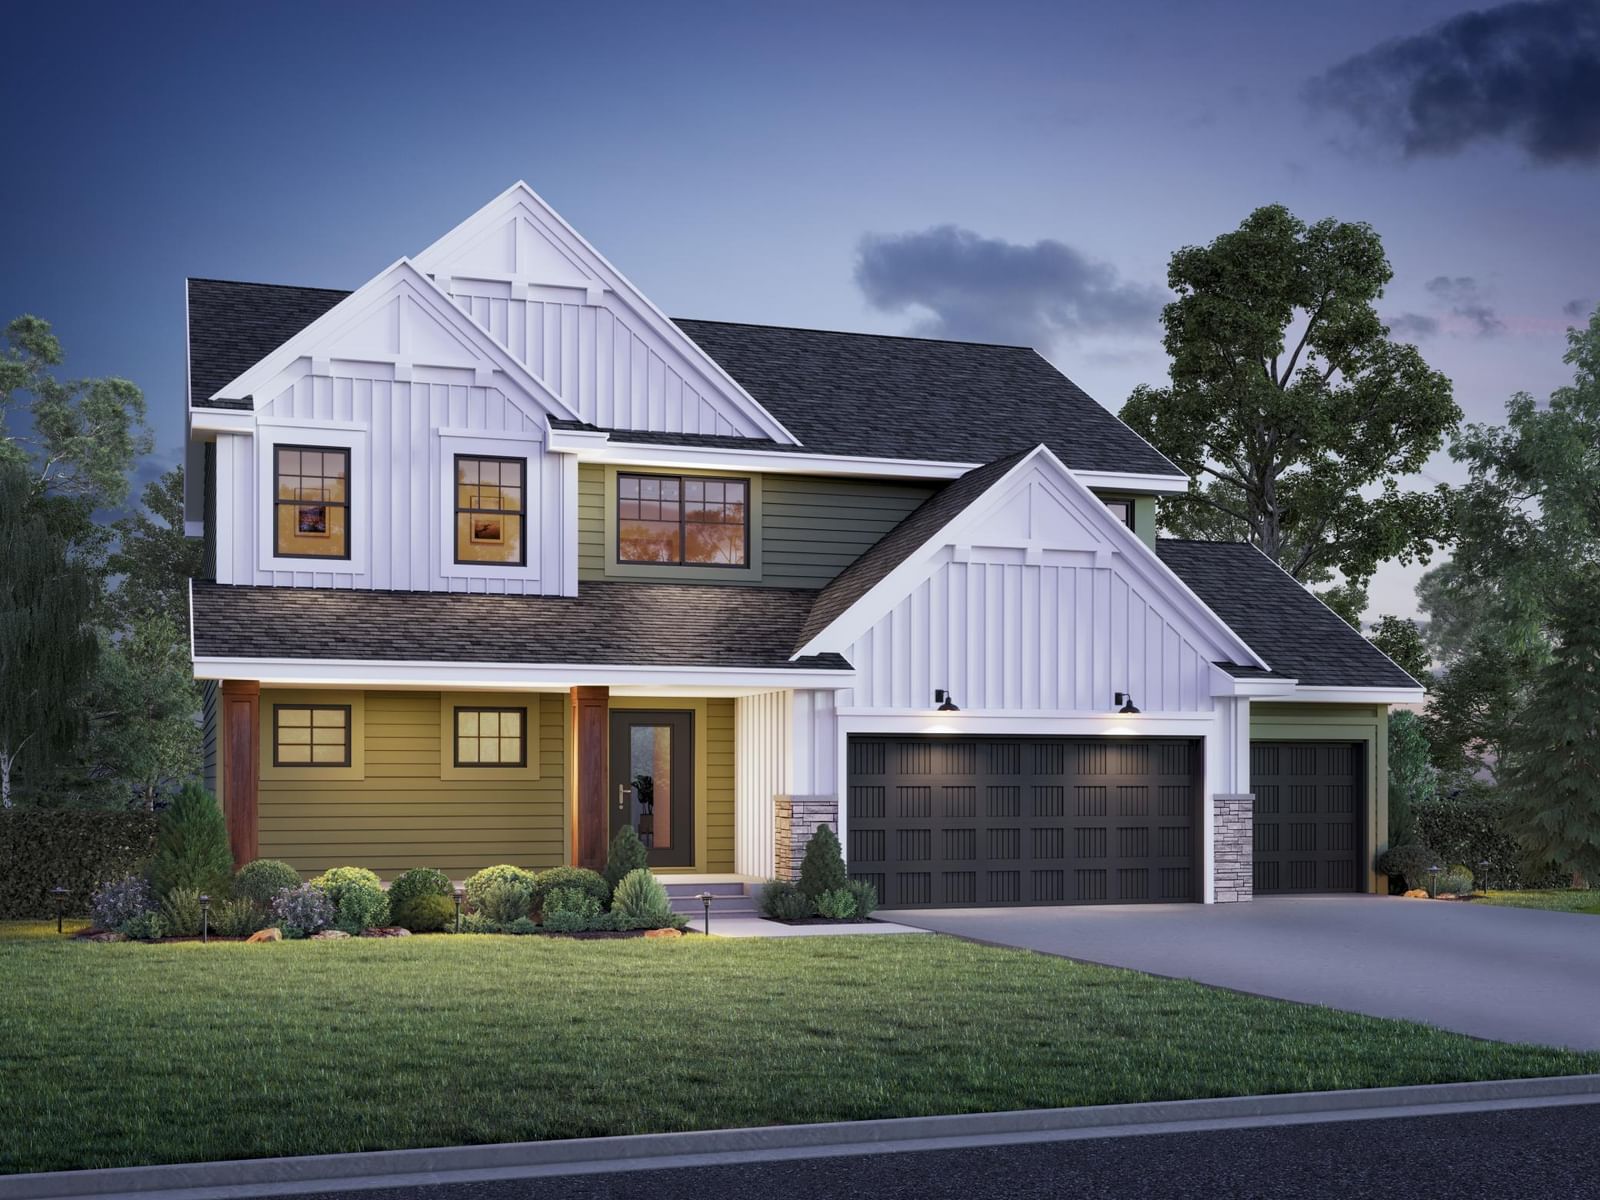
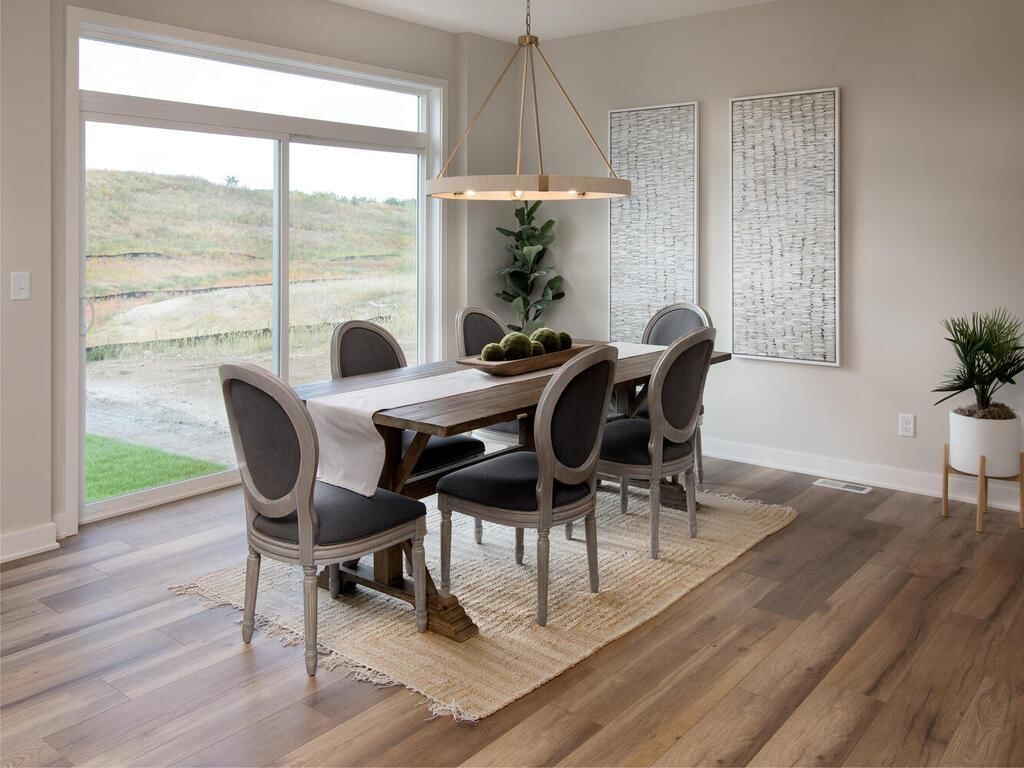
15831 Aquila Avenue - Photo 1
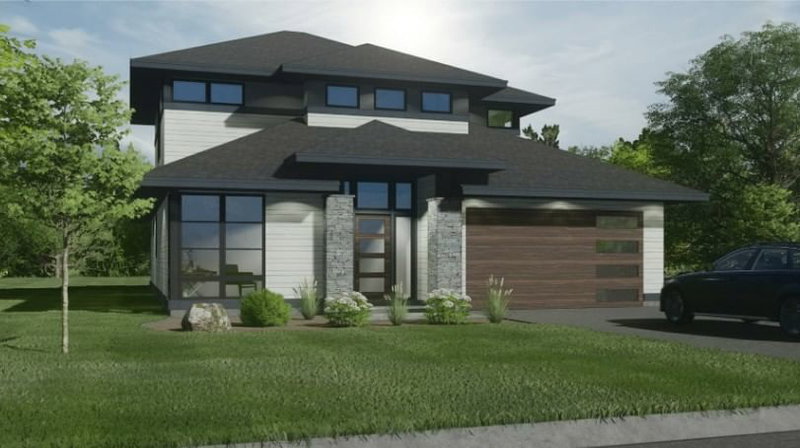
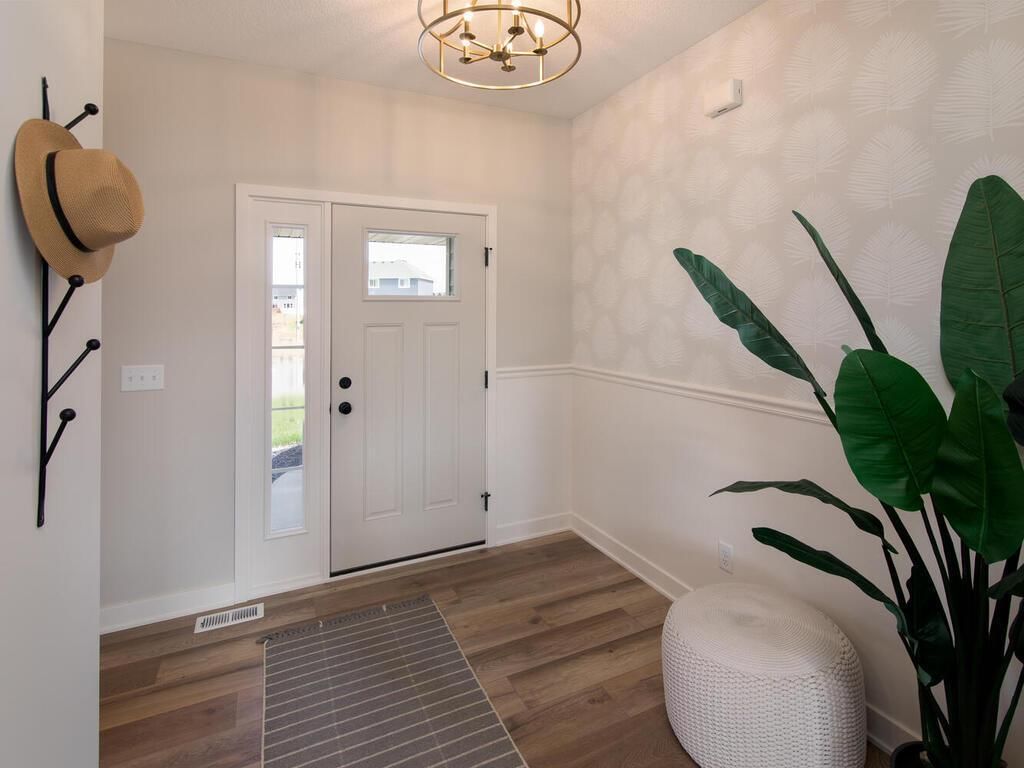
15831 Aquila Avenue - Photo 2
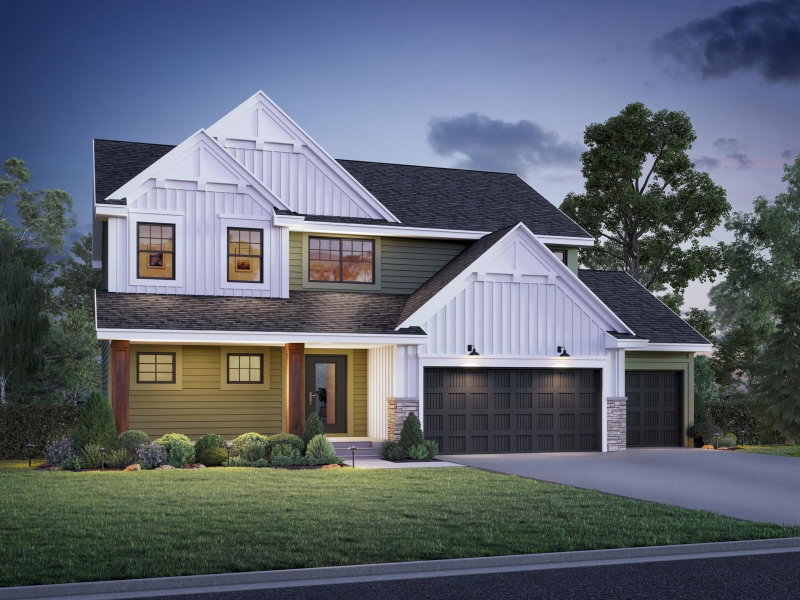
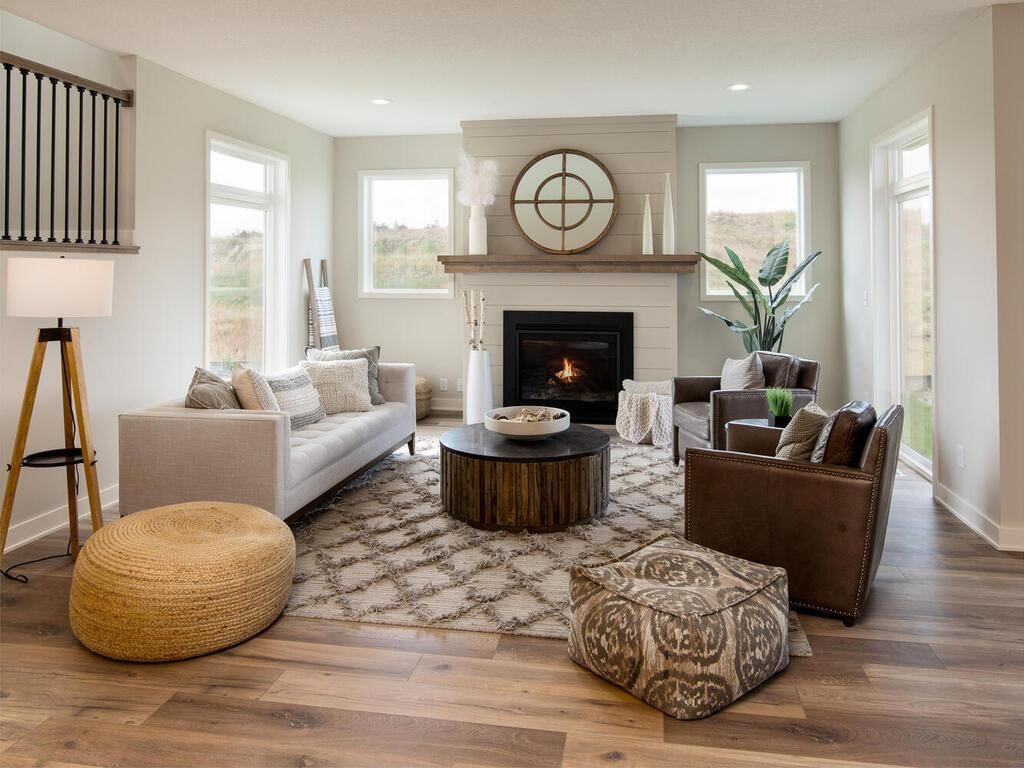
15831 Aquila Avenue - Photo 3
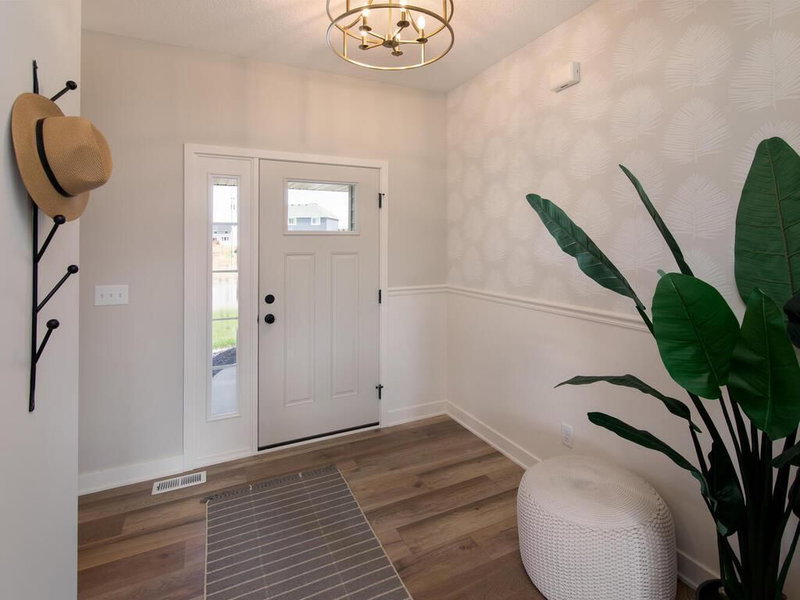
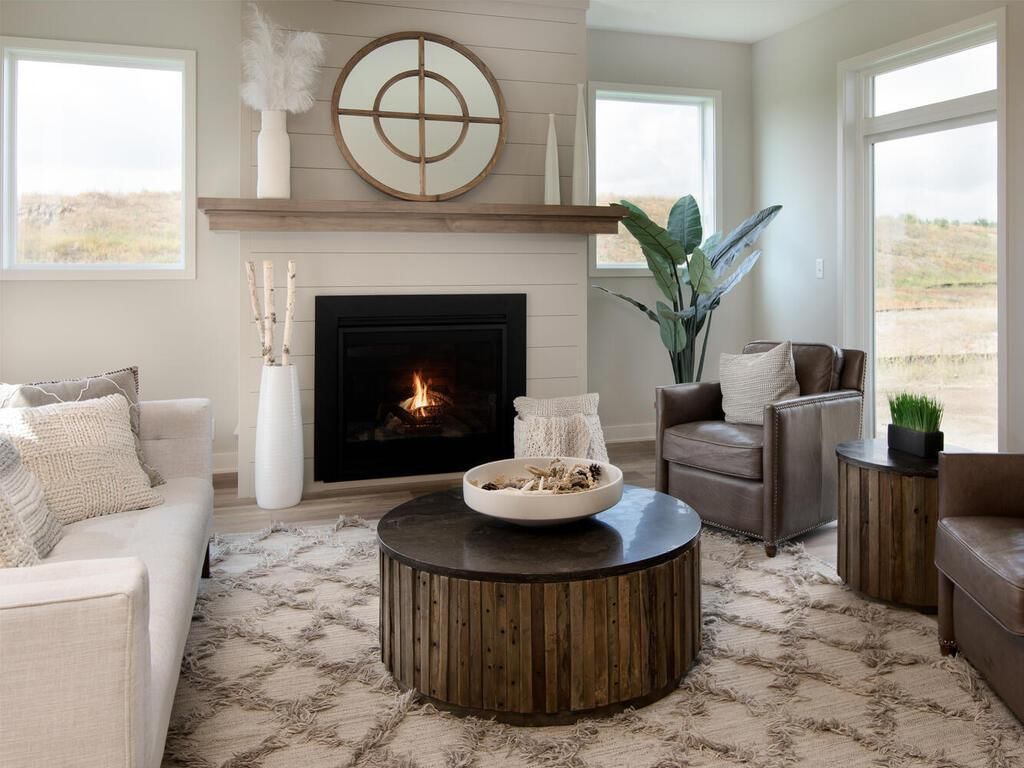
15831 Aquila Avenue - Photo 4
15831 Aquila Avenue - Photo 5
15831 Aquila Avenue - Photo 6
15831 Aquila Avenue - Photo 7
15831 Aquila Avenue - Photo 8
15831 Aquila Avenue - Photo 9
15831 Aquila Avenue - Photo 10
15831 Aquila Avenue - Photo 11
15831 Aquila Avenue - Photo 12
15831 Aquila Avenue - Photo 13
15831 Aquila Avenue - Photo 14
15831 Aquila Avenue - Photo 15
15831 Aquila Avenue - Photo 16
15831 Aquila Avenue - Photo 17
15831 Aquila Avenue - Photo 18
15831 Aquila Avenue - Photo 19
15831 Aquila Avenue - Photo 20
15831 Aquila Avenue - Photo 21
15831 Aquila Avenue - Photo 22
15831 Aquila Avenue - Photo 23
15831 Aquila Avenue - Photo 24
1 / 24
15831 Aquila Avenue
15831 Aquila Avenue
15831 Aquila Avenue
15831 Aquila Avenue
15831 Aquila Avenue

15831 Aquila Avenue, Savage, MN 55378 - MLS# 7116085

MLS® #: 7116085|Listed: Jul 26, 2026

$899,000

$929,452↓ 3.3%
Bedrooms
6
Bathrooms
4
Square Feet
3,650
Acres
0.31
Year Built
2026
Property Type
Residential
Heating
Natural Gas, Forced Air
Cooling
Central Air
Garages
3
School District
719 - Prior Lake-Savage Area Schools

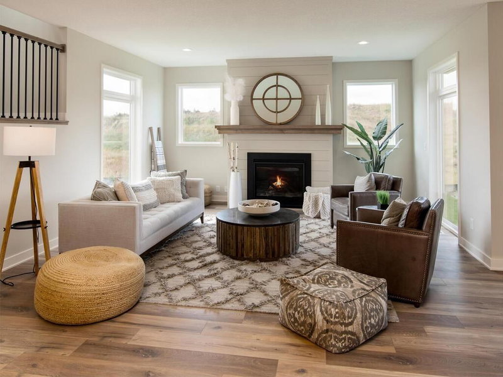
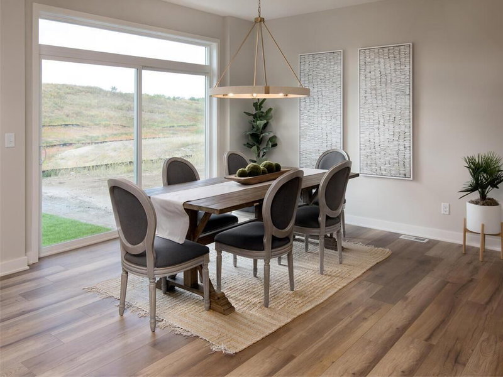
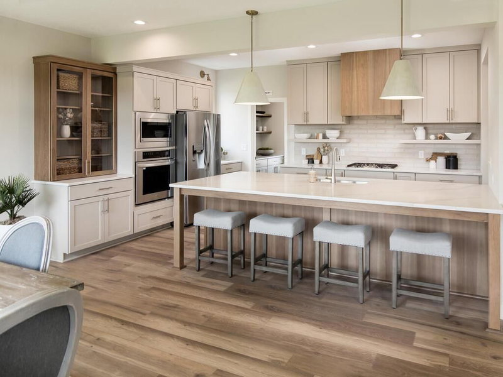
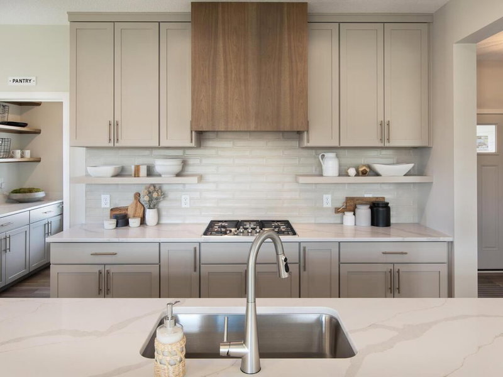
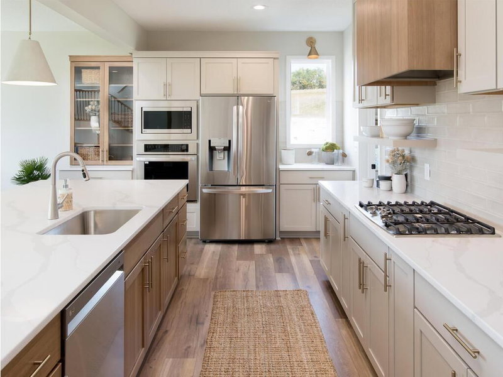
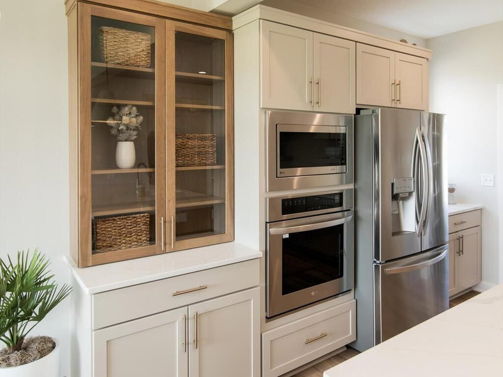
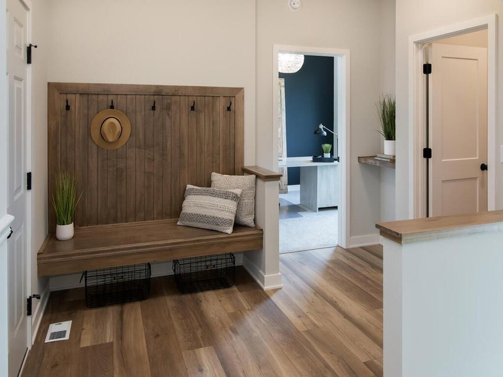
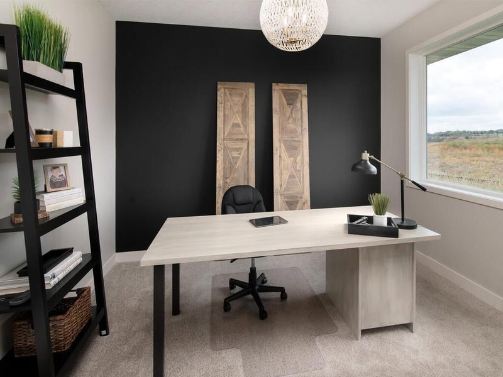
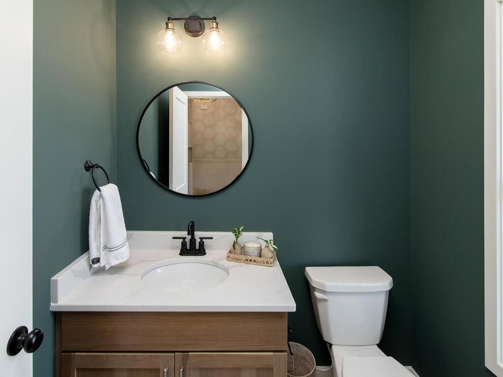
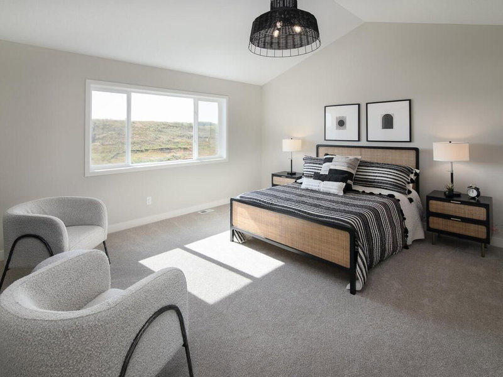
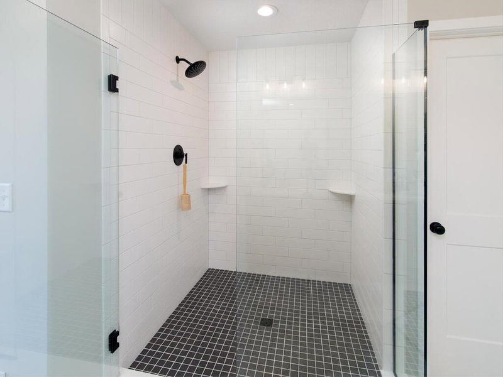
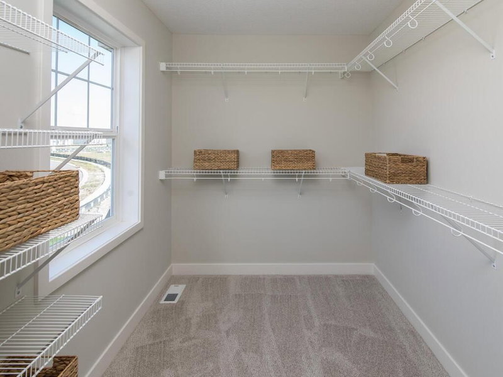
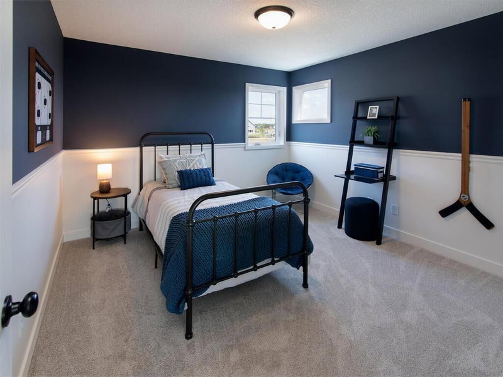
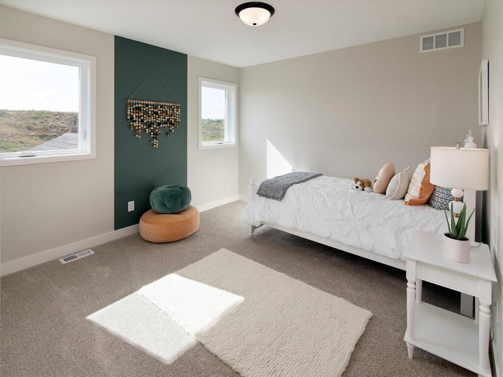
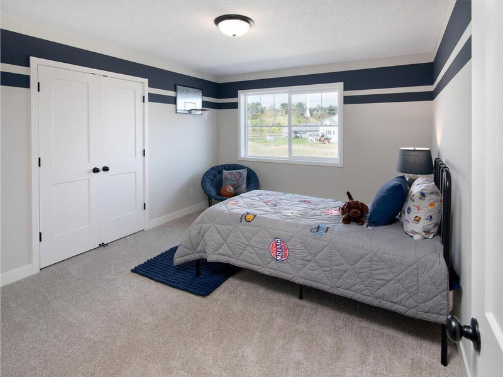
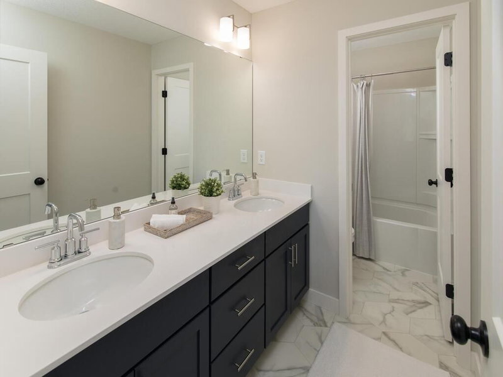
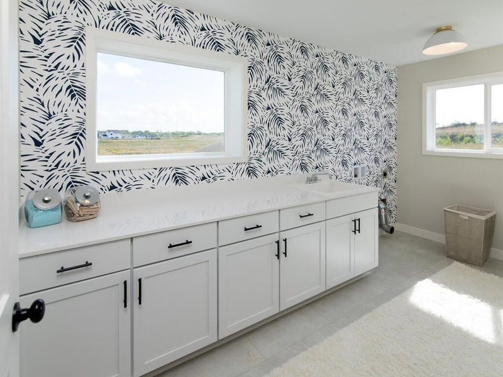
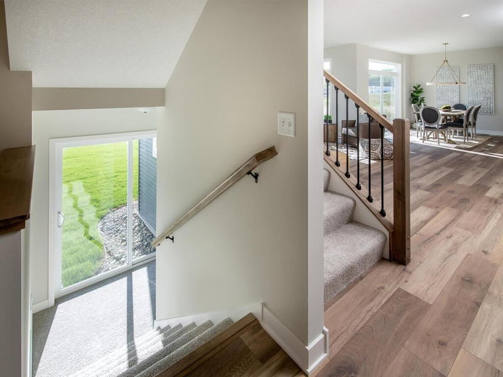
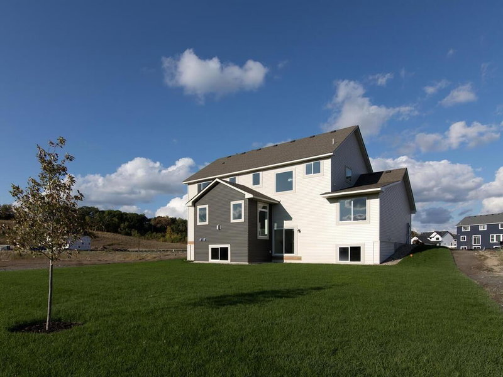
Experience exceptional new construction living in KEYLAND HOMES' popular "Lincoln" floor plan, beautifully situated on a spacious 0.31-acre lookout homesite in the desirable Big Sky Estates community. Scheduled for completion in December 2026, this thoughtfully designed two-story home offers 5 bedrooms, 4 bathrooms, a main level flex room, a finished lower level, and a 3-car garage, with tasteful upscale features throughout. Enjoy outstanding curb appeal with cedar-wrapped porch posts, then step inside to discover our designer kitchen featuring a gas range, custom wood hood vented to the exterior, beverage refrigerator, and abundant space for gathering and entertaining. The inviting family room showcases a cozy electric fireplace, while the custom mudroom bench adds everyday functionality. Upstairs, the expansive loft provides flexible living space, the luxurious owner's suite impresses with a dramatic gable vault and spa-inspired ceramic tile shower, and the oversized laundry room includes cabinetry and a utility sink for added convenience. The finished lower level adds incredible versatility with a spacious recreation room that's perfect for movie nights, game days, a home gym, or entertaining family and friends, along with an additional bedroom and bath that create an ideal retreat for guests or multigenerational living. Located in the sought-after Big Sky Estates neighborhood in Savage, you'll enjoy a peaceful setting with easy access to parks, trails, shopping, dining, top-rated schools, and major commuting routes, offering the perfect blend of natural beauty and everyday convenience. Ask us about the opportunity to personalize this new home while it's under construction. Ask about our current incentives.

15831 Aquila Avenue, Savage, MN 55378

Ask an Agent

Interior Information

BasementDaylight/Lookout Windows, Drain Tiled, Drainage System, Finished, Sump Basket, Sump Pump, Unfinished
AppliancesAir-To-Air Exchanger, Dishwasher, Disposal, Exhaust Fan, Humidifier, Gas Water Heater, Microwave, Range, Refrigerator, Stainless Steel Appliances, Wine Cooler
CoolingCentral Air
HeatingForced Air
FuelNatural Gas
Fireplace FeaturesElectric, Family Room
LaundryElectric Dryer Hookup, Laundry Room, Sink, Upper Level, Washer Hookup
Dining RoomBreakfast Bar, Kitchen/Dining Room
Electric200+ Amp Service

Size & Levels

LevelsTwo
Total Finished Sq Ft3,928 sq ft
Above Grade Finished2,672 sq ft
Below Grade Finished978 sq ft
Main Level Finished1,256 sq ft

Bathrooms

Full Baths1
3/4 Baths2
1/2 Baths1
Bathroom Details3/4 Basement, 3/4 Primary, Double Sink, Private Primary, Main Floor 1/2 Bath, Upper Level 3/4 Bath, Upper Level Full Bath

Rooms

Main Level Rooms

Family Room23' x 15'
Dining Room13' x 12'
Kitchen15' x 11'
Flex Room12' x 11'

Upper Level Rooms

Loft13' x 12'
Bedroom15' x 14'
Bedroom 212' x 10'
Bedroom 312' x 11'
Bedroom 414' x 11'
Laundry15' x 7'

Lower Level Rooms

Bedroom 513' x 11'
Recreation Room28' x 15'

Exterior & Parking

ExteriorStone, Engineered Wood, Vinyl
FoundationPoured Concrete
Garage Stalls3
Garage Size30 x 22 (660 sq ft)
ParkingAttached Garage
New ConstructionYes

Lot & Utilities

Property SubtypeSingle Family
Lot Size0.31 acres
Lot Dimensions113 x 168.5 x 78 x 129.5
ZoningResidential-Single Family
SubdivisionBig Sky Estates 4th Addition
TownshipSavage
CountyScott
SewerCity Sewer/Connected
WaterCity Water/Connected

Financial & Tax Information

Annual Taxes$866
Tax Year2026
Tax w/ Assessments$0
Assessment PendingNo
Parcel Number265340290
Financing OptionsConventional, VA, FHA, Cash
List TypeExclusive Right To Sell

Location

Call 612-356-2121For Showings and Questions
Broker Reciprocity logo
Listed by: Keyland Realty, LLC
Source: NorthstarMLS

Copyright 2026 Regional Multiple Listing Service of Minnesota, Inc. All rights reserved. Information Deemed Reliable But Not Guaranteed. The data relating to real estate for sale on this web site comes in part from the Broker Reciprocity℠ Program of the Regional Multiple Listing Service of Minnesota, Inc. Real estate listings held by brokerage firms other than Pederson Realty are marked with the Broker Reciprocity℠ logo or the Broker Reciprocity℠ thumbnail logo (a little black house) and detailed information about them includes the name of the listing brokers.