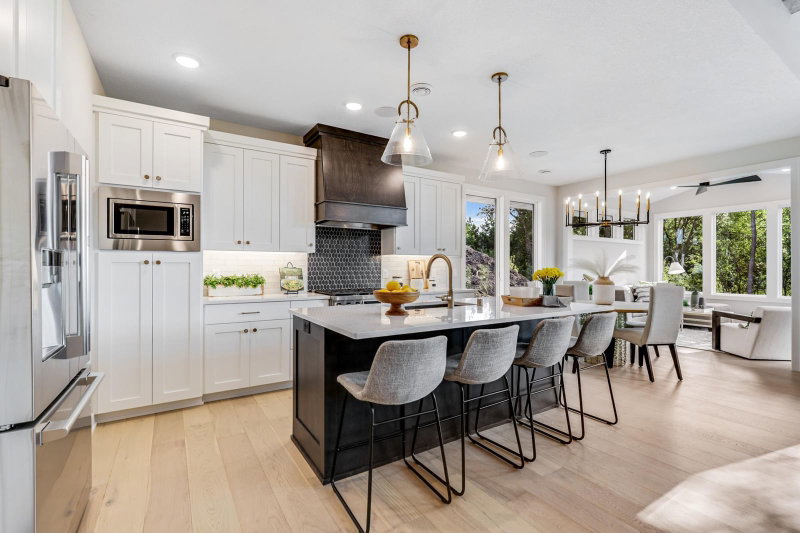
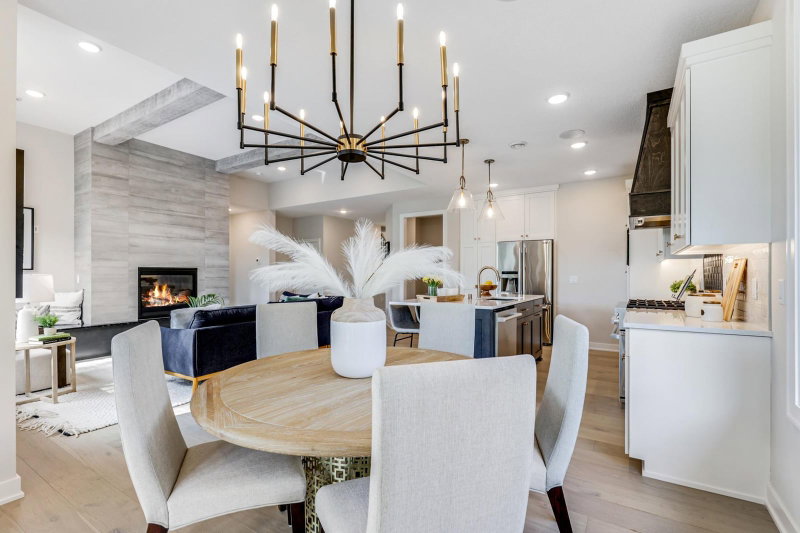
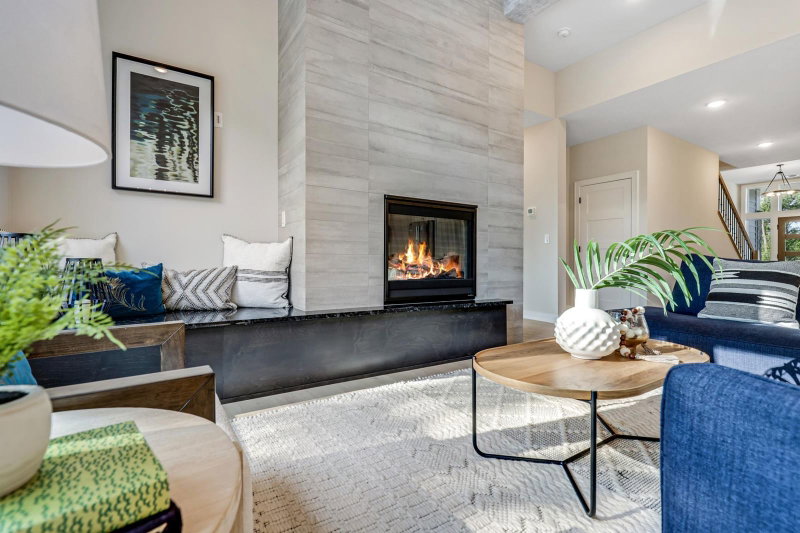
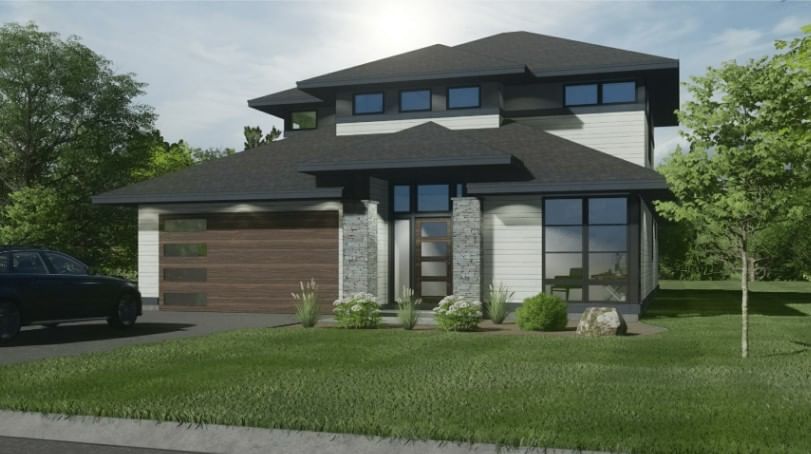
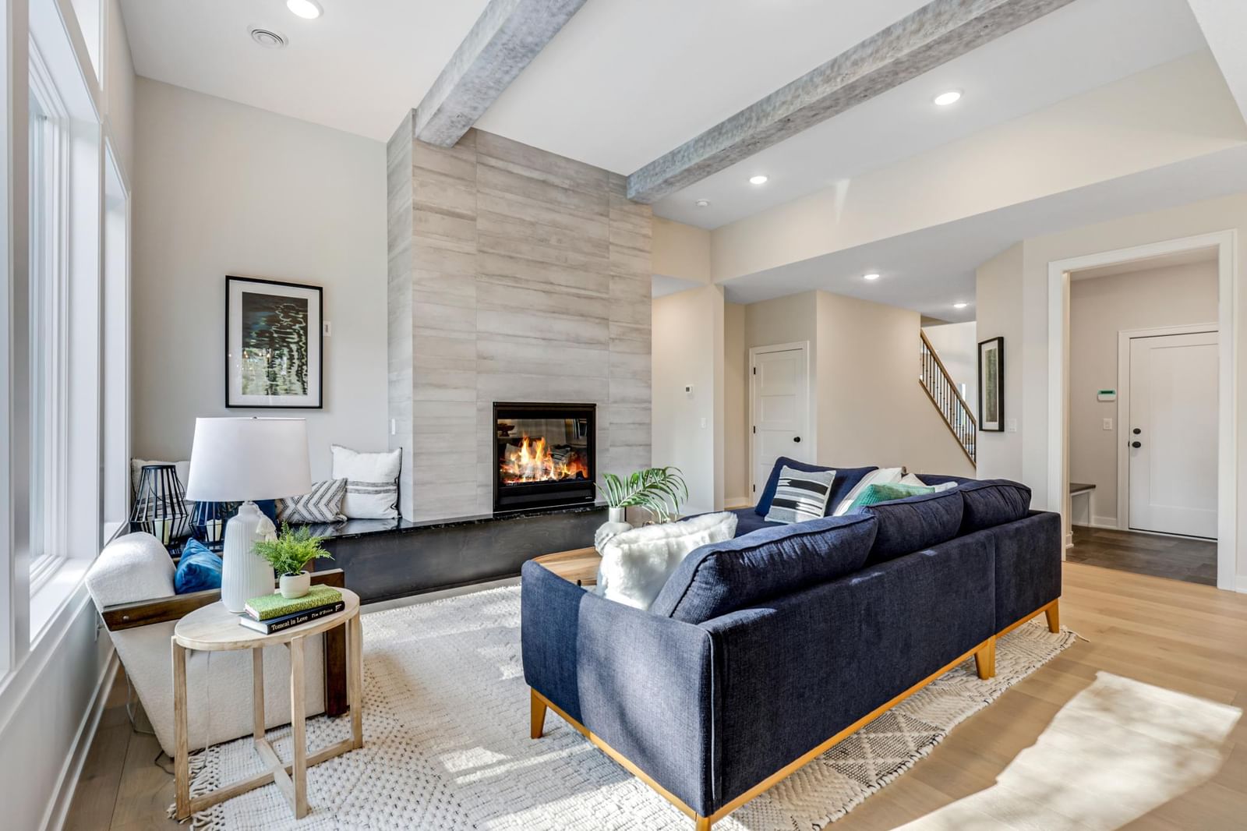
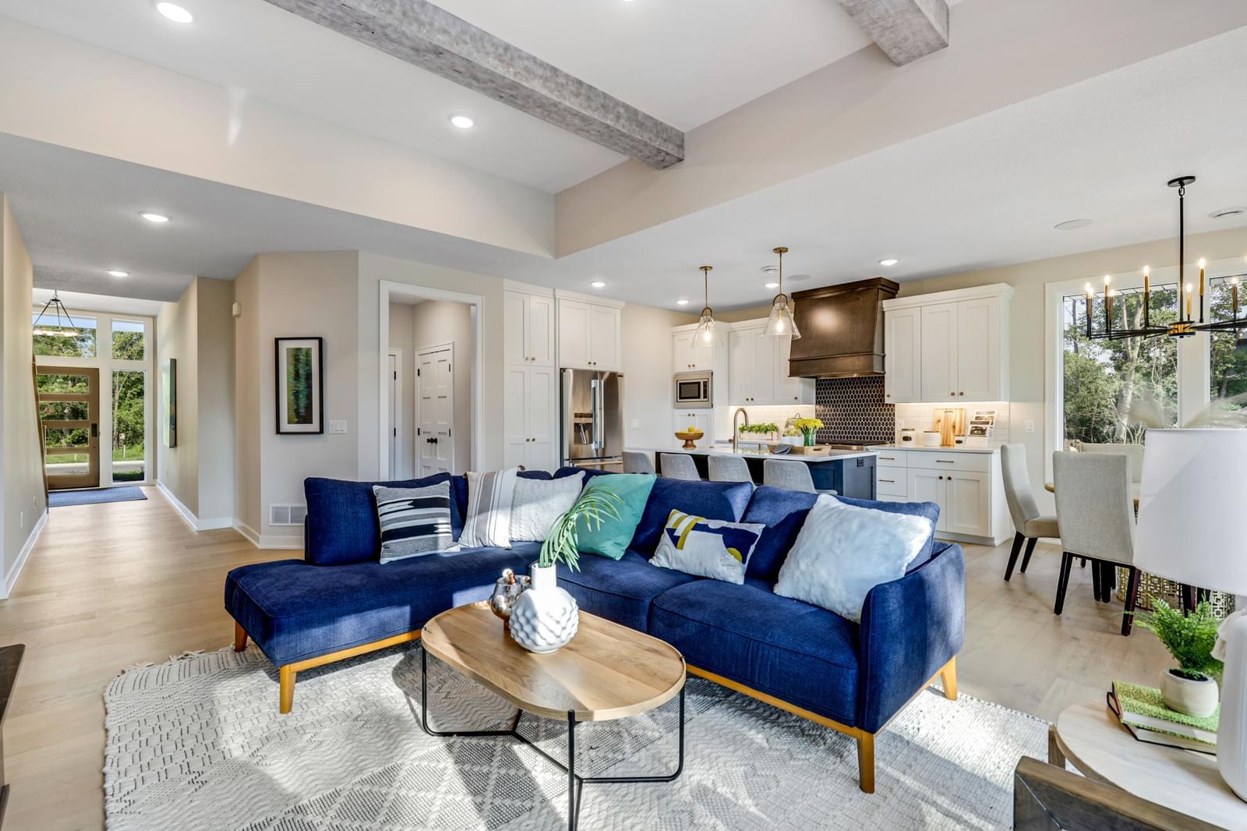
7811 146th Terrace - Photo 1
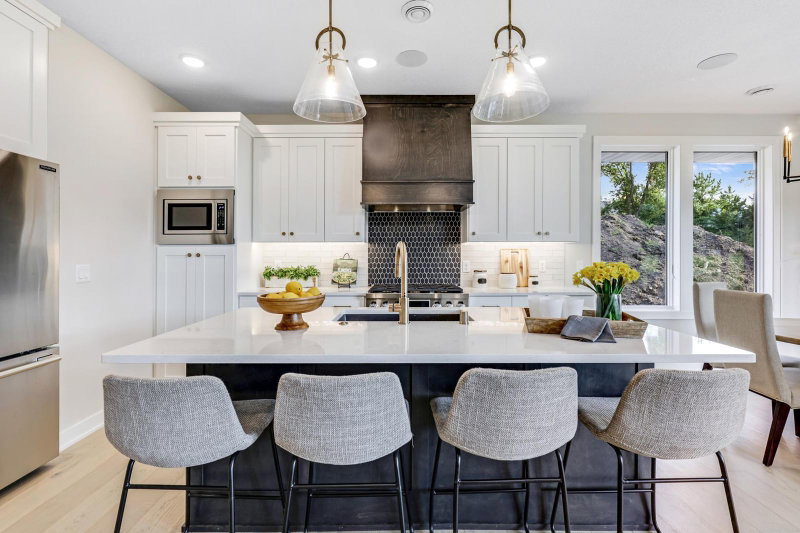
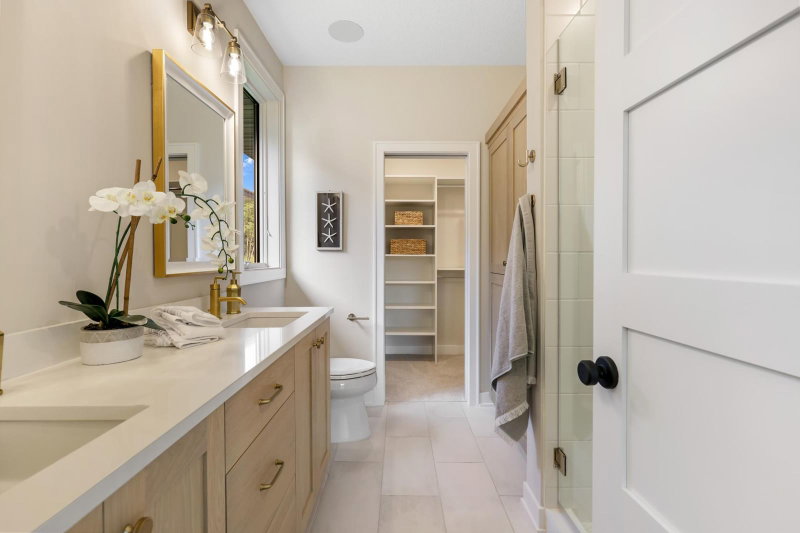
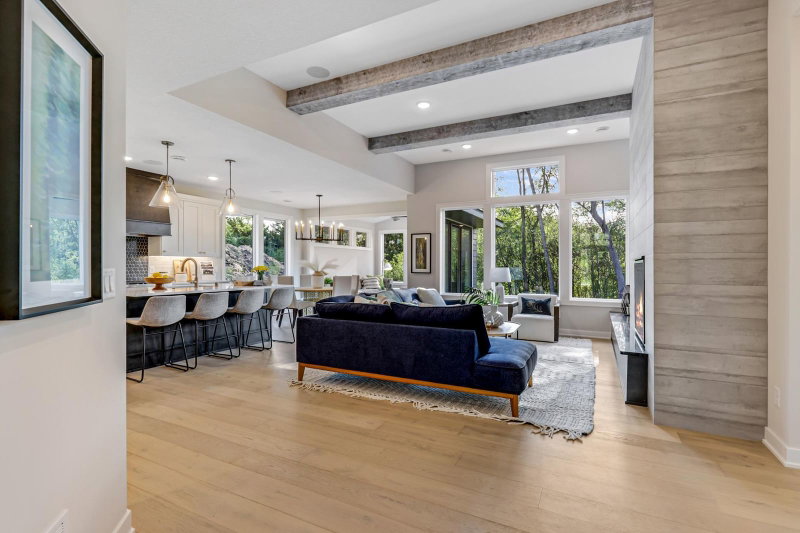
7811 146th Terrace - Photo 2
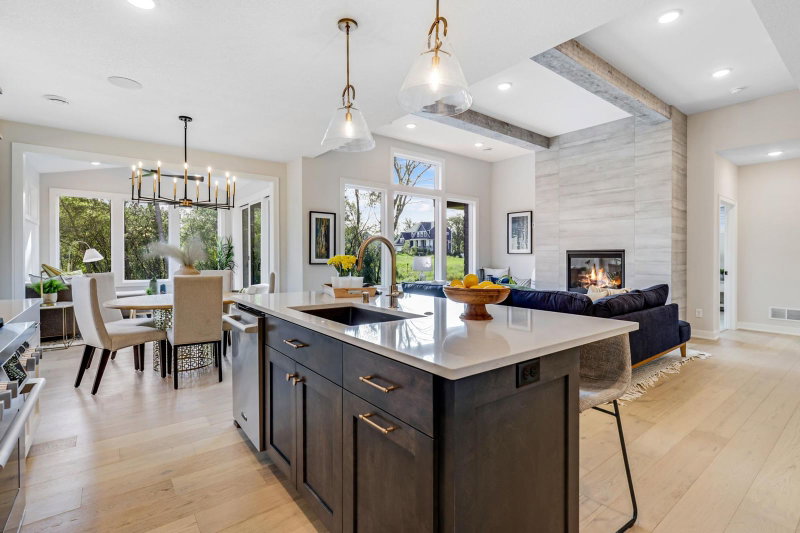
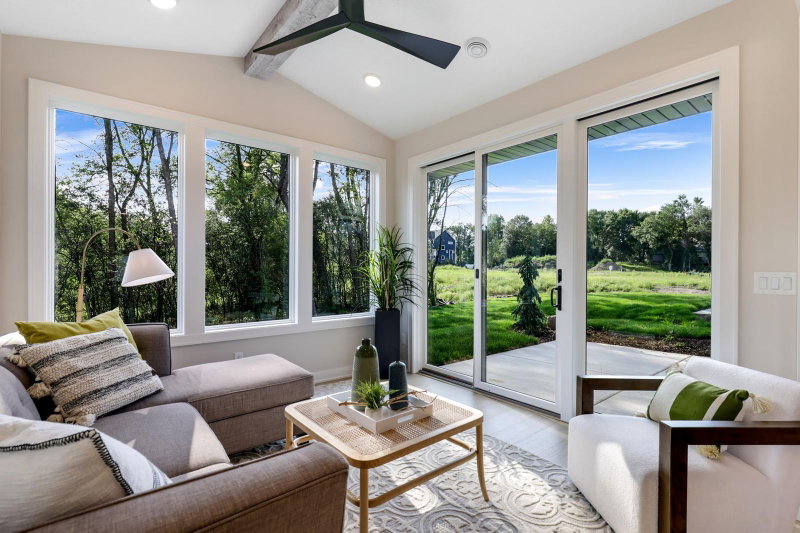
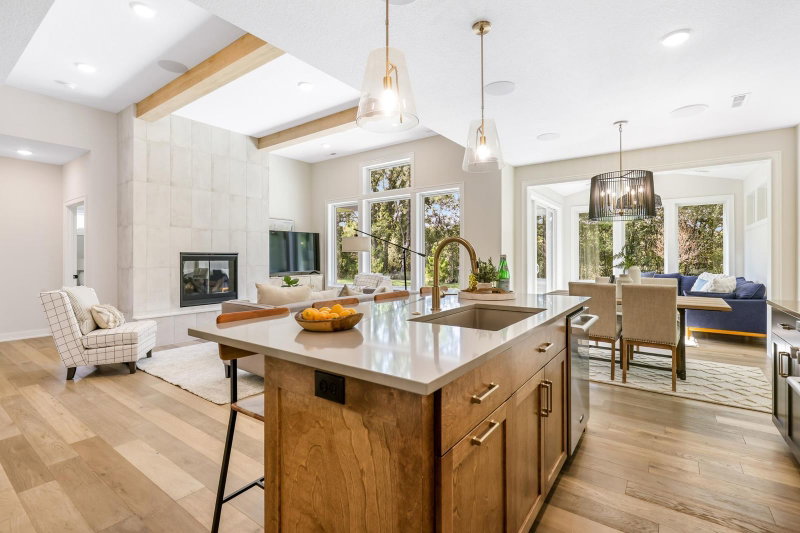
7811 146th Terrace - Photo 3
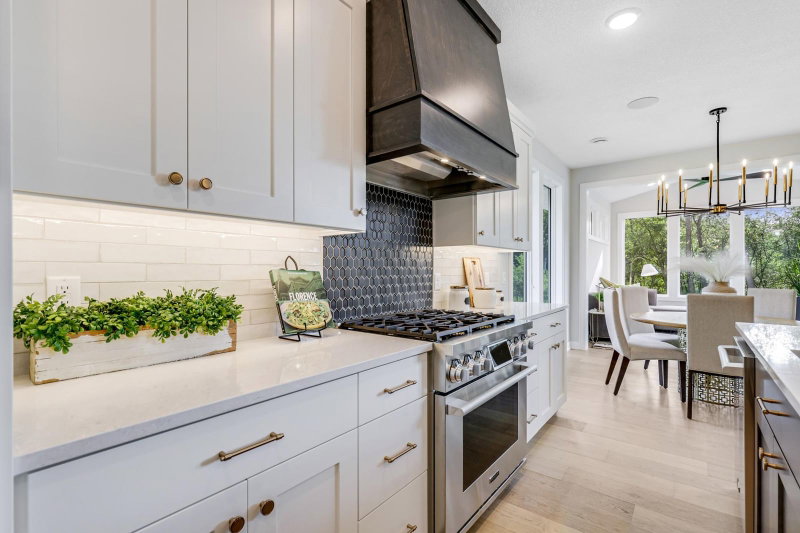
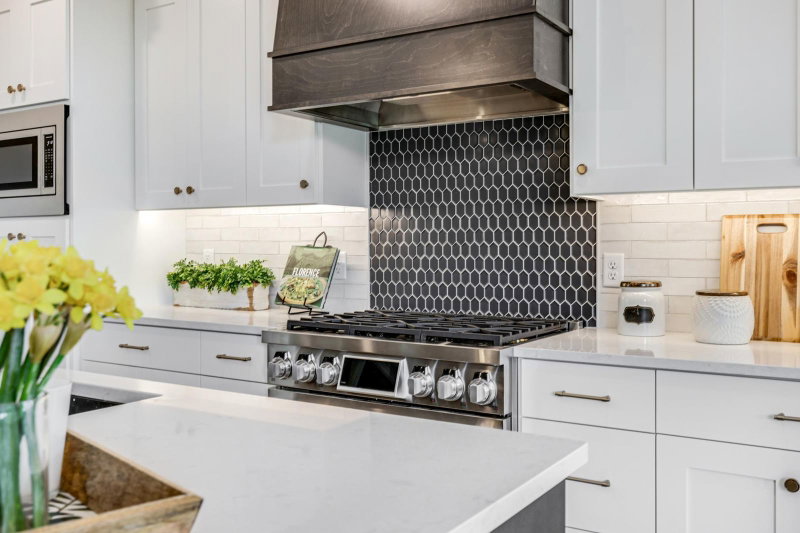
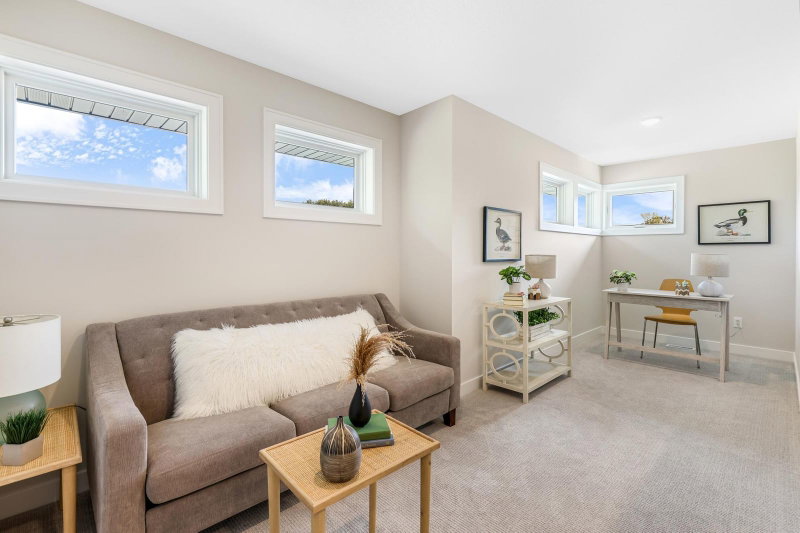
7811 146th Terrace - Photo 4
7811 146th Terrace - Photo 5
7811 146th Terrace - Photo 6
7811 146th Terrace - Photo 7
7811 146th Terrace - Photo 8
7811 146th Terrace - Photo 9
7811 146th Terrace - Photo 10
7811 146th Terrace - Photo 11
7811 146th Terrace - Photo 12
7811 146th Terrace - Photo 13
7811 146th Terrace - Photo 14
7811 146th Terrace - Photo 15
7811 146th Terrace - Photo 16
7811 146th Terrace - Photo 17
7811 146th Terrace - Photo 18
7811 146th Terrace - Photo 19
7811 146th Terrace - Photo 20
7811 146th Terrace - Photo 21
7811 146th Terrace - Photo 22
7811 146th Terrace - Photo 23
7811 146th Terrace - Photo 24
7811 146th Terrace - Photo 25
7811 146th Terrace - Photo 26
7811 146th Terrace - Photo 27
1 / 27
7811 146th Terrace
7811 146th Terrace
7811 146th Terrace
7811 146th Terrace
7811 146th Terrace

7811 146th Terrace, Savage, MN 55378 - MLS# 7097435

MLS® #: 7097435|Listed: Jun 24, 2026

$899,900

Bedrooms
4
Bathrooms
3
Square Feet
2,492
Acres
0.16
Year Built
2026
Property Type
Residential
Heating
Natural Gas, Forced Air
Cooling
Central Air
Garages
2
School District
719 - Prior Lake-Savage Area Schools

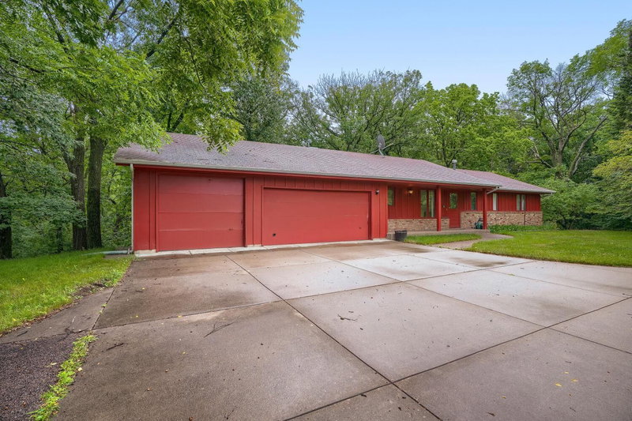
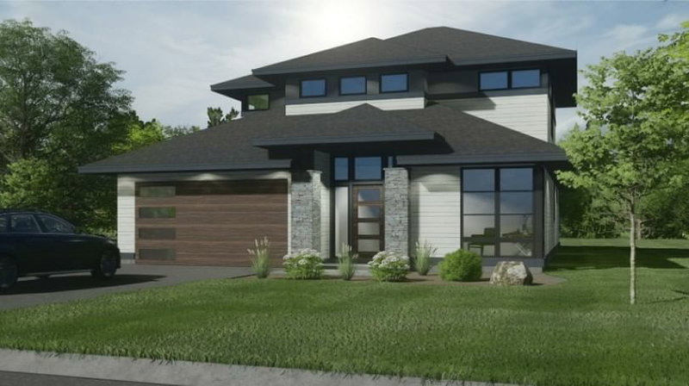
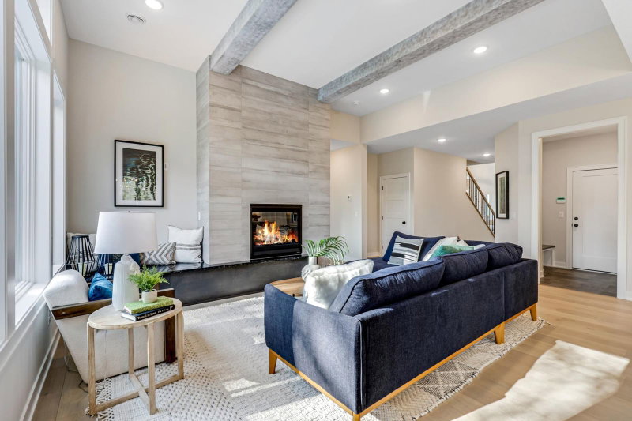
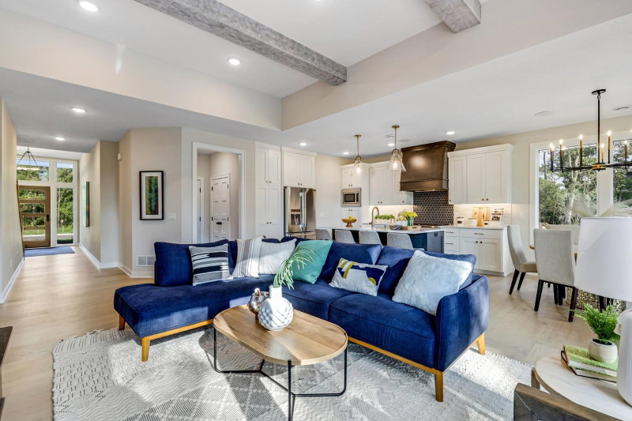
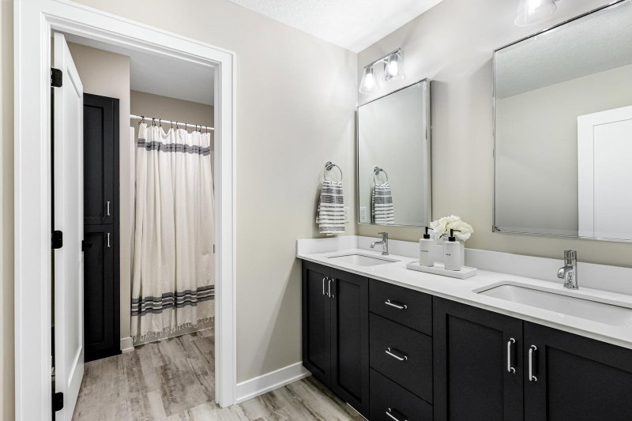
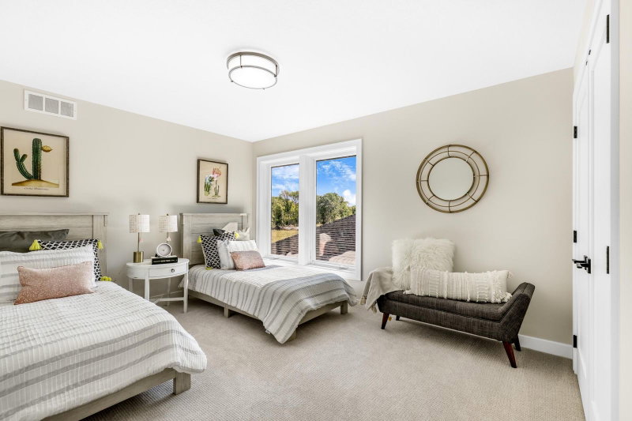
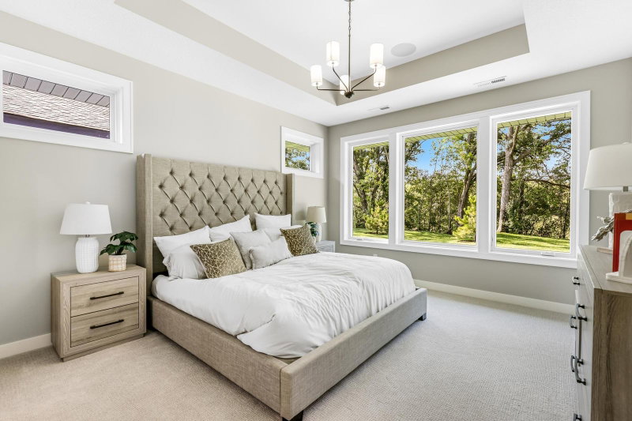
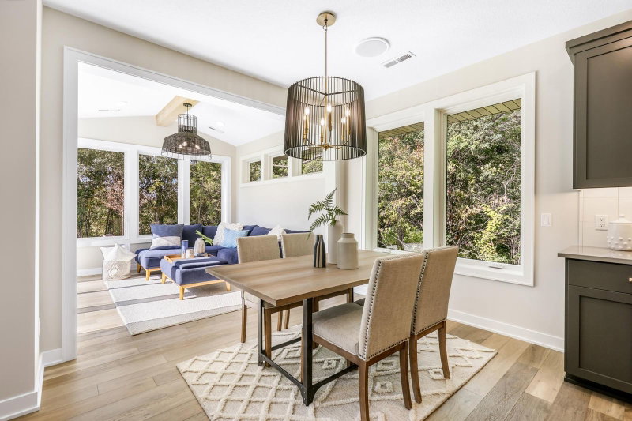
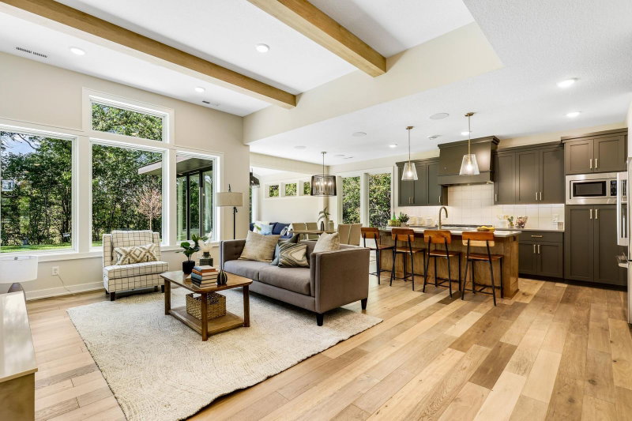
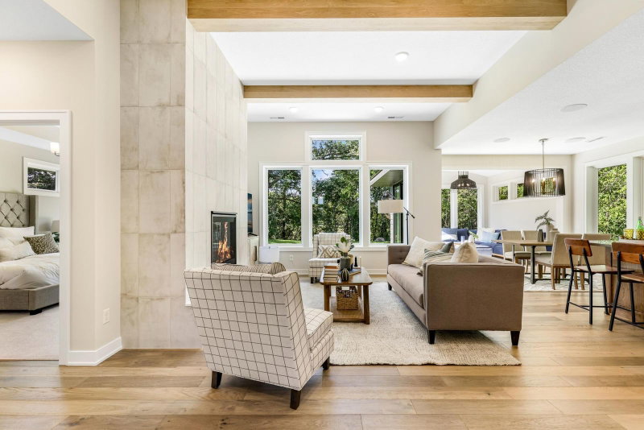
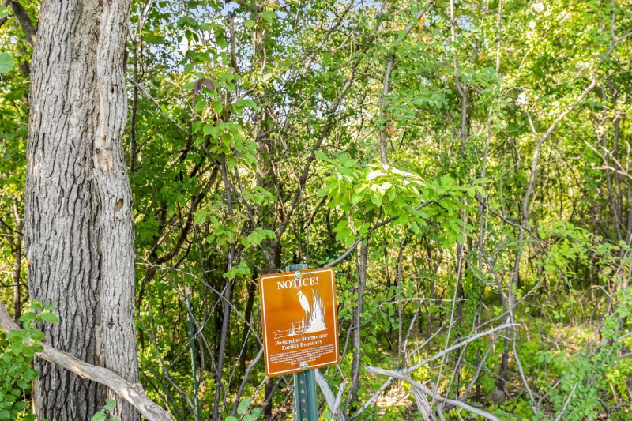
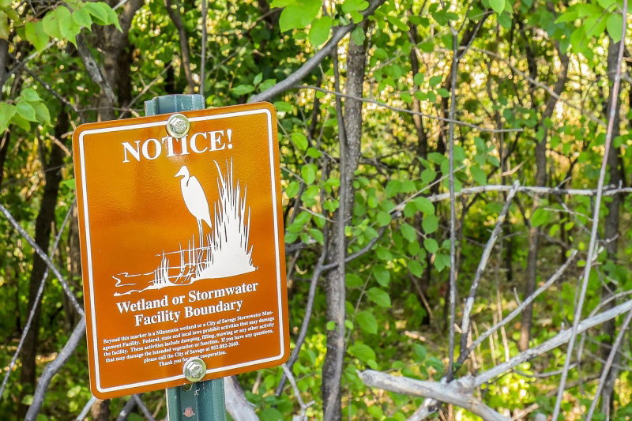
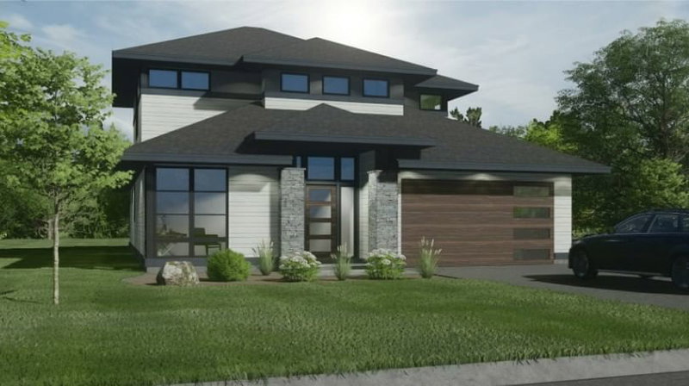
Build your very own custom, zero-entry, luxury villa or choose from one of our existing villa floor plans.  When you build with Custom One Homes, you are choosing to partner with a high-quality, high-craftsmanship builder using nothing but top line products and filled with high end features.  All homes will be built using:  James Hardie siding, Andersen Windows, zero-entry/slab, custom cabinets, Quartz (or upgrade to Camrbia) counters, Signature Kitchen Suite stainless steel appliances and much more.  This lot backs up to scenic, private wetlands.  HOA maintained, offering you lawn care services, snow removal, trash, and irrigation system.  Located on the border of Prior Lake. Convenient location to retail, restaurants, parks, trails and more.  Photos in the listing are from some of our existing model homes in the development.  Come check us out today! Only FOUR lots remain! Photos shown here are from previously built models and for examples only.

7811 146th Terrace, Savage, MN 55378

Ask an Agent

Interior Information

AppliancesAir-To-Air Exchanger, Chandelier, Cooktop, Dishwasher, Disposal, Dryer, Electric Water Heater, Exhaust Fan, Gas Water Heater, Microwave, Range, Stainless Steel Appliances, Wall Oven, Washer
CoolingCentral Air
HeatingForced Air
FuelNatural Gas
Fireplaces1
Interior AmenitiesHardwood Floors, Primary Bedroom Walk-In Closet, Patio, In-Ground Sprinkler, Sun Room, Tile Floors, Vaulted Ceiling(s), Walk-In Closet
AccessibilityDoors 36"+, Hallways 42"+

Size & Levels

LevelsTwo
Total Finished Sq Ft1,710 sq ft
Above Grade Finished2,492 sq ft
Main Level Finished1,710 sq ft

Bathrooms

Full Baths3

Exterior & Parking

ExteriorStone, Cement Board
Garage Stalls2
ParkingAttached Garage, Concrete

Lot & Utilities

Property SubtypeSingle Family
Lot Size0.16 acres
Lot Dimensions125x55x125x55
ZoningResidential-Single Family
SubdivisionEagleview 2nd Add
TownshipSavage
CountyScott
SewerCity Sewer/Connected
WaterCity Water/Connected

Homeowners Association

Association Fee$300 / month
AssociationCustom One Homes / Cheryl Mann
CommunityEagleview
Fee IncludesLawn Care, Maintenance Grounds, Snow Removal

Financial & Tax Information

Annual Taxes$2,442
Tax Year2025
Tax w/ Assessments$2,442
Parcel Number265210140
Financing OptionsConventional, Cash
List TypeExclusive Right To Sell

Location

Call 612-356-2121For Showings and Questions
Broker Reciprocity logo
Listed by: RE/MAX Results
Source: NorthstarMLS

Copyright 2026 Regional Multiple Listing Service of Minnesota, Inc. All rights reserved. Information Deemed Reliable But Not Guaranteed. The data relating to real estate for sale on this web site comes in part from the Broker Reciprocity℠ Program of the Regional Multiple Listing Service of Minnesota, Inc. Real estate listings held by brokerage firms other than Pederson Realty are marked with the Broker Reciprocity℠ logo or the Broker Reciprocity℠ thumbnail logo (a little black house) and detailed information about them includes the name of the listing brokers.