

6603 W 133rd Street - Photo 1
6603 W 133rd Street - Photo 2
6603 W 133rd Street - Photo 3
6603 W 133rd Street - Photo 4
6603 W 133rd Street - Photo 5
6603 W 133rd Street - Photo 6
6603 W 133rd Street - Photo 7
6603 W 133rd Street - Photo 8
6603 W 133rd Street - Photo 9
6603 W 133rd Street - Photo 10
6603 W 133rd Street - Photo 11
6603 W 133rd Street - Photo 12
6603 W 133rd Street - Photo 13
6603 W 133rd Street - Photo 14
6603 W 133rd Street - Photo 15
6603 W 133rd Street - Photo 16
6603 W 133rd Street - Photo 17
6603 W 133rd Street - Photo 18
6603 W 133rd Street - Photo 19
6603 W 133rd Street - Photo 20
6603 W 133rd Street - Photo 21
6603 W 133rd Street - Photo 22
6603 W 133rd Street - Photo 23
6603 W 133rd Street - Photo 24
6603 W 133rd Street - Photo 25
6603 W 133rd Street - Photo 26
6603 W 133rd Street - Photo 27
6603 W 133rd Street - Photo 28
6603 W 133rd Street - Photo 29
6603 W 133rd Street - Photo 30
6603 W 133rd Street - Photo 31
6603 W 133rd Street - Photo 32
6603 W 133rd Street - Photo 33
6603 W 133rd Street - Photo 34
6603 W 133rd Street - Photo 35
6603 W 133rd Street - Photo 36
6603 W 133rd Street - Photo 37
6603 W 133rd Street - Photo 38
6603 W 133rd Street - Photo 39
6603 W 133rd Street - Photo 40
6603 W 133rd Street - Photo 41
6603 W 133rd Street - Photo 42
6603 W 133rd Street - Photo 43
6603 W 133rd Street - Photo 44
6603 W 133rd Street - Photo 45
6603 W 133rd Street - Photo 46
6603 W 133rd Street - Photo 47
6603 W 133rd Street - Photo 48
6603 W 133rd Street - Photo 49
6603 W 133rd Street - Photo 50
6603 W 133rd Street - Photo 51
6603 W 133rd Street - Photo 52
6603 W 133rd Street - Photo 53
6603 W 133rd Street - Photo 54
6603 W 133rd Street - Photo 55
6603 W 133rd Street - Photo 56
6603 W 133rd Street - Photo 57
6603 W 133rd Street - Photo 58
6603 W 133rd Street - Photo 59
6603 W 133rd Street - Photo 60
6603 W 133rd Street - Photo 61
6603 W 133rd Street - Photo 62
6603 W 133rd Street - Photo 63
6603 W 133rd Street - Photo 64
6603 W 133rd Street - Photo 65
6603 W 133rd Street - Photo 66
6603 W 133rd Street - Photo 67
6603 W 133rd Street - Photo 68
6603 W 133rd Street - Photo 69
6603 W 133rd Street - Photo 70
1 / 70
6603 W 133rd Street
6603 W 133rd Street
6603 W 133rd Street
6603 W 133rd Street
6603 W 133rd Street

6603 W 133rd Street, Savage, MN 55378 - MLS# 7148233

MLS® #: 7148233|Listed: Sep 26, 2026

$599,000

Bedrooms
3
Bathrooms
3
Square Feet
3,018
Acres
0.14
Year Built
2016
Property Type
Residential
Heating
Natural Gas, Forced Air
Cooling
Ceiling Fan(s), Central Air
Garages
2
School District
191 - Burnsville-Eagan-Savage

**Welcome to this beautiful home offering the perfect blend of thoughtful builder upgrades & custom details throughout. This property represents a rare opportunity to acquire a meticulously cared for property & design-forward twin home in coveted association maintained Providence. Enjoy the perfect harmony of privacy, luxury, & scenic beauty designed for modern lifestyles.

Arguably the best lot in the development with seasonal pond views and privacy from backyard neighbors.  This home offers generous living spaces, impressive 8-foot entrance door with ship lap appointed entry & island, gas fireplace, modern fabric roller shades throughout & an abundance of natural light throughout the open-concept floor plan.

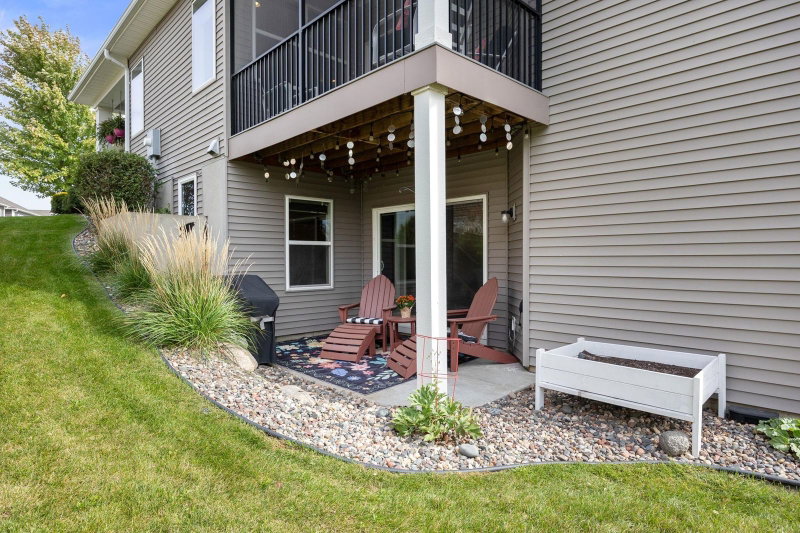
Sliding glass doors open to a screened porch with composite decking overlooking nature views and professionally landscaped surroundings.

Cooking or entertaining in the chef's kitchen will be a delight. Featuring a quartz island, stainless steel appliances, and stylish subway backsplash. There's room for any food prep appliances you desire because of ample space to hide them from view in the pantry. 

Enjoy main-level living with a luxurious primary suite offering a spacious walk-in closet that conveniently connects to the laundry room and kitchen. Featuring a beautifully designed walk-in shower with private water closet. Double sinks & quartz countertop.

Take in the scenic pond views while working in your conveniently located main level office/second bedroom with stylish glass French doors.

The walkout lower level was custom designed & curated with exquisite finishes for the most discriminating buyers. Completed in 2017 by Laurel Builders, the custom wet bar features glass front cabinetry, microwave and fridge. The dramatic black veined Granite countertops are a show stopper.

Looking to downsize, but unwilling to give up space for entertaining....This property offers the living space with an expansive family room, large third bedroom with a modern interior stained window, additional 3/4 bath, and huge utility/storage room, it’s perfect!

Even the garage is perfection, with professionally installed polyurea garage floor coating making it feel like yet another finished space in the house.

LOCATED in a highly desirable area near scenic ponds, walking paths, and a community park, it also offers convenient access to shopping, restaurants, a fitness center/pickle ball, and nearby hospital.

This is modern living with low homeowner association fees, providing you with care free living. **A fabulous home with a great location is hard to find. Schedule your showing today!

6603 W 133rd Street, Savage, MN 55378

Ask an Agent

Interior Information

BasementFinished, Full, Sump Basket, Sump Pump, Walkout
AppliancesAir-To-Air Exchanger, Dishwasher, Disposal, Exhaust Fan, Gas Water Heater, Microwave, Range, Refrigerator, Stainless Steel Appliances, Washer, Water Softener Owned
CoolingCentral Air
HeatingForced Air
FuelNatural Gas
Fireplaces1
Fireplace FeaturesGas, Living Room
LaundryLaundry Room
Dining RoomInformal Dining Room
Interior AmenitiesCeiling Fan(s), Kitchen Center Island, Primary Bedroom Walk-In Closet, Main Floor Primary Bedroom, Patio, Porch, In-Ground Sprinkler, Washer/Dryer Hookup, Walk-In Closet

Size & Levels

LevelsOne
Total Finished Sq Ft3,018 sq ft
Above Grade Finished1,534 sq ft
Below Grade Finished1,484 sq ft
Main Level Finished1,674 sq ft

Bathrooms

Full Baths1
3/4 Baths2
Bathroom DetailsDouble Sink, Full Primary, Full Basement, Private Primary, Main Floor Full Bath, Walk-In Shower Stall

Rooms

Main Level Rooms

Living Room17'2" x 22'2"
Dining Room14'7" x 14'3"
Kitchen9'3" x 13'11"
Bedroom12'11" x 14'11"
Bedroom 211'10" x 11'1'
Walk-In Closet12'11" x 8'3"
Laundry8'11" x 5'8"
Screened Porch12'3" x 8'7"
Porch12' x 9'
Garage20' x 21'5"

Lower Level Rooms

Family Room27'5" x 22'2"
Bedroom 315'5 x 14'5"
Bathroom7'7" x 9'6"
Bar/Wet Bar Room9' x 8'5"
Storage28' x 28'

Exterior & Parking

ExteriorBrick Veneer, Engineered Wood, Shakes, Vinyl
ConstructionFrame
RoofAge Over 8 Years, Architectural Shingle, Asphalt
FoundationPoured Concrete
Patio / PorchFront Porch, Patio, Screened, Side Porch
Garage Stalls2
Garage Size19'11 x 21' 5 (458 sq ft)
ParkingAttached Garage, Finished Garage, Garage Door Opener, Insulated Garage

Lot & Utilities

Property Subtype(TH) Side x Side
Townhouse TypeStreet-Level
Lot Size0.14 acres
Lot Dimensions136 x 29 x 139 x 59 irregular
Lot DescriptionTree Coverage - Medium, Underground Utilities, Wetlands
ZoningResidential-Single Family
SubdivisionProvidence 1st Add
TownshipSavage
CountyScott
SewerCity Sewer/Connected
WaterCity Water/Connected
Road FrontagePaved Streets, Storm Sewer

Homeowners Association

Association Fee$362 / month
AssociationRowCal
Assessment PendingNo
Fee IncludesBuilding Exterior, Hazard Insurance, Lawn Care, Maintenance Grounds, Professional Mgmt, Sanitation, Sewer, Snow Removal

Financial & Tax Information

Annual Taxes$5,182
Tax Year2026
Tax w/ Assessments$5,182
Assessment PendingNo
Parcel Number264660230
Financing OptionsVA, FHA, Cash
List TypeExclusive Right To Sell

Location

Call 612-356-2121For Showings and Questions
Broker Reciprocity logo
Listed by: Coldwell Banker Realty
Source: NorthstarMLS

Copyright 2026 Regional Multiple Listing Service of Minnesota, Inc. All rights reserved. Information Deemed Reliable But Not Guaranteed. The data relating to real estate for sale on this web site comes in part from the Broker Reciprocity℠ Program of the Regional Multiple Listing Service of Minnesota, Inc. Real estate listings held by brokerage firms other than Pederson Realty are marked with the Broker Reciprocity℠ logo or the Broker Reciprocity℠ thumbnail logo (a little black house) and detailed information about them includes the name of the listing brokers.