

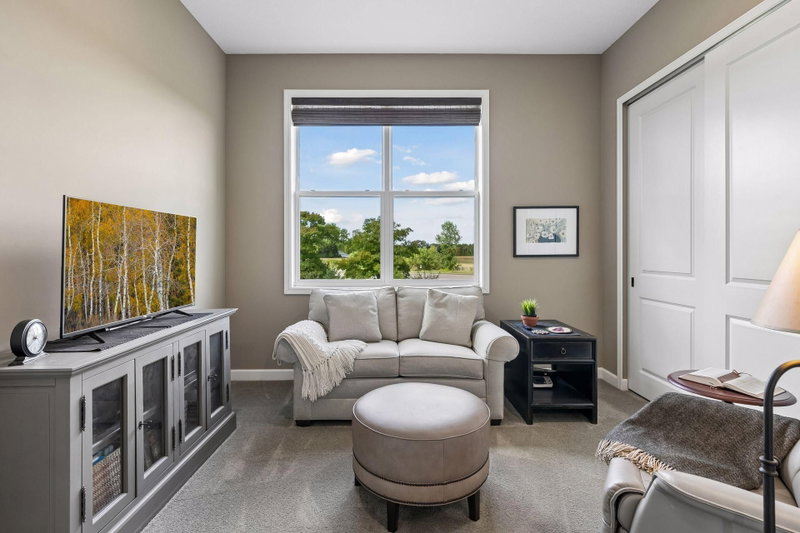
6606 132nd Lane - Photo 1
6606 132nd Lane - Photo 2
6606 132nd Lane - Photo 3
6606 132nd Lane - Photo 4
6606 132nd Lane - Photo 5
6606 132nd Lane - Photo 6
6606 132nd Lane - Photo 7
6606 132nd Lane - Photo 8
6606 132nd Lane - Photo 9
6606 132nd Lane - Photo 10
6606 132nd Lane - Photo 11
6606 132nd Lane - Photo 12
6606 132nd Lane - Photo 13
6606 132nd Lane - Photo 14
6606 132nd Lane - Photo 15
6606 132nd Lane - Photo 16
6606 132nd Lane - Photo 17
6606 132nd Lane - Photo 18
6606 132nd Lane - Photo 19
6606 132nd Lane - Photo 20
6606 132nd Lane - Photo 21
6606 132nd Lane - Photo 22
6606 132nd Lane - Photo 23
6606 132nd Lane - Photo 24
6606 132nd Lane - Photo 25
6606 132nd Lane - Photo 26
6606 132nd Lane - Photo 27
6606 132nd Lane - Photo 28
6606 132nd Lane - Photo 29
6606 132nd Lane - Photo 30
6606 132nd Lane - Photo 31
6606 132nd Lane - Photo 32
6606 132nd Lane - Photo 33
6606 132nd Lane - Photo 34
6606 132nd Lane - Photo 35
6606 132nd Lane - Photo 36
6606 132nd Lane - Photo 37
6606 132nd Lane - Photo 38
6606 132nd Lane - Photo 39
6606 132nd Lane - Photo 40
6606 132nd Lane - Photo 41
6606 132nd Lane - Photo 42
6606 132nd Lane - Photo 43
6606 132nd Lane - Photo 44
6606 132nd Lane - Photo 45
6606 132nd Lane - Photo 46
6606 132nd Lane - Photo 47
6606 132nd Lane - Photo 48
6606 132nd Lane - Photo 49
6606 132nd Lane - Photo 50
6606 132nd Lane - Photo 51
6606 132nd Lane - Photo 52
6606 132nd Lane - Photo 53
6606 132nd Lane - Photo 54
6606 132nd Lane - Photo 55
6606 132nd Lane - Photo 56
6606 132nd Lane - Photo 57
6606 132nd Lane - Photo 58
6606 132nd Lane - Photo 59
1 / 59
6606 132nd Lane
6606 132nd Lane
6606 132nd Lane
6606 132nd Lane
6606 132nd Lane

6606 132nd Lane, Savage, MN 55378 - MLS# 7149110

MLS® #: 7149110|Listed: Sep 24, 2026

$475,000

Open HouseOct 10, 10 AM - 12 PM
Bedrooms
2
Bathrooms
2
Square Feet
2,270
Acres
0.23
Year Built
2018
Property Type
Residential
Heating
Natural Gas, Forced Air, Fireplace(s)
Cooling
Ceiling Fan(s), Central Air
Garages
2
School District
191 - Burnsville-Eagan-Savage

Absolutely Gorgeous one level end unit townhome with a partially finished walk-out lower level to a large .23 acre yard. There is about 800 unfinished square feet on the lower level for future growth. Space for two lower level bedrooms and a large bathroom. 10 foot ceilings. Granite countertop center island/breakfast bar. Whole house water filtration system & reverse osmosis for kitchen sink. Central vacuum system. High efficiency furnace. Cozy gas fireplace. Lots of natural daylight. Beautiful LVP flooring. Gas cook top and stainless steel appliances. Large primary walk in closet with desk. Extra pantry. Very nice washer & dryer. Relatively low association dues. Great location near parks, pickleball (2 mins), major shopping, and only 20 minutes from the MSP airport. This is a very uniquely beautiful very high end home, words can not describe how nice this one is! Sunset Views! A simple high quality maintainance free life awaits! A must see.

6606 132nd Lane, Savage, MN 55378

Ask an Agent

Open Houses

  • OCT10
    Saturday
    10 AM - 12 PM

Interior Information

BasementDrain Tiled, Drainage System, Egress Window(s), Finished, Partially Finished, Storage Space, Sump Basket, Sump Pump, Tile Shower, Walkout
AppliancesAir-To-Air Exchanger, Central Vacuum, Cooktop, Dishwasher, Disposal, Double Oven, Dryer, Exhaust Fan, Humidifier, Gas Water Heater, Water Filtration System, Microwave, Range, Refrigerator, Stainless Steel Appliances, Wall Oven, Washer, Water Softener Owned
CoolingCentral Air
HeatingForced Air, Fireplace(s)
FuelNatural Gas
Fireplaces1
Fireplace FeaturesGas
LaundryLaundry Room, Main Level, Washer Hookup
Dining RoomBreakfast Area, Informal Dining Room
Interior AmenitiesCeiling Fan(s), Deck, French Doors, Kitchen Center Island, Primary Bedroom Walk-In Closet, Main Floor Primary Bedroom, Paneled Doors, Porch, In-Ground Sprinkler, Tile Floors, Washer/Dryer Hookup, Walk-In Closet
ElectricCircuit Breakers

Size & Levels

LevelsOne
Total Finished Sq Ft3,350 sq ft
Above Grade Finished1,675 sq ft
Below Grade Finished595 sq ft
Main Level Finished1,675 sq ft

Bathrooms

Full Baths1
3/4 Baths1
Bathroom Details3/4 Primary, Private Primary, Main Floor Full Bath, Rough In, Primary Walk-Thru, Walk-In Shower Stall, Walk Thru

Rooms

Main Level Rooms

Living Room16' x 15'
Dining Room11' x 11'
Kitchen13' x 12'
Bedroom15' x 13'
Bedroom 211' x 11'
Walk-In Closet7' x 6'
Laundry7' x 6'
Porch8' x 8'
Deck13' x 8'
Garage22' x 20'

Lower Level Rooms

Family Room27' x 22'
Unfinished33' x 32'

Exterior & Parking

ExteriorStone, Vinyl
ConstructionFrame
RoofAge Over 8 Years, Asphalt, Pitched
FoundationPoured Concrete
Patio / PorchCovered, Deck, Porch
Garage Stalls2
ParkingAttached Garage, Asphalt, Finished Garage, Garage Door Opener

Lot & Utilities

Property Subtype(TH) Side x Side
Townhouse TypeEnd Unit
Lot Size0.23 acres
Lot Dimensions26x164x92x187
Lot DescriptionTree Coverage - Light
ZoningResidential-Single Family
SubdivisionProvidence 4th Add
TownshipSavage
CountyScott
SewerCity Sewer - In Street
WaterCity Water - In Street
Road FrontagePaved Streets, Private Road, Storm Sewer

Homeowners Association

Association Fee$362 / month
AssociationRow Cal Management
Other Annual Assessments$27
Assessment PendingNo
Fee IncludesHazard Insurance, Lawn Care, Maintenance Grounds, Professional Mgmt, Sanitation, Snow Removal
AmenitiesIn-Ground Sprinkler System

Financial & Tax Information

Annual Taxes$5,173
Tax Year2026
Tax w/ Assessments$5,200
Other Annual Assessments$27
Assessment PendingNo
Parcel Number264830050
Financing OptionsConventional, VA, FHA, Cash
List TypeExclusive Right To Sell

Location

Call 612-356-2121For Showings and Questions
Broker Reciprocity logo
Listed by: Keller Williams Preferred Rlty
Source: NorthstarMLS

Copyright 2026 Regional Multiple Listing Service of Minnesota, Inc. All rights reserved. Information Deemed Reliable But Not Guaranteed. The data relating to real estate for sale on this web site comes in part from the Broker Reciprocity℠ Program of the Regional Multiple Listing Service of Minnesota, Inc. Real estate listings held by brokerage firms other than Pederson Realty are marked with the Broker Reciprocity℠ logo or the Broker Reciprocity℠ thumbnail logo (a little black house) and detailed information about them includes the name of the listing brokers.