

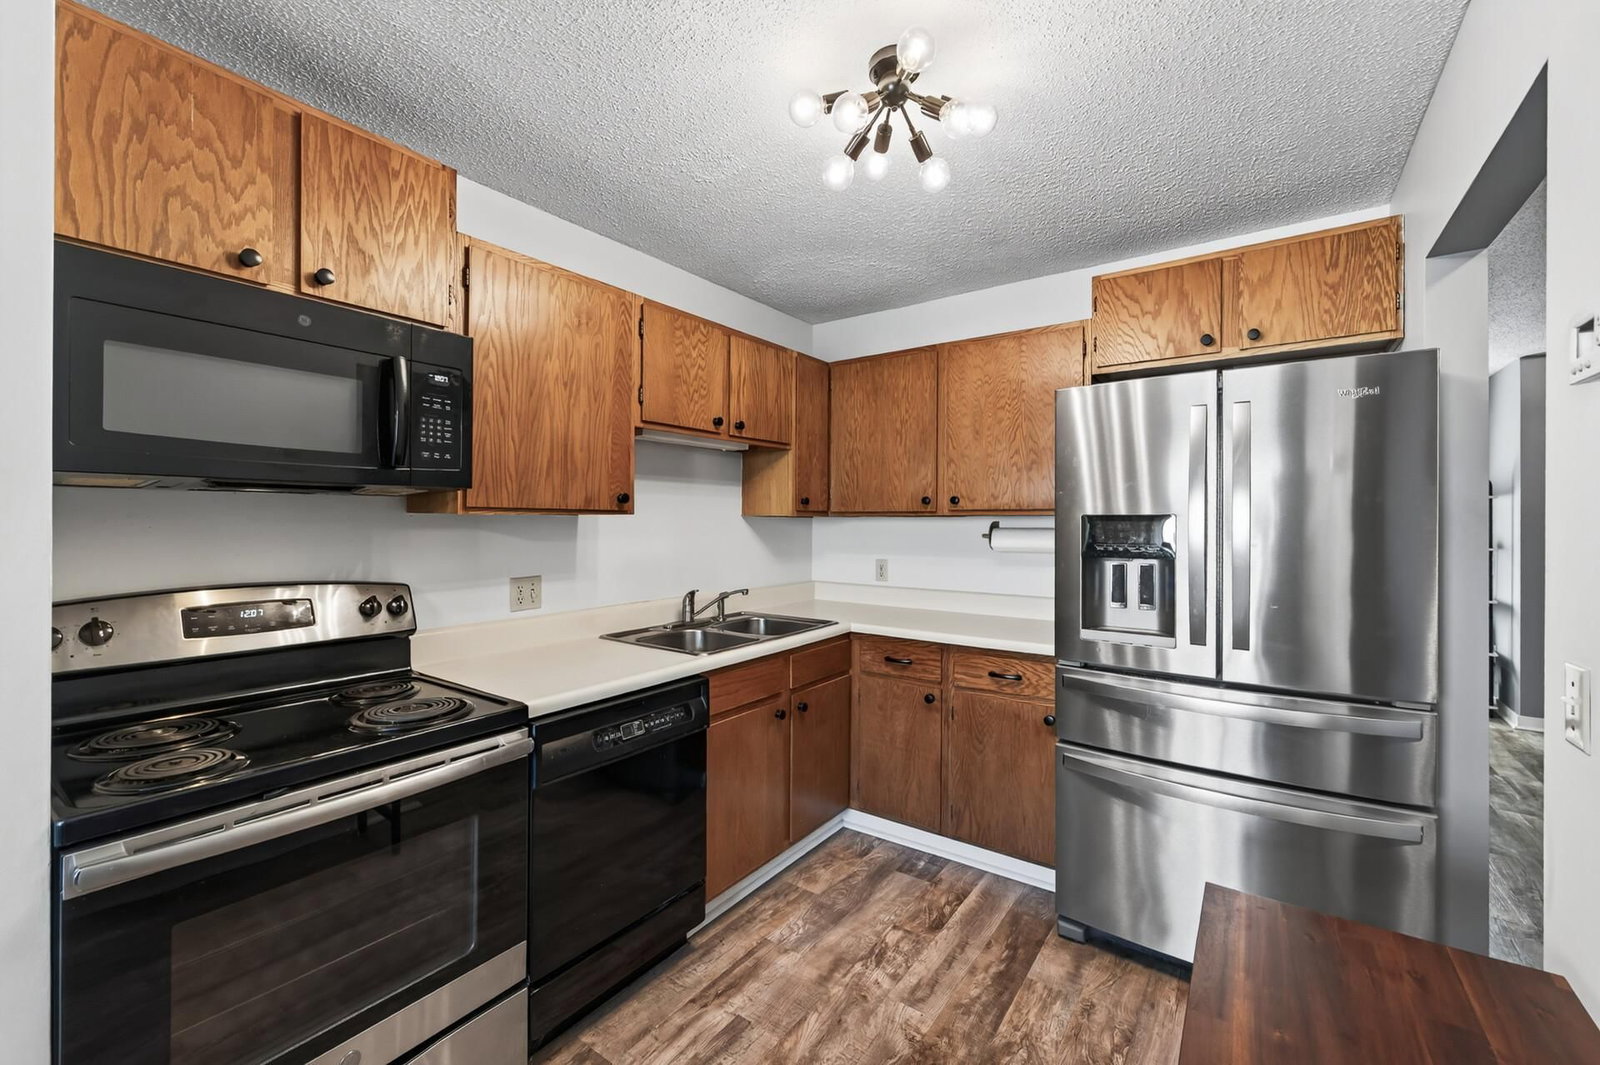
4464 Mccoll Drive - Photo 1
4464 Mccoll Drive - Photo 2
4464 Mccoll Drive - Photo 3
4464 Mccoll Drive - Photo 4
4464 Mccoll Drive - Photo 5
4464 Mccoll Drive - Photo 6
4464 Mccoll Drive - Photo 7
4464 Mccoll Drive - Photo 8
4464 Mccoll Drive - Photo 9
4464 Mccoll Drive - Photo 10
4464 Mccoll Drive - Photo 11
4464 Mccoll Drive - Photo 12
4464 Mccoll Drive - Photo 13
4464 Mccoll Drive - Photo 14
4464 Mccoll Drive - Photo 15
4464 Mccoll Drive - Photo 16
4464 Mccoll Drive - Photo 17
4464 Mccoll Drive - Photo 18
4464 Mccoll Drive - Photo 19
4464 Mccoll Drive - Photo 20
1 / 20
4464 Mccoll Drive
4464 Mccoll Drive
4464 Mccoll Drive
4464 Mccoll Drive
4464 Mccoll Drive

4464 Mccoll Drive, Savage, MN 55378 - MLS# 7092197

MLS® #: 7092197|Listed: Sep 9, 2026

$214,900

Bedrooms
2
Bathrooms
1
Square Feet
966
Acres
0.03
Year Built
1984
Property Type
Residential
Heating
Natural Gas, Forced Air
Cooling
Central Air
Garages
1
School District
191 - Burnsville-Eagan-Savage

Step inside and discover a home that makes it easy to feel right at home from the moment you arrive. At 4464 McColl Dr, you will find a beautifully maintained 2 bedroom townhome ready to welcome its next chapter. Fresh vinyl flooring and paint create a clean, inviting backdrop, while the kitchen shines with stainless steel appliances, a brand new faucet, and new disposal. Upstairs, convenient laundry keeps daily routines simple. Step outside to your private concrete patio, the perfect spot for morning coffee, dinner outdoors, or unwinding at the end of the day. A single stall garage plus additional guest parking adds everyday convenience. With association maintained living and parks, shopping, and amenities nearby, this is a home that makes it easy to settle in, slow down, and enjoy where you live.

4464 Mccoll Drive, Savage, MN 55378

Ask an Agent

Interior Information

AppliancesDishwasher, Dryer, Microwave, Range, Refrigerator, Washer
CoolingCentral Air
HeatingForced Air
FuelNatural Gas
LaundryElectric Dryer Hookup, Upper Level, Washer Hookup
Dining RoomKitchen/Dining Room
Interior AmenitiesPatio, Washer/Dryer Hookup
ElectricCircuit Breakers

Size & Levels

LevelsTwo
Total Finished Sq Ft966 sq ft
Above Grade Finished966 sq ft
Main Level Finished503 sq ft

Bathrooms

Full Baths1
Bathroom DetailsUpper Level Full Bath

Rooms

Main Level Rooms

Living Room13' x 14'
Dining Room11' x 7'
Kitchen9' x 8'

Upper Level Rooms

Bedroom11' x 11'
Bedroom 211' x 9'

Exterior & Parking

ExteriorVinyl
RoofAsphalt
FoundationOther
Patio / PorchPatio
Garage Stalls1
Garage Size12x24 (288 sq ft)
ParkingDetached Garage

Lot & Utilities

Property Subtype(TH) Side x Side
Townhouse TypeStreet-Level
Lot Size0.03 acres
Lot DimensionsCommon
ZoningResidential-Single Family
SubdivisionGlendale Woods
TownshipSavage
CountyScott
SewerCity Sewer/Connected
WaterCity Water/Connected
Road FrontageCity Street, Paved Streets, Sidewalks, Street Lights

Homeowners Association

Association Fee$419 / month
AssociationAssociation One
Assessment PendingNo
Fee IncludesBuilding Exterior, Hazard Insurance, Lawn Care, Maintenance Grounds, Sanitation, Snow Removal
AmenitiesIn-Ground Sprinkler System

Financial & Tax Information

Annual Taxes$2,002
Tax Year2026
Tax w/ Assessments$2,002
Assessment PendingNo
Parcel Number261110050
Financing OptionsConventional, VA, FHA, Cash, Other
List TypeExclusive Right To Sell

Location

Call 612-356-2121For Showings and Questions
Broker Reciprocity logo
Listed by: Pemberton RE
Source: NorthstarMLS

Copyright 2026 Regional Multiple Listing Service of Minnesota, Inc. All rights reserved. Information Deemed Reliable But Not Guaranteed. The data relating to real estate for sale on this web site comes in part from the Broker Reciprocity℠ Program of the Regional Multiple Listing Service of Minnesota, Inc. Real estate listings held by brokerage firms other than Pederson Realty are marked with the Broker Reciprocity℠ logo or the Broker Reciprocity℠ thumbnail logo (a little black house) and detailed information about them includes the name of the listing brokers.