1 / 30


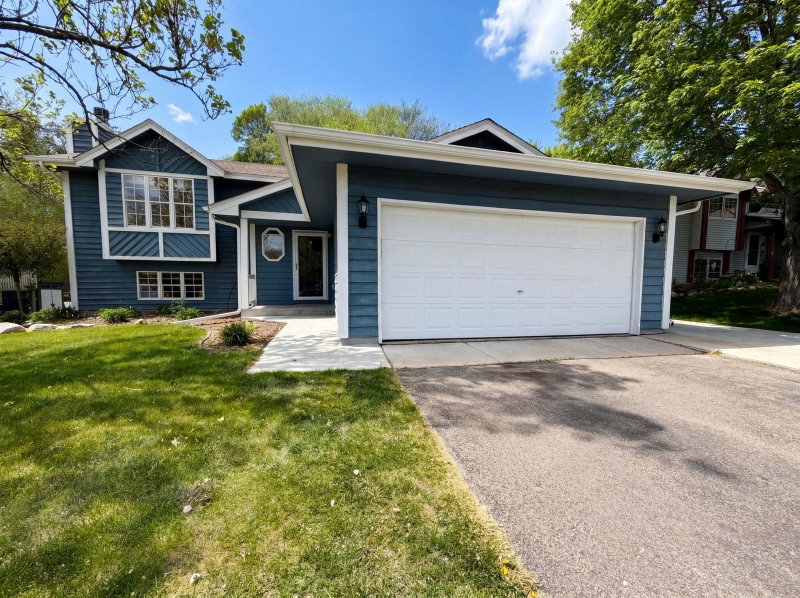
4301 W 144th Street, Savage, MN 55378 - MLS# 7146164
$409,900
Bedrooms
3
Bathrooms
3
Square Feet
2,396
Acres
0.22
Year Built
1992
Property Type
Residential
Heating
Natural Gas, Forced Air
Cooling
Ceiling Fan(s), Central Air
Garages
2
School District
191 - Burnsville-Eagan-Savage
Multi-level home with 3 bedrooms, 3 baths conveniently located close to shopping, restaurants, grocery
stores. The main level boast a bright layout with a walk out to the 2-tier deck overlooking an expansive
backyard. Retreat downstairs to the fully finished lower level offering a family room with a fireplace
and and step out to the lower deck. The walkout basement offer another flexible space that can be use for
exercise or a game room.
Interior Information
BasementBlock, Daylight/Lookout Windows, Finished, Storage Space, Sump Pump, Walkout
AppliancesDishwasher, Disposal, Dryer, Exhaust Fan, Gas Water Heater, Microwave, Range, Refrigerator, Washer
CoolingCentral Air
HeatingForced Air
FuelNatural Gas
Fireplace FeaturesFamily Room, Wood Burning
LaundryIn Basement, Gas Dryer Hookup, Lower Level, Washer Hookup
Dining RoomBreakfast Area, Eat In Kitchen, Informal Dining Room, Kitchen/Dining Room
Interior AmenitiesCeiling Fan(s), Deck, Hardwood Floors, Kitchen Window, Natural Woodwork, Security Lights, Tile Floors, Vaulted Ceiling(s), Walk-In Closet
ElectricCircuit Breakers
Size & Levels
LevelsFour or More Level Split
Total Finished Sq Ft2,396 sq ft
Above Grade Finished1,296 sq ft
Below Grade Finished1,100 sq ft
Main Level Finished1,296 sq ft
Bathrooms
Full Baths2
3/4 Baths1
Bathroom Details3/4 Basement, Full Primary, Separate Tub & Shower, Upper Level Full Bath
Rooms
Main Level Rooms
Living Room16' x 13'
Dining Room12' x 10'
Kitchen12' x 11'
Upper Level Rooms
Bedroom15' x 12'
Bedroom 213' x 11'
Lower Level Rooms
Family Room19' x 13'
Bedroom 313' x 10'
Amusement Room23' x 13'
Exterior & Parking
ExteriorVinyl
RoofAge Over 8 Years
FoundationBlock
Garage Stalls2
ParkingAttached Garage, Asphalt
Lot & Utilities
Property SubtypeSingle Family
Lot Size0.22 acres
Lot Dimensions70x135x70x143
ZoningResidential-Single Family
SubdivisionRiver Bend South III
TownshipSavage
CountyScott
SewerCity Sewer - In Street
WaterCity Water/Connected
Financial & Tax Information
Annual Taxes$5,088
Tax Year2026
Tax w/ Assessments$5,088
Assessment PendingNo
Parcel Number261630110
List TypeExclusive Right To Sell
Location
Call 612-356-2121For Showings and Questions