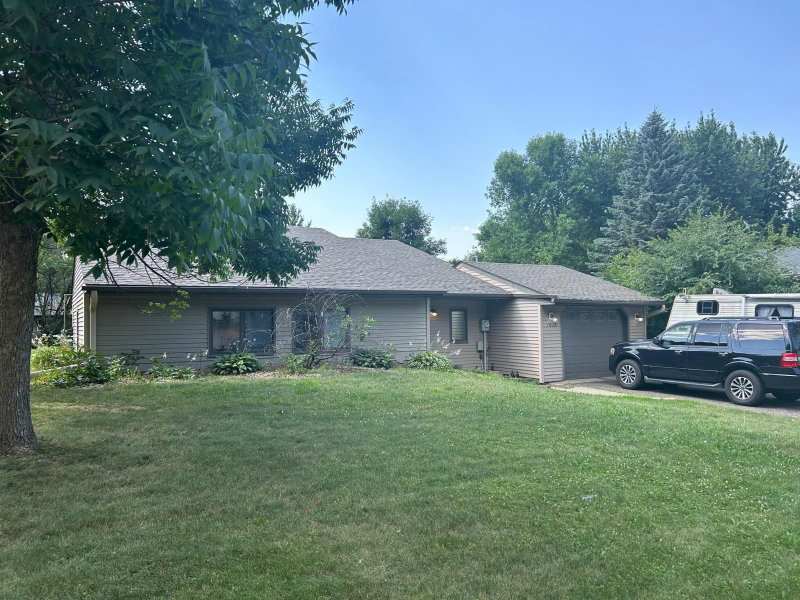
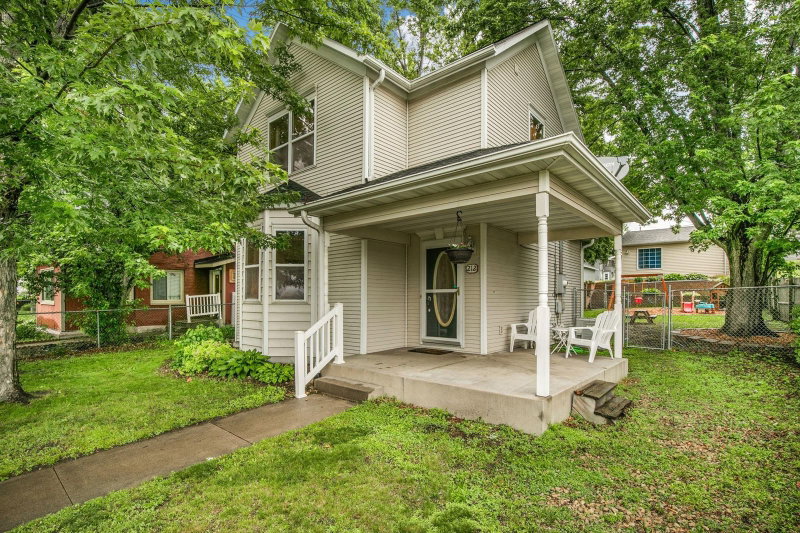
327 11th Street S - Photo 1
1 / 24
327 11th Street S
327 11th Street S
327 11th Street S
327 11th Street S
327 11th Street S

327 11th Street S, Sauk Rapids, MN 56379 - MLS# 7145885

MLS® #: 7145885|Days on Market: 40|Listed: Sep 17, 2026

$224,900

$235,000↓ 4.3%
Bedrooms
2
Bathrooms
2
Square Feet
912
Acres
0.482
Year Built
1943
Property Type
Residential
Heating
Natural Gas, Forced Air
Cooling
Window Unit(s)
Garages
2
Days on Market
40
School District
47 - Sauk Rapids-Rice

Charming One-Level Home on Nearly half an acre!

Enjoy comfortable one-level living on a spacious lot surrounded by mature trees. This inviting home features two bedrooms and one full bath, with newer flooring and updated windows adding to its appeal.

A standout feature is the oversized 28’ x 32’ garage, offering plenty of room for vehicles, hobbies, storage, or a workshop. The garage also includes a convenient half bath. This is a great bonus for projects and entertaining. An additional storage shed provides even more space for tools, equipment, and outdoor items.

Located close to shopping, grocery stores, and everyday conveniences. This property offers a spacious setting while keeping you close to everything you need. A great opportunity for those looking for easy one-level living with ample garage and storage space!

The seller will be painting the kitchen cabinets. See AI rendering in photos.

327 11th Street S, Sauk Rapids, MN 56379

Ask an Agent

Interior Information

AppliancesDryer, Range, Refrigerator, Washer
CoolingWindow Unit(s)
HeatingForced Air
FuelNatural Gas
Dining RoomBreakfast Bar, Kitchen/Dining Room
Interior AmenitiesKitchen Window, Main Floor Primary Bedroom

Size & Levels

LevelsOne
Total Finished Sq Ft1,162 sq ft
Above Grade Finished912 sq ft
Main Level Finished912 sq ft
Foundation Size25x36

Bathrooms

Full Baths1
1/2 Baths1
Bathroom DetailsMain Floor Full Bath

Rooms

Main Level Rooms

Kitchen20' x 11'
Bedroom11' x 9'
Bedroom 210' x 9'
Foyer7' x 6'

Exterior & Parking

ExteriorVinyl
FoundationBlock
Garage Stalls2
Garage Size28'x32' (895 sq ft)
ParkingDetached Garage, Finished Garage, Heated Garage

Lot & Utilities

Property SubtypeSingle Family
Lot Size0.482 acres
Lot Dimensions140x150
ZoningResidential-Single Family
SubdivisionSweets Add To Sauk Rapids
TownshipSauk Rapids
CountyBenton
SewerCity Sewer/Connected
WaterCity Water - In Street
Other StructuresStorage Shed

Financial & Tax Information

Annual Taxes$1,980
Tax Year2026
Tax w/ Assessments$1,990
Assessment PendingYes
Parcel Number190135000
Financing OptionsConventional, VA, FHA, Cash
List TypeExclusive Right To Sell

Location

Call 612-356-2121For Showings and Questions

Schools

Broker Reciprocity logo
Listed by: Better Way Real Estate
Source: NorthstarMLS

Copyright 2026 Regional Multiple Listing Service of Minnesota, Inc. All rights reserved. Information Deemed Reliable But Not Guaranteed. The data relating to real estate for sale on this web site comes in part from the Broker Reciprocity℠ Program of the Regional Multiple Listing Service of Minnesota, Inc. Real estate listings held by brokerage firms other than Pederson Realty are marked with the Broker Reciprocity℠ logo or the Broker Reciprocity℠ thumbnail logo (a little black house) and detailed information about them includes the name of the listing brokers.