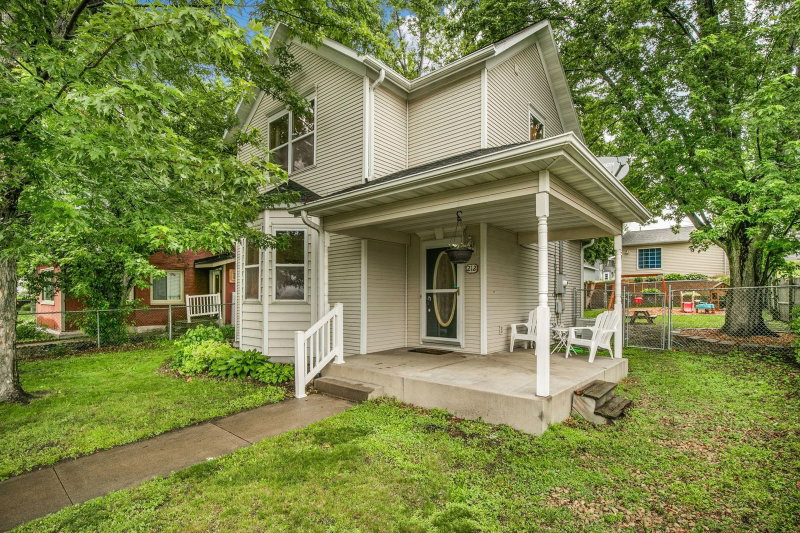
209 4th Avenue S, Sauk Rapids, MN 56379 - MLS# 7151877
$189,900
Lovingly cared for by the same family for more than 70 years, this charming Sauk Rapids home is filled with timeless character and thoughtful details. Located just blocks from downtown Sauk Rapids and a nearby grocery store, it features a fireplace, stained-glass windows, rich woodwork, custom built-in window seats, bookcases, and a dining room buffet. The main level offers a spacious living room, formal dining room, kitchen with pantry, and a welcoming entryway with an additional room featuring enclosed shelving, previously used as a home office and ideal for a study, drop zone, or extra storage.
Upstairs you’ll find three bedrooms with generous closets and a full bath. The unfinished basement includes a laundry room, additional bathroom, and plenty of storage. Outside, the spacious backyard offers room for gardening, entertaining, or simply enjoying the outdoors. The three-stall garage provides additional storage plus a 24’ x 13’ unfinished upper-level space with potential for a workshop, studio, playroom, hobby space, or future bonus room. Updated electrical, low-maintenance siding, abundant storage, and beautiful original craftsmanship make this a special home with decades of history and plenty of opportunity for its next owner.
Exterior & Construction
Rooms
| Room | Level | Dimensions |
|---|---|---|
| Foyer | Main | 8 x 13 |
| Unfinished | Lower | 24 x 13 |
| Living Room | Main | 15 x 15 |
| Bedroom 3 | Upper | 7 x 12 |
| Walk-In Closet | Upper | 6 x 8 |
| Dining Room | Main | 12 x 13 |
| Walk-In Closet | Upper | 6 x 6 |
| Deck | Upper | 6 x 12 |
| Bedroom 2 | Upper | 11 x 12 |
| Kitchen | Main | 12 x 13 |
| Bathroom | Upper | 7 x 6 |
| Pantry (Walk-In) | Main | 6 x 6 |
| Bathroom | Basement | 7 x 6 |
| Bedroom | Upper | 12 x 12 |
| Walk-In Closet | Upper | 6 x 6 |