1 / 29


2019 Martini Drive, Sauk Rapids, MN 56379 - MLS# 7155125
$380,000
Open HouseOct 23, 4 - 5:30 PM
Bedrooms
5
Bathrooms
3
Square Feet
2,407
Acres
1.6
Year Built
2006
Property Type
Residential
Heating
Natural Gas, Forced Air
Cooling
Central Air
Garages
3
Days on Market
16
School District
47 - Sauk Rapids-Rice
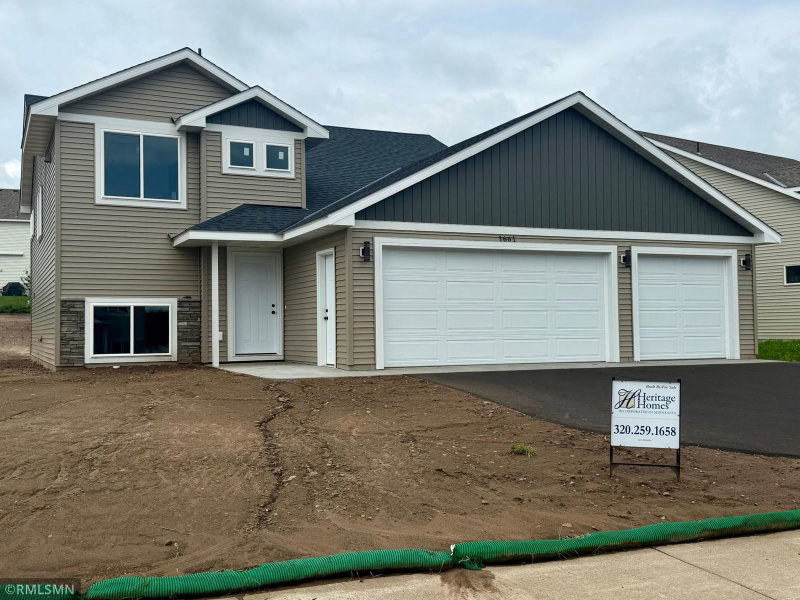
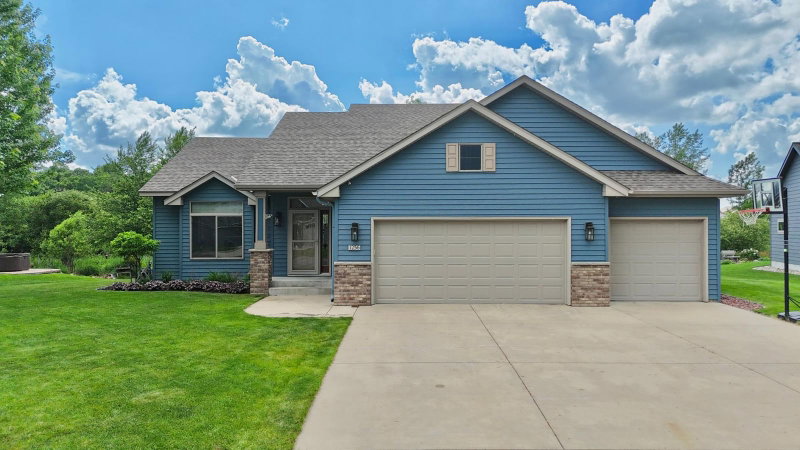
Move-in ready home in the Sauk Rapids area! Tucked into a cul-de-sac with a fenced-in yard, no backyard neighbors, and beautiful sunset views, this home offers a peaceful setting with plenty of space to enjoy. The spacious layout features 5 bedrooms and 3 bathrooms, including 3 bedrooms on one level and a private primary suite with a walk-in closet and private bath. The fully finished walk-out lower level includes a cozy family room with a gas fireplace and 2 additional bedrooms. The 3-stall heated and insulated garage provides plenty of room for vehicles, storage, and more. This home offers the space and setting you’ve been looking for.
Interior Information
BasementFinished, Walkout
AppliancesDishwasher, Dryer, Gas Water Heater, Microwave, Range, Refrigerator, Washer
CoolingCentral Air
HeatingForced Air
FuelNatural Gas
Fireplaces1
Fireplace FeaturesFamily Room, Gas
LaundryLower Level
Dining RoomKitchen/Dining Room
Interior AmenitiesKitchen Center Island, Kitchen Window, Primary Bedroom Walk-In Closet, Main Floor Primary Bedroom, Washer/Dryer Hookup, Walk-In Closet
ElectricCircuit Breakers
Size & Levels
LevelsSplit Entry (Bi-Level)
Total Finished Sq Ft2,544 sq ft
Above Grade Finished1,280 sq ft
Below Grade Finished1,127 sq ft
Main Level Finished1,280 sq ft
Bathrooms
Full Baths3
Bathroom DetailsFull Primary, Full Basement, Upper Level Full Bath
Rooms
Upper Level Rooms
Living Room15' x 13'
Dining Room15' x 13'
Kitchen11' x 13'
Bedroom12' x 13'
Bedroom 210' x 13'
Bedroom 310' x 13'
Bathroom8' x 5'
Bathroom5' x 9'
Lower Level Rooms
Family Room36' x 21'
Bedroom 410' x 12'
Bedroom 510' x 13'
Bathroom5' x 6'
Exterior & Parking
ExteriorStone, Vinyl
ConstructionBlock
RoofAge 8 Years or Less, Asphalt, Pitched
FoundationBlock
Patio / PorchPatio
Garage Stalls3
Garage Size31x28ft (868 sq ft)
ParkingAttached Garage, Heated Garage, Insulated Garage
Lot & Utilities
Property SubtypeSingle Family
Lot Size1.6 acres
Lot DimensionsIrregular
ZoningResidential-Single Family
SubdivisionEastern Star Estates 5
TownshipSauk Rapids
CountyBenton
SewerCity Sewer/Connected
WaterCity Water/Connected
Road FrontageCity Street, Cul De Sac, Curbs, Paved Streets
FencingChain Link, Full
Financial & Tax Information
Annual Taxes$4,744
Tax Year2026
Tax w/ Assessments$4,754
Other Annual Assessments$10
Assessment PendingNo
Parcel Number190396000
List TypeExclusive Right To Sell