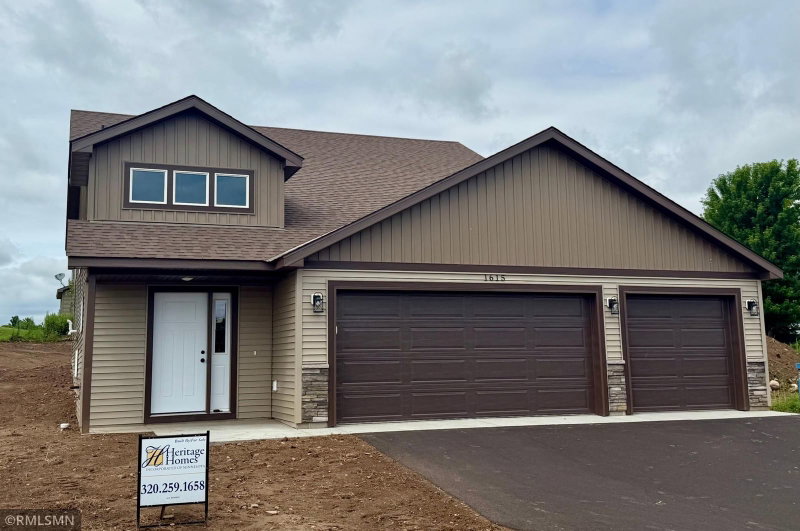
1578 18th Street NE - Photo 1
1 / 30
1578 18th Street NE
1578 18th Street NE
1578 18th Street NE
1578 18th Street NE
1578 18th Street NE

1578 18th Street NE, Sauk Rapids, MN 56379 - MLS# 7158248

MLS® #: 7158248|Days on Market: 12|Listed: Oct 9, 2026

$359,900

Bedrooms
4
Bathrooms
3
Square Feet
2,442
Acres
0.218
Year Built
2017
Property Type
Residential
Heating
Natural Gas, Forced Air
Cooling
Central Air
Garages
3
Days on Market
12
School District
47 - Sauk Rapids-Rice

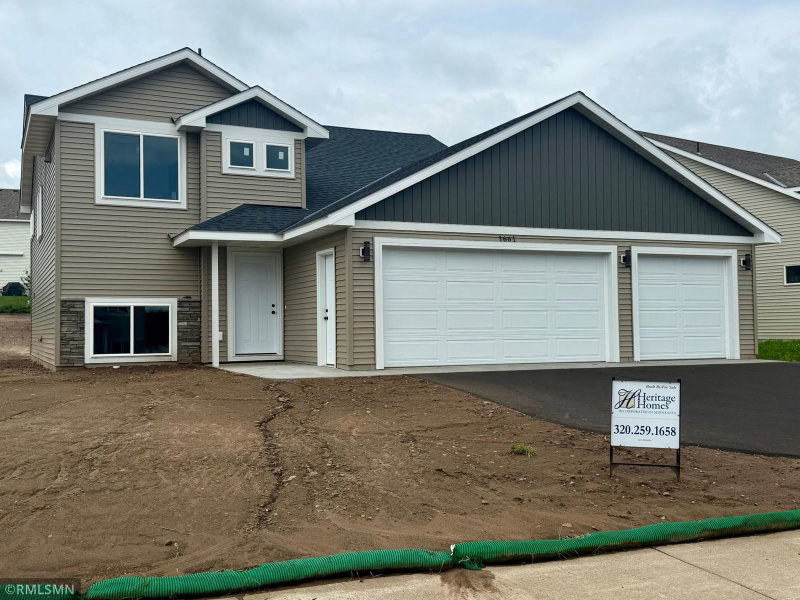
We invite you to come see this well-maintained home on the outskirts of Sauk Rapids, featuring an open floor plan, modern finishes, and a spacious 3 stall garage, this home offers plenty of room to spread out. The kitchen features a center island and opens to the living area, while the deck overlooks the fenced backyard with stairs leading down to the yard. The main level includes three bedrooms, including a spacious primary suite with a walk-in closet and private three-quarter bath, plus a full bathroom. The lower level offers a large recreation room, fourth bedroom, and additional three-quarter bath. Whether you envision a cozy movie night, a game room, a workout area, or a place to entertain, this flexible space offers plenty of possibilities. With its stylish finishes, 4 bedroom layout, 3 bathrooms, Three stall garage, and fenced in backyard, this well cared for home is ready for its next owners to move in and make it their own.

1578 18th Street NE, Sauk Rapids, MN 56379

Ask an Agent

Interior Information

BasementBlock, Daylight/Lookout Windows
AppliancesDishwasher, Dryer, Microwave, Range, Refrigerator, Washer
CoolingCentral Air
HeatingForced Air
FuelNatural Gas
Dining RoomKitchen/Dining Room, Living/Dining Room
Interior AmenitiesKitchen Window, Natural Woodwork, Vaulted Ceiling(s)

Size & Levels

LevelsSplit Entry (Bi-Level)
Total Finished Sq Ft2,542 sq ft
Above Grade Finished1,271 sq ft
Below Grade Finished1,171 sq ft
Main Level Finished1,271 sq ft

Bathrooms

Full Baths1
3/4 Baths2
Bathroom Details3/4 Basement, 3/4 Primary, Private Primary, Upper Level Full Bath

Rooms

Upper Level Rooms

Living Room15' x 15'
Dining Room11' x 10'
Kitchen11' x 10'
Bedroom13' x 12'
Bedroom 212' x 10'
Bedroom 310' x 10'

Lower Level Rooms

Bedroom 415' x 11'
Media Room24' x 18'

Exterior & Parking

ExteriorStone, Shakes, Vinyl
RoofAsphalt
FoundationBlock
Garage Stalls3
Garage Size30x22 (660 sq ft)
ParkingAttached Garage
New ConstructionYes

Lot & Utilities

Property SubtypeSingle Family
Lot Size0.218 acres
Lot Dimensions76x136x75x121
ZoningResidential-Single Family
SubdivisionTurning View Estates
TownshipSauk Rapids
CountyBenton
SewerCity Sewer/Connected
WaterCity Water/Connected
Road FrontageCity Street
FencingChain Link

Financial & Tax Information

Annual Taxes$4,332
Tax Year2026
Tax w/ Assessments$4,342
Assessment PendingNo
Parcel Number190444600
Financing OptionsConventional, VA, FHA, Cash
List TypeExclusive Right To Sell

Location

Call 612-356-2121For Showings and Questions

Schools

Broker Reciprocity logo
Listed by: Premier Real Estate Services
Source: NorthstarMLS

Copyright 2026 Regional Multiple Listing Service of Minnesota, Inc. All rights reserved. Information Deemed Reliable But Not Guaranteed. The data relating to real estate for sale on this web site comes in part from the Broker Reciprocity℠ Program of the Regional Multiple Listing Service of Minnesota, Inc. Real estate listings held by brokerage firms other than Pederson Realty are marked with the Broker Reciprocity℠ logo or the Broker Reciprocity℠ thumbnail logo (a little black house) and detailed information about them includes the name of the listing brokers.