

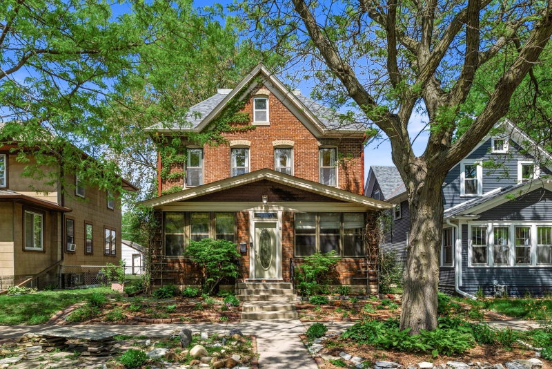
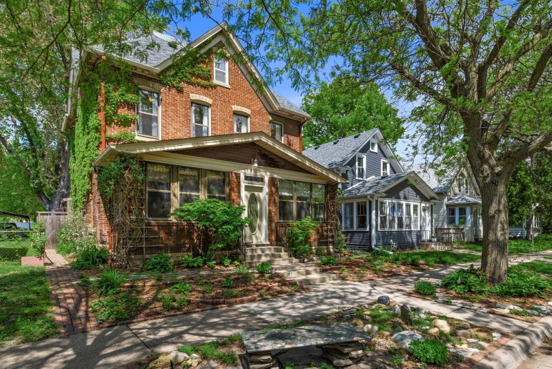
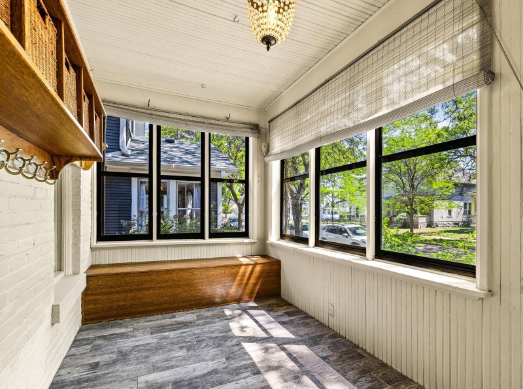
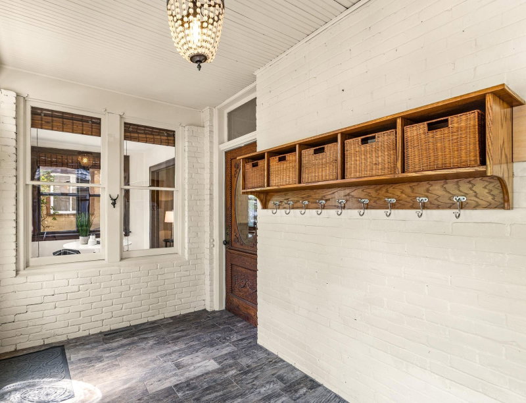
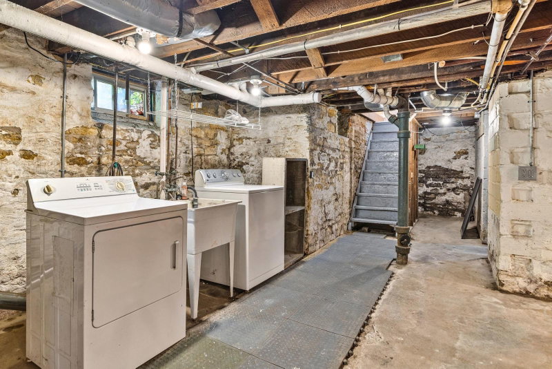
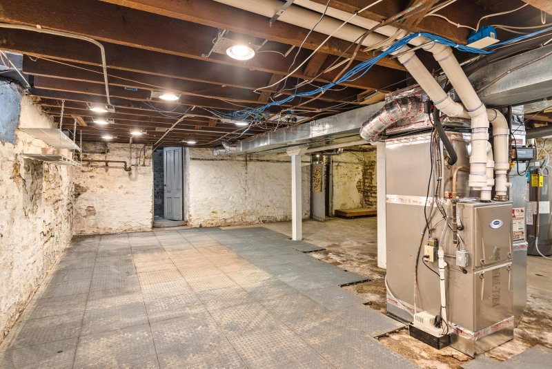
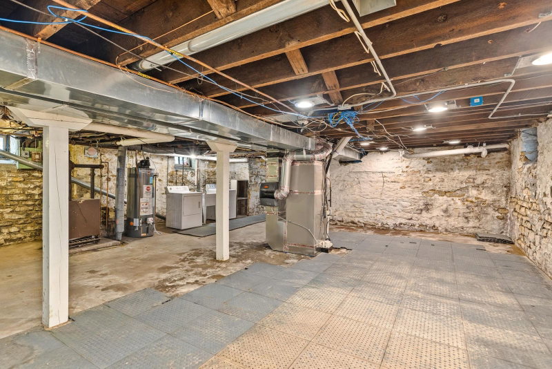
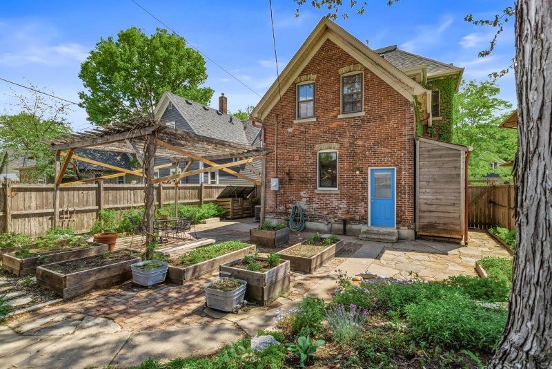
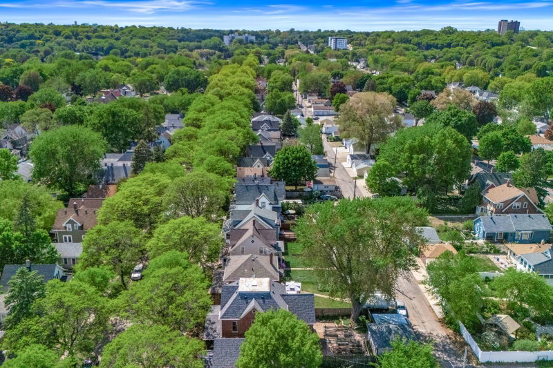
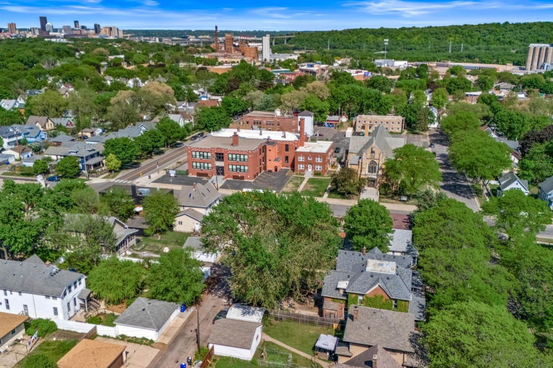
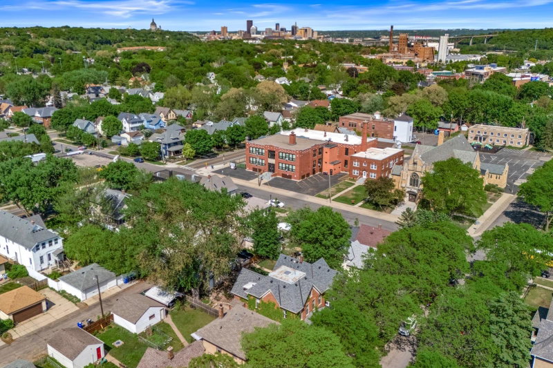
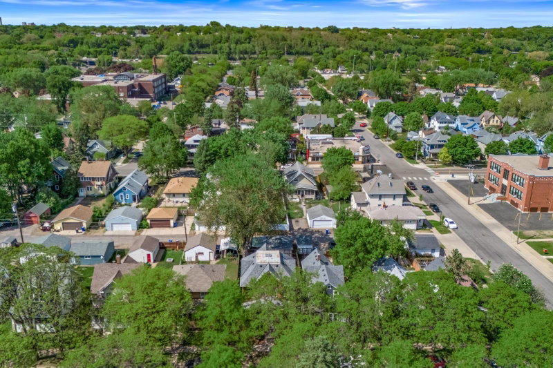
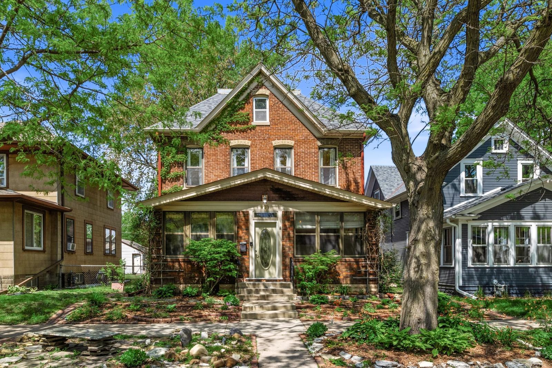
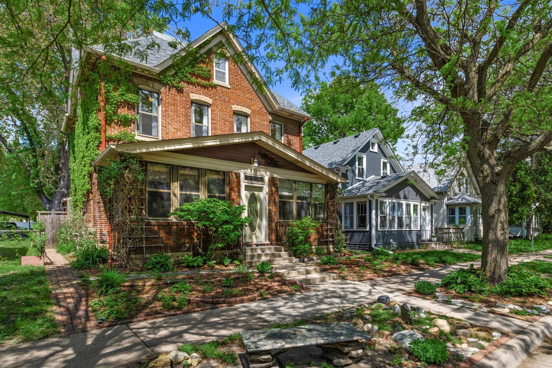
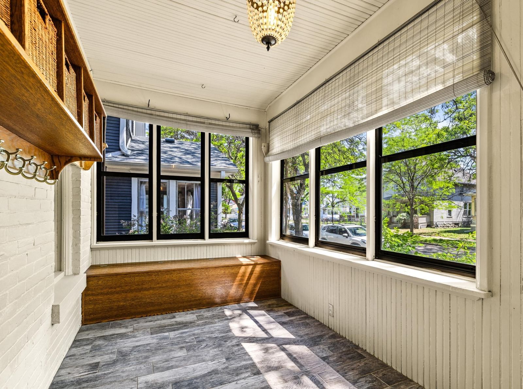
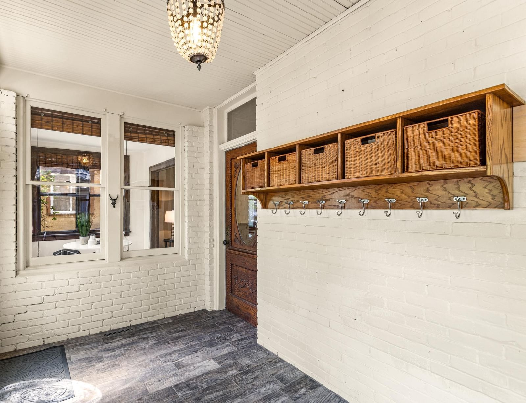
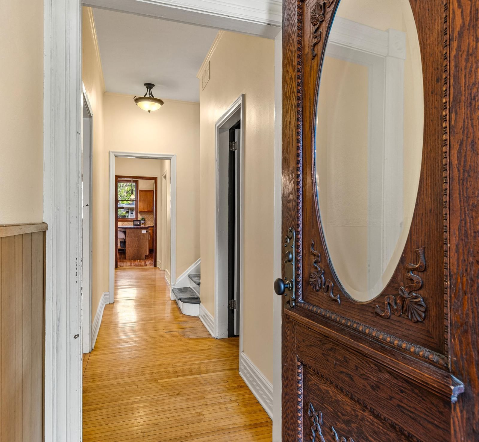
801 Juno Avenue - Photo 1
801 Juno Avenue - Photo 2
801 Juno Avenue - Photo 3
801 Juno Avenue - Photo 4
801 Juno Avenue - Photo 5
801 Juno Avenue - Photo 6
801 Juno Avenue - Photo 7
801 Juno Avenue - Photo 8
801 Juno Avenue - Photo 9
801 Juno Avenue - Photo 10
801 Juno Avenue - Photo 11
801 Juno Avenue - Photo 12
801 Juno Avenue - Photo 13
801 Juno Avenue - Photo 14
801 Juno Avenue - Photo 15
801 Juno Avenue - Photo 16
801 Juno Avenue - Photo 17
801 Juno Avenue - Photo 18
801 Juno Avenue - Photo 19
801 Juno Avenue - Photo 20
801 Juno Avenue - Photo 21
801 Juno Avenue - Photo 22
801 Juno Avenue - Photo 23
801 Juno Avenue - Photo 24
801 Juno Avenue - Photo 25
801 Juno Avenue - Photo 26
801 Juno Avenue - Photo 27
801 Juno Avenue - Photo 28
801 Juno Avenue - Photo 29
801 Juno Avenue - Photo 30
801 Juno Avenue - Photo 31
801 Juno Avenue - Photo 32
801 Juno Avenue - Photo 33
801 Juno Avenue - Photo 34
801 Juno Avenue - Photo 35
801 Juno Avenue - Photo 36
801 Juno Avenue - Photo 37
801 Juno Avenue - Photo 38
801 Juno Avenue - Photo 39
801 Juno Avenue - Photo 40
801 Juno Avenue - Photo 41
801 Juno Avenue - Photo 42
801 Juno Avenue - Photo 43
801 Juno Avenue - Photo 44
801 Juno Avenue - Photo 45
801 Juno Avenue - Photo 46
1 / 46
801 Juno Avenue
801 Juno Avenue
801 Juno Avenue
801 Juno Avenue
801 Juno Avenue

801 Juno Avenue, Saint Paul, MN 55102 - MLS# 6719564

MLS® #: 6719564|Days on Market: 2|Listed: May 12, 2025
Sold 05/17/2025

$435,000

Bedrooms
5
Bathrooms
2
Square Feet
2,448
Acres
0.11
Year Built
1900
Property Type
Residential
Heating
Natural Gas, Forced Air
Cooling
Ceiling Fan(s), Central Air
Garages
2
Days on Market
2
School District
625 - St. Paul

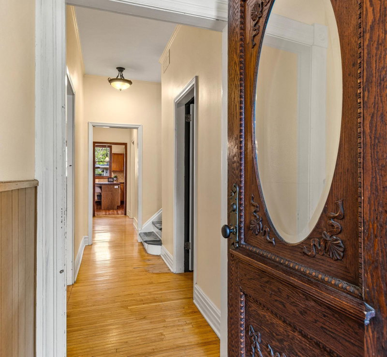
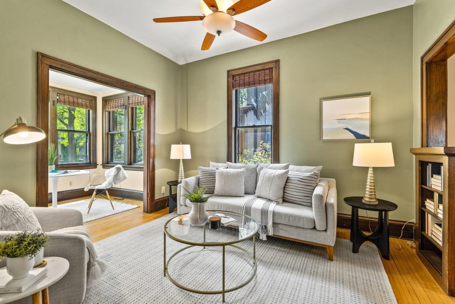
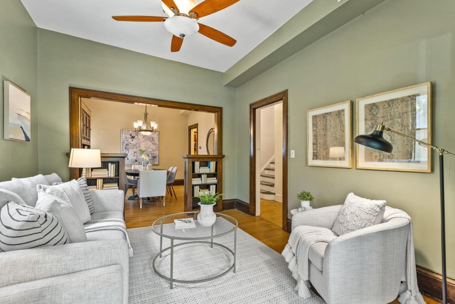
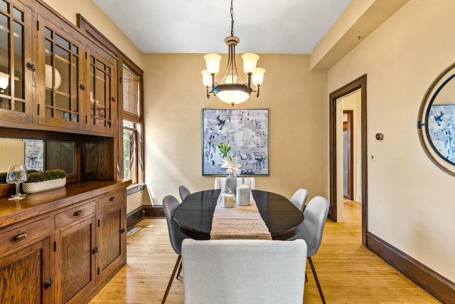
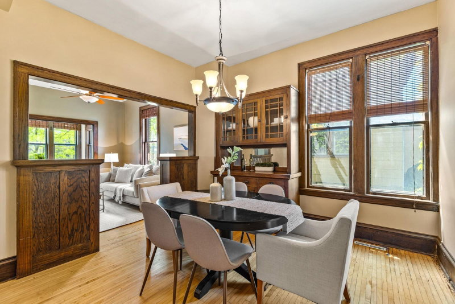
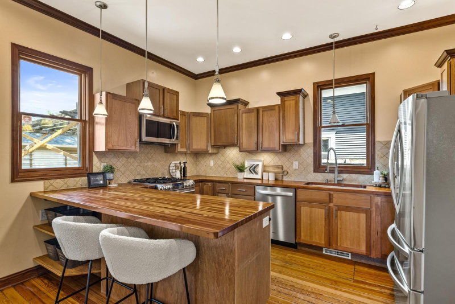
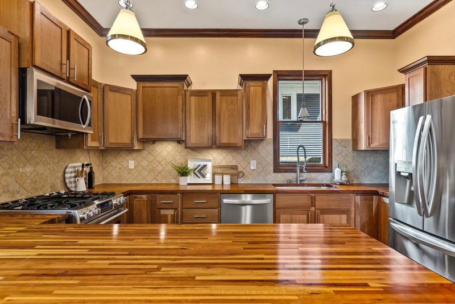
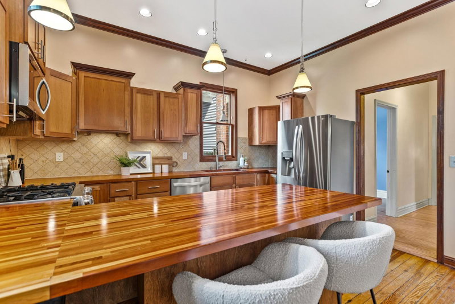
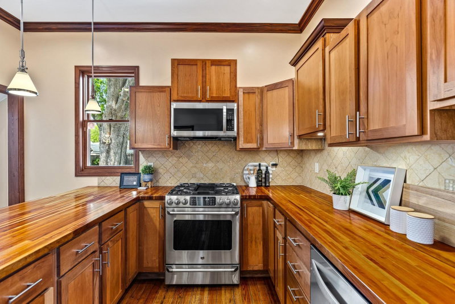
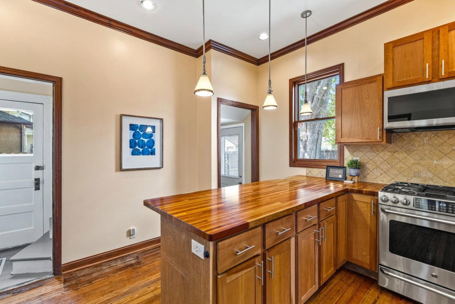
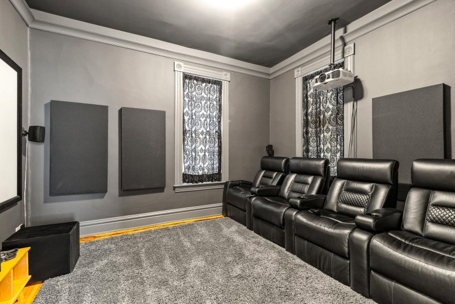
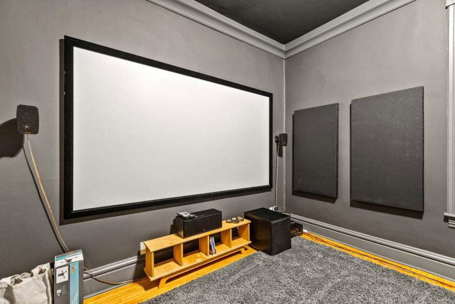
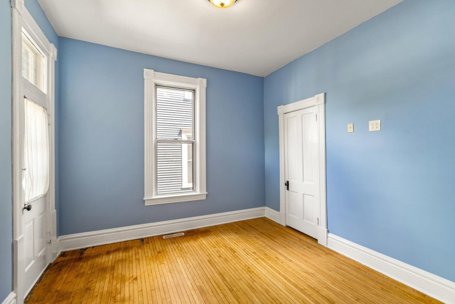
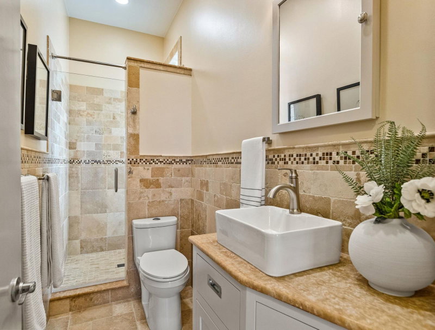
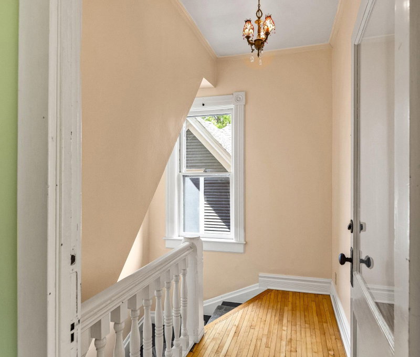
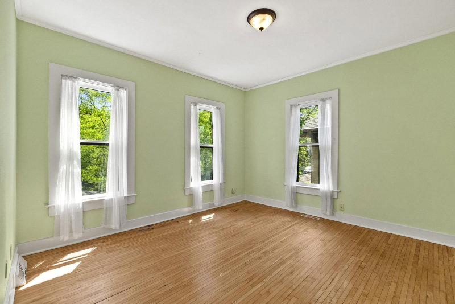
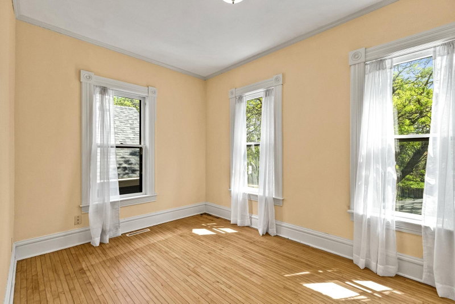
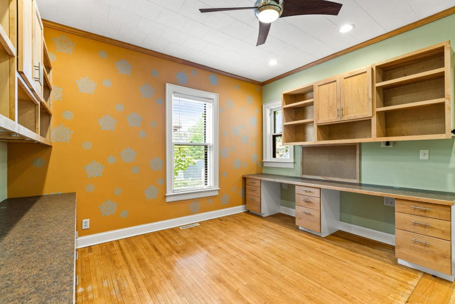
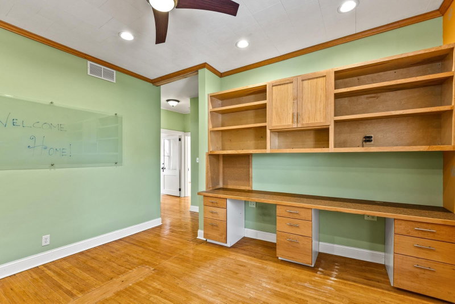
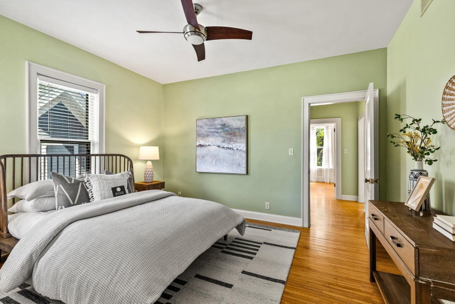
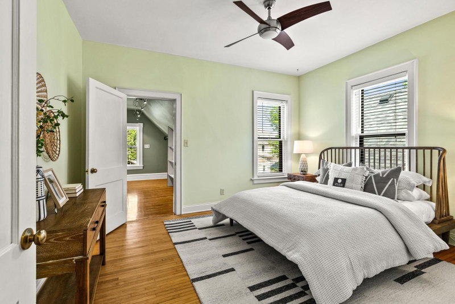
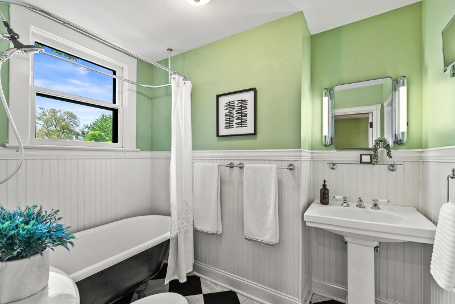
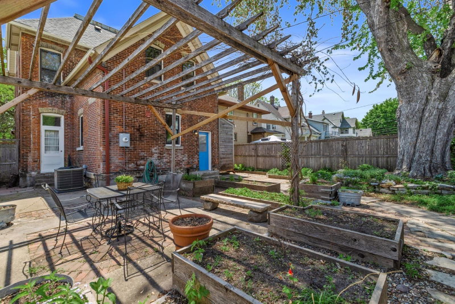
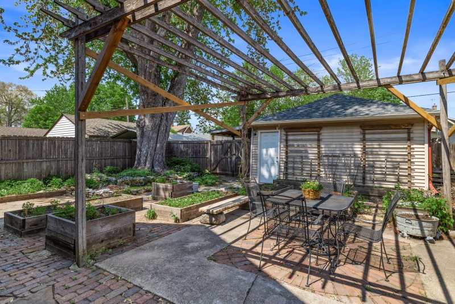
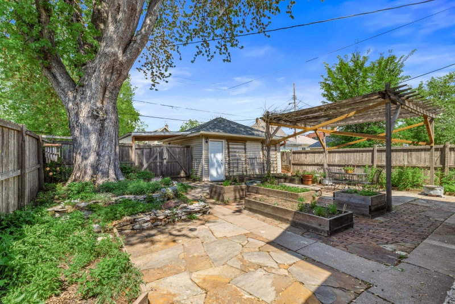
Step inside and feast your eyes on old-world charm - original flooring and woodwork with 10-foot ceilings; with custom modern touches throughout - including a FULLY-loaded movie/game room, and brand new 3/4 bath with an enormous shower and heated floor, hand-crafted butcher block counter tops, an office with four workspaces built in, a stocked garden space and pergola-shaded patio (compost system stays)

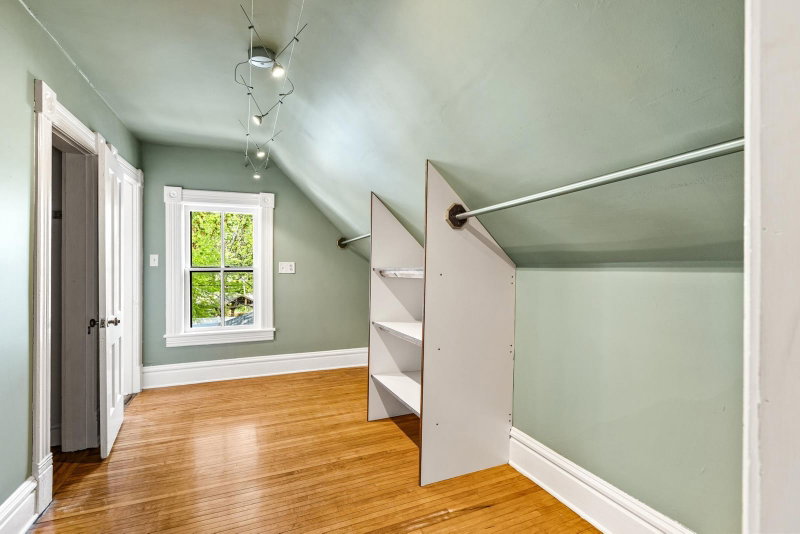
(ask agent for the full list of features in the supplements). The stairway up from the kitchen brings you to the enormous closet space for the owner’s suite and full bath, which also opens into the office. The well-maintained high efficiency HVAC system will keep you warm when it’s cold and cool when it’s hot, especially since the exterior walls have been insulated. You’re gonna love this one...get in to see it before it’s sold!

801 Juno Avenue, Saint Paul, MN 55102

Grant Farnum
Listing AgentGrant FarnumREALTOR®612-619-2666

Interior Information

BasementBlock
AppliancesDishwasher, Dryer, Exhaust Fan, Humidifier, Gas Water Heater, Microwave, Range, Refrigerator, Stainless Steel Appliances, Washer
CoolingCentral Air
HeatingForced Air, Humidifier
FuelNatural Gas
Dining RoomEat In Kitchen, Separate/Formal Dining Room
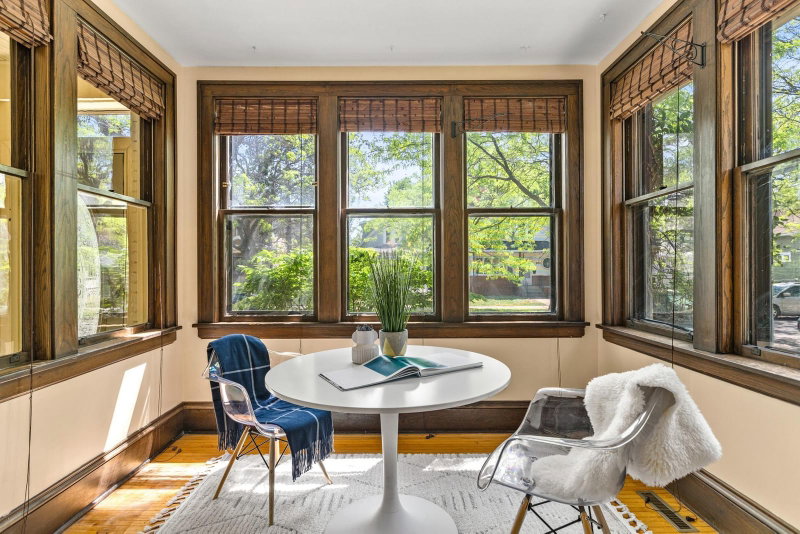
Interior AmenitiesCeiling Fan(s), Hardwood Floors, Kitchen Window, Primary Bedroom Walk-In Closet, Natural Woodwork, Patio, Porch, Sun Room, Walk-Up Attic
ElectricCircuit Breakers, 100 Amp Service

Size & Levels

LevelsTwo
Total Finished Sq Ft3,829 sq ft
Above Grade Finished2,448 sq ft
Main Level Finished1,283 sq ft

Bathrooms

Full Baths1
3/4 Baths1
Bathroom DetailsFull Primary, Private Primary, Main Floor 3/4 Bath, Upper Level Full Bath, Walk-In Shower Stall

Rooms

Main Level Rooms

Living Room12' x 11'
Dining Room11' x 11'
Kitchen13' x 13'
Bedroom 411' x 11'
Sun Room10' x 7'
Porch14' x 7'
Bonus Room13' x 11'

Upper Level Rooms

Office13' x 13'
Bedroom13'5" x 11'5"
Bedroom 213' x 12'
Bedroom 313' x 9'

Basement Level Rooms

Workshop13' x 10'
Storage14' x 7'
Storage10' x 7'

Exterior & Parking

ExteriorStone
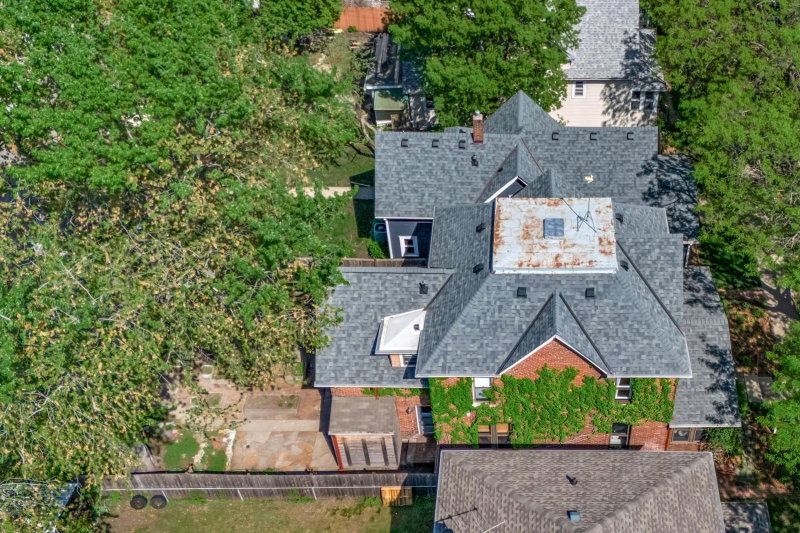
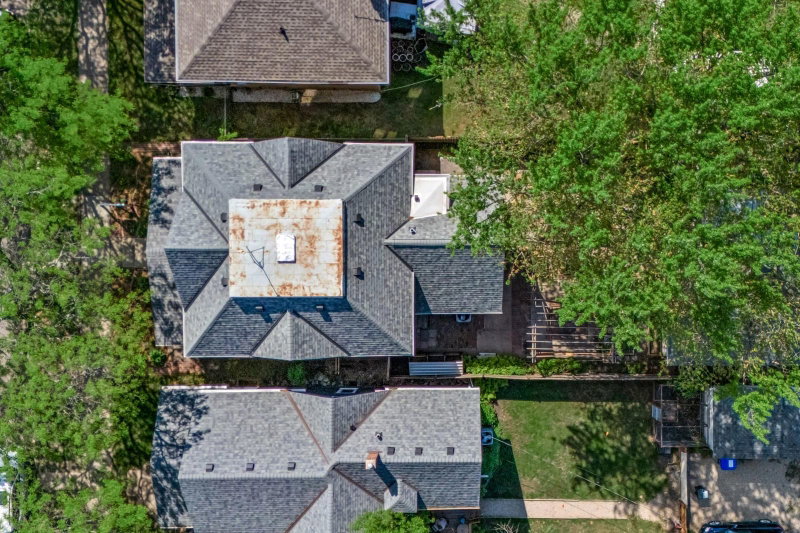
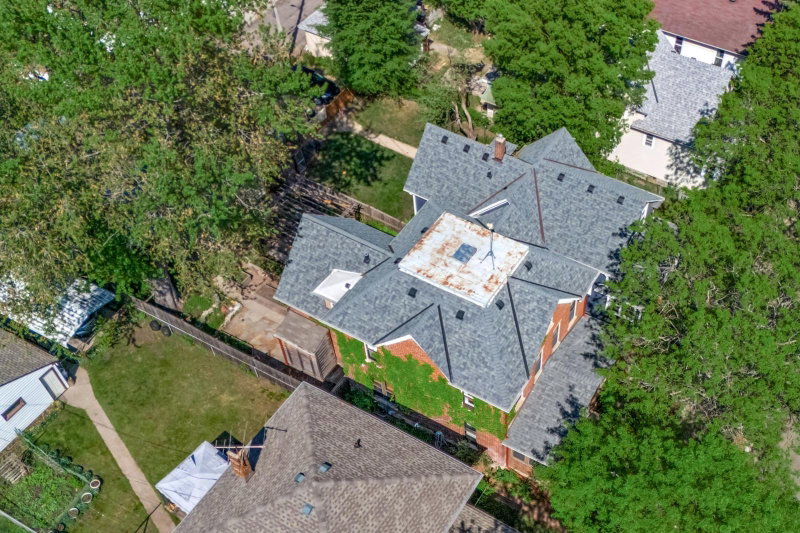
RoofAge 8 Years or Less
FoundationBlock, Stone
Patio / PorchFront Porch, Patio
Garage Stalls2
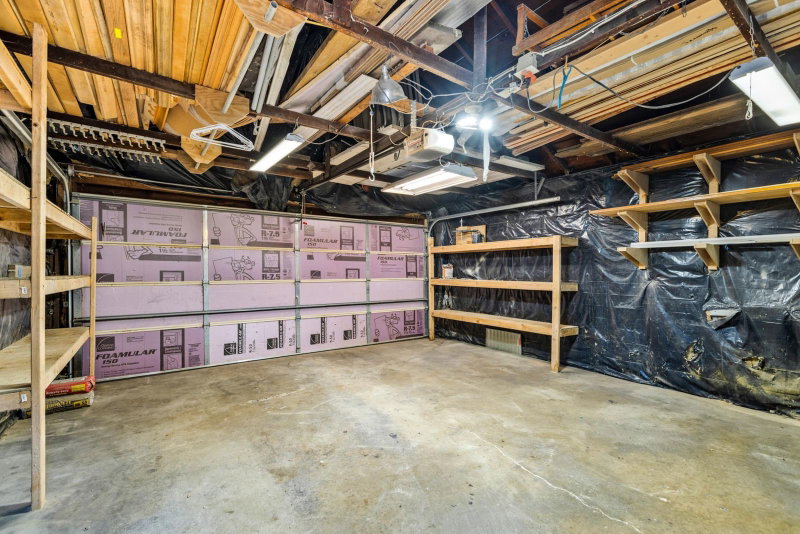
Garage Size19x17 (323 sq ft)
Garage Door16' wide x 7' tall
ParkingCarport, Detached Garage

Lot & Utilities

Property SubtypeSingle Family
Lot Size0.11 acres
Lot Dimensions40x120
Lot DescriptionPublic Transit (w/in 6 blks), Tree Coverage - Medium
ZoningResidential-Single Family
SubdivisionClarkes Add
TownshipSaint Paul
CountyRamsey
SewerCity Sewer/Connected
WaterCity Water/Connected
Road FrontageCity Street
FencingWood
Other StructuresStorage Shed

Financial & Tax Information

Annual Taxes$4,433
Tax Year2025
Tax w/ Assessments$5,052
Other Annual Assessments$619
Parcel Number112823420045
List TypeExclusive Right To Sell

Location

Call 612-619-2666For Showings and Questions
Broker Reciprocity logo
Listed by: Pederson Realty Inc
Source: NorthstarMLS

Copyright 2026 Regional Multiple Listing Service of Minnesota, Inc. All rights reserved. Information Deemed Reliable But Not Guaranteed. The data relating to real estate for sale on this web site comes in part from the Broker Reciprocity℠ Program of the Regional Multiple Listing Service of Minnesota, Inc. Real estate listings held by brokerage firms other than Pederson Realty are marked with the Broker Reciprocity℠ logo or the Broker Reciprocity℠ thumbnail logo (a little black house) and detailed information about them includes the name of the listing brokers.