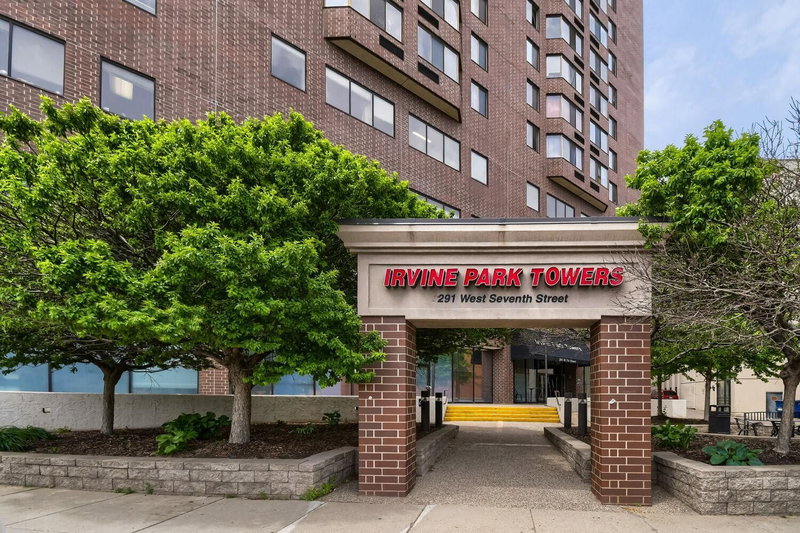
523 Jackson Street #206 - Photo 1
1 / 10
523 Jackson Street #206

523 Jackson Street #206, Saint Paul, MN 55101 - MLS# 7105814

MLS® #: 7105814|Days on Market: 93|Listed: Jul 21, 2026

$115,000

$130,000↓ 11.5%
Bedrooms
0
Bathrooms
1
Square Feet
872
Acres
0.522
Year Built
1915
Property Type
Residential
Heating
Natural Gas, Forced Air
Cooling
Central Air
Days on Market
93
School District
625 - St. Paul

Historic character and urban style come together in this distinctive loft in the Produce Exchange Building. Soaring 11-foot ceilings, an open layout, original exposed brick and beautifully aged hardwood flooring create an authentic loft aesthetic, while three impressive 8-foot windows fill the space with natural light. The updated kitchen features enameled cabinetry, stainless steel appliances, subway tile backsplash and a center island, opening directly to the spacious living area for easy everyday living and entertaining. An updated full bath and large walk-in closet add modern comfort and functionality. Additional conveniences include a private approximately 10’ x 6’ storage unit, third-floor laundry and an exercise room located directly across the hall. The building is secure with assigned parking & elevators for added safety and convenience. Outstanding location near light rail, grocery stores, farmers market, restaurants, theaters, hospital, parks, CHS Field, commuter freeways and so much more! Come experience the energy and convenience of downtown St. Paul living!
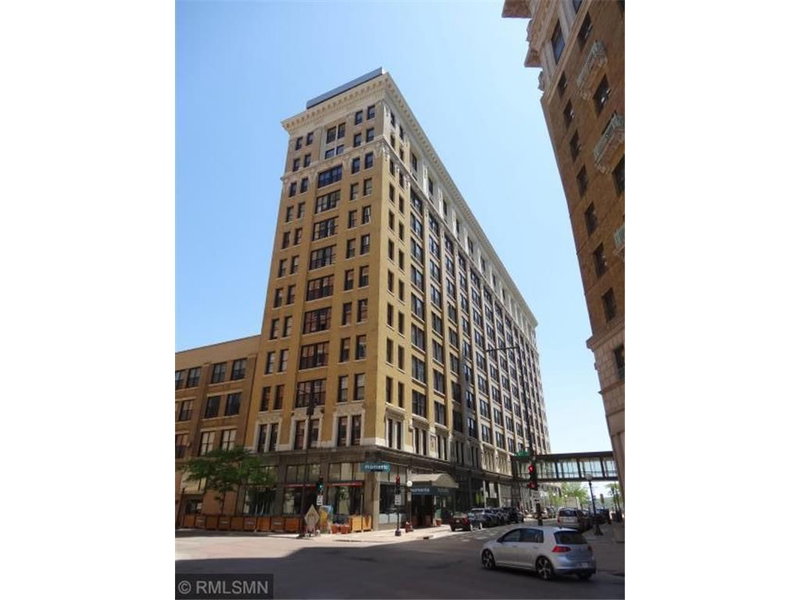
523 Jackson Street #206, Saint Paul, MN 55101

Ask an Agent

Interior Information

AppliancesDishwasher, Range, Refrigerator, Stainless Steel Appliances
CoolingCentral Air
HeatingForced Air
FuelNatural Gas
LaundryCommon Area, In Hall
Dining RoomEat In Kitchen, Informal Dining Room
Interior AmenitiesCity View, Hardwood Floors

Size & Levels

LevelsOne
Total Finished Sq Ft872 sq ft
Above Grade Finished872 sq ft
Main Level Finished872 sq ft

Bathrooms

Full Baths1
Bathroom DetailsMain Floor Full Bath

Exterior & Parking

ExteriorStone
FoundationOther
ParkingContract Pkg Required, Parking Lot

Lot & Utilities

Property Subtype(CC) Low Rise (3- Levels)
Lot Size0.522 acres
Lot DimensionsCommon
ZoningResidential-Single Family
SubdivisionCic 495 Produce Ext Lofts
TownshipSaint Paul
CountyRamsey
SewerCity Sewer/Connected
WaterCity Water/Connected
Road FrontageCity Street, Paved Streets, Sidewalks

Homeowners Association

Association Fee$597 / month
AssociationFirst Residential
Assessment PendingYes
Fee IncludesBuilding Exterior, Lawn Care, Maintenance Grounds, Professional Mgmt, Sanitation, Sewer, Shared Amenities
AmenitiesLaundry, Elevator(s), Security Building

Financial & Tax Information

Annual Taxes$3,014
Tax Year2026
Tax w/ Assessments$3,014
Assessment PendingYes
Parcel Number312922430697
Financing OptionsConventional, Cash
Assumable MortgageNot Assumable
List TypeExclusive Right To Sell

Location

Call 612-356-2121For Showings and Questions

Schools

Broker Reciprocity logo
Listed by: Coldwell Banker Realty
Source: NorthstarMLS

Copyright 2026 Regional Multiple Listing Service of Minnesota, Inc. All rights reserved. Information Deemed Reliable But Not Guaranteed. The data relating to real estate for sale on this web site comes in part from the Broker Reciprocity℠ Program of the Regional Multiple Listing Service of Minnesota, Inc. Real estate listings held by brokerage firms other than Pederson Realty are marked with the Broker Reciprocity℠ logo or the Broker Reciprocity℠ thumbnail logo (a little black house) and detailed information about them includes the name of the listing brokers.