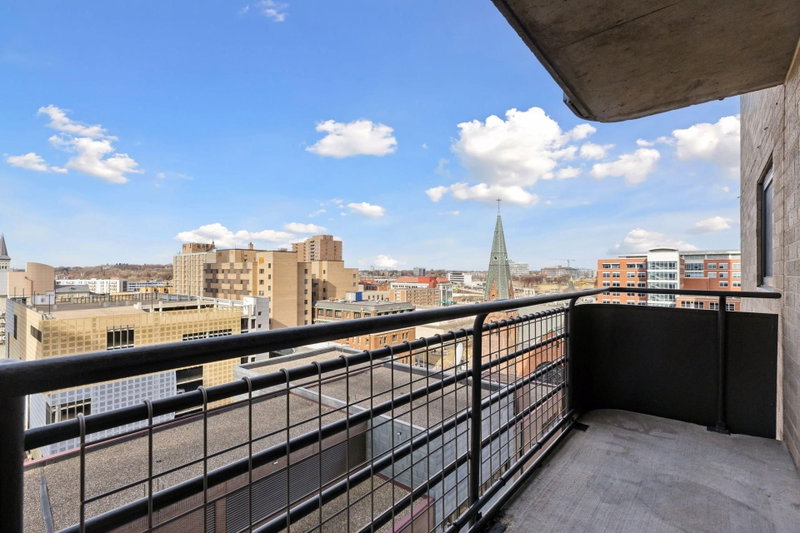
127 Lexington Parkway S #6 - Photo 1
1 / 38
127 Lexington Parkway S #6

127 Lexington Parkway S #6, Saint Paul, MN 55105 - MLS# 7138524

MLS® #: 7138524|Days on Market: 48|Listed: Sep 3, 2026

$114,900

Bedrooms
1
Bathrooms
1
Square Feet
719
Acres
0.473
Year Built
1921
Property Type
Residential
Heating
Natural Gas, Hot Water
Cooling
Window Unit(s)
Days on Market
48
School District
625 - St. Paul

Bright, character-filled and wonderfully located, this 1-bedroom, 1-bath home offers classic Saint Paul charm in the heart of Summit Hill near Grand Avenue. Newer windows on three sides fill the home with natural light throughout the day, while hardwood floors and extensive custom wood cabinetry provide warmth, character and an impressive amount of built-in storage.

The spacious living and dining areas offer flexibility for relaxing, entertaining or working from home. The updated kitchen features painted cabinetry, updated countertops, decorative tile backsplash, abundant storage and large windows overlooking mature trees and surrounding green space. The bedroom continues the hardwood flooring and natural light, while the full bath blends classic tilework with updated finishes.

Outside, mature trees, landscaped common areas and the historic brick architecture create a beautiful setting. The school grounds behind the property provide additional open green space and a more expansive feel that's especially appealing in this established Summit Hill location.

Additional conveniences include on-site laundry in the lower level and a large private storage space designated for each unit.

Enjoy easy access to Grand Avenue, neighborhood restaurants, coffee shops, parks, local businesses, Macalester College and some of Saint Paul's most recognizable streets and architecture. A distinctive home offering abundant natural light, newer windows, exceptional storage, historic character and a fantastic Summit Hill setting.
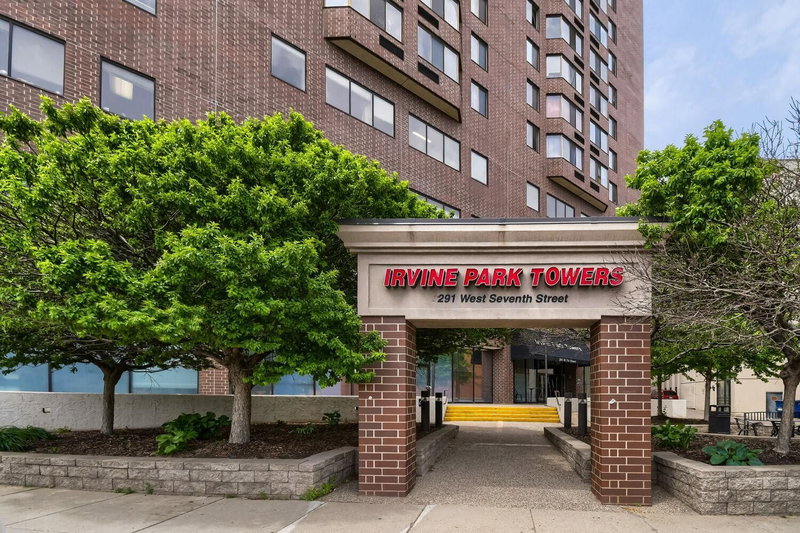
127 Lexington Parkway S #6, Saint Paul, MN 55105

Ask an Agent

Interior Information

BasementFull, Owner Access, Shared Access, Storage Space, Unfinished
AppliancesDryer, Range, Refrigerator, Washer
CoolingWindow Unit(s)
HeatingBoiler, Hot Water
FuelNatural Gas
LaundryIn Basement, Common Area, Lower Level, Laundry Room, Sink
Dining RoomSeparate/Formal Dining Room
Interior AmenitiesHardwood Floors, Kitchen Window, Main Floor Primary Bedroom, Natural Woodwork
ElectricCircuit Breakers

Size & Levels

LevelsOne
Total Finished Sq Ft719 sq ft
Above Grade Finished719 sq ft
Main Level Finished719 sq ft

Bathrooms

Full Baths1
Bathroom DetailsMain Floor Full Bath

Rooms

Main Level Rooms

Family Room18' x 13'
Dining Room13' x 12'
Kitchen10' x 9'
Bedroom12' x 11'

Exterior & Parking

ExteriorStone
ConstructionFrame
RoofFlat
FoundationBrick/Mortar
ParkingAsphalt, On-Street Parking Only

Lot & Utilities

Property Subtype(CC) Low Rise (3- Levels)
Lot Size0.473 acres
Lot Dimensions129x160
Lot DescriptionPublic Transit (w/in 6 blks), Tree Coverage - Light
ZoningResidential-Single Family
TownshipSaint Paul
CountyRamsey
SewerCity Sewer/Connected
WaterCity Water/Connected
Road FrontageCity Street, Curbs, Paved Streets, Sidewalks, Street Lights, Storm Sewer
Power CompanyXcel Energy

Homeowners Association

Association Fee$699 / month
AssociationGassen
Fee IncludesBuilding Exterior, Hazard Insurance, Heating, Internet, Maintenance Grounds, Professional Mgmt, Sanitation, Security System, Sewer, Shared Amenities, Water
AmenitiesLaundry, Fire Sprinkler System

Financial & Tax Information

Annual Taxes$1,584
Tax Year2026
Tax w/ Assessments$1,584
Parcel Number032823440019
Financing OptionsConventional, Cash, Special Funding
Assumable MortgageNot Assumable
List TypeExclusive Right To Sell

Location

Call 612-356-2121For Showings and Questions

Schools

Broker Reciprocity logo
Listed by: RE/MAX Results
Source: NorthstarMLS

Copyright 2026 Regional Multiple Listing Service of Minnesota, Inc. All rights reserved. Information Deemed Reliable But Not Guaranteed. The data relating to real estate for sale on this web site comes in part from the Broker Reciprocity℠ Program of the Regional Multiple Listing Service of Minnesota, Inc. Real estate listings held by brokerage firms other than Pederson Realty are marked with the Broker Reciprocity℠ logo or the Broker Reciprocity℠ thumbnail logo (a little black house) and detailed information about them includes the name of the listing brokers.