350 Saint Peter Street #608 - Photo 1
1 / 17
350 Saint Peter Street #608

350 Saint Peter Street #608, Saint Paul, MN 55102 - MLS# 7069877

MLS® #: 7069877|Days on Market: 168|Listed: May 7, 2026
Active-Contingent

$110,000

$150,000↓ 26.7%
Bedrooms
1
Bathrooms
1
Square Feet
884
Acres
0.627
Year Built
1896
Property Type
Residential
Heating
Natural Gas, Forced Air
Cooling
Ceiling Fan(s), Central Air
Days on Market
168
School District
625 - St. Paul

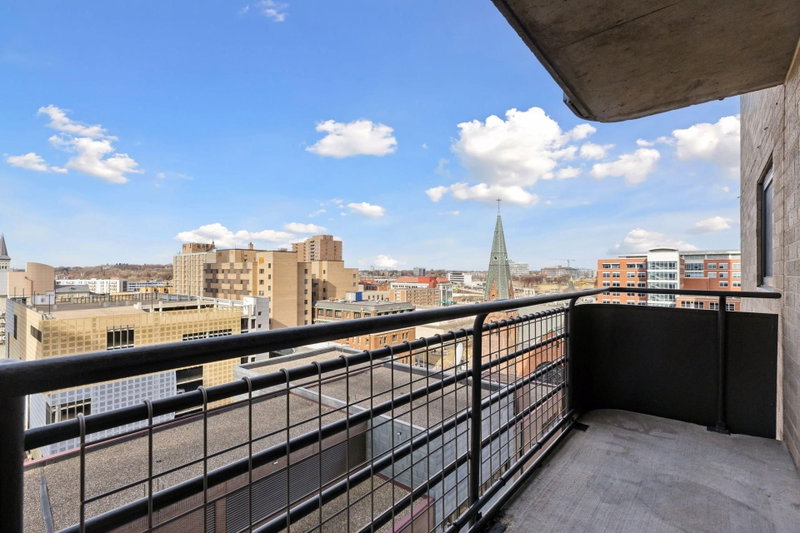
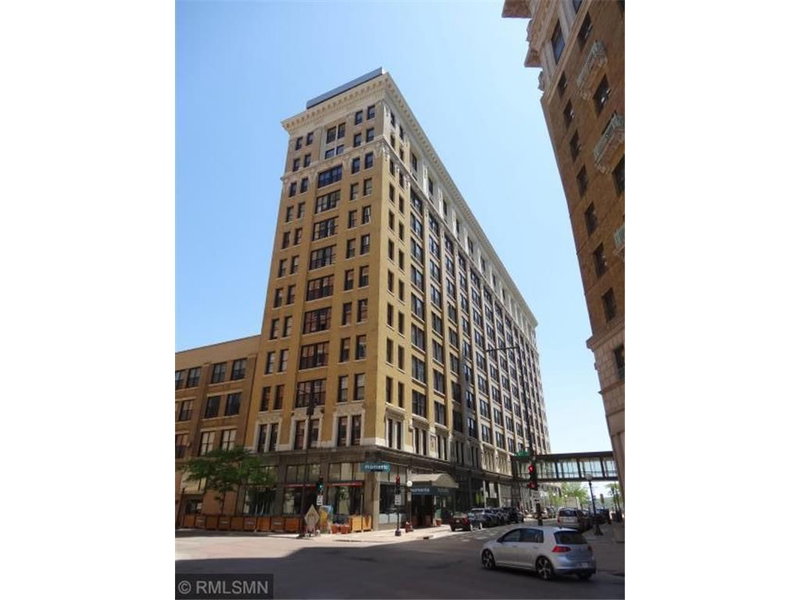
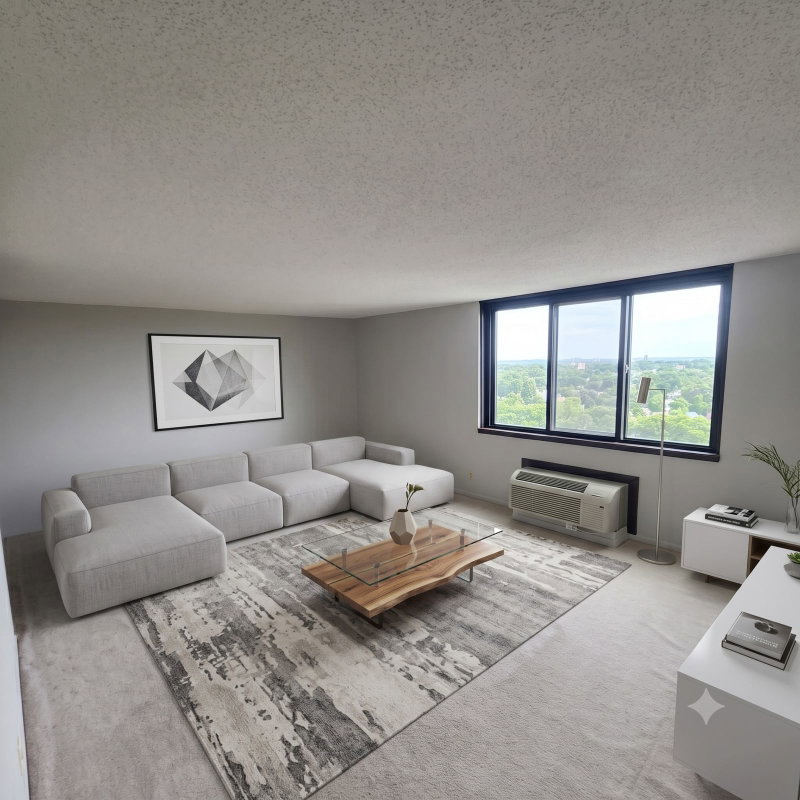
This unit is a must-see! Located on the sixth floor of the historic Lowry Building, in the “Uppertown Neighborhood” just across the street from Rice Park and The St. Paul Hotel and a short walk to Grand Casino Arena, the Ordway Theater and the St. Paul Public Library, this urban condo has vaulted 13-foot ceilings, exposed ductwork, beautiful terrazzo floors and a giant wall of windows, showing off its tremendous city view. Custom shutters and motorized shades allow for many different lighting and atmospheric possibilities. An open floor plan allows for flexibility for your imagination and creativity in arrangement. The bathroom features a walk-in closet with efficient, non-intrusive compact white stacked washer/dryer combo and plenty of built-in drawers, shelving, hanging and storage. Built by Thomas Lowry in 1911 as the Lowry Medical Arts Building, The Lowry is one of the loveliest buildings in downtown. Renovated in 2004-05 as The Lowry Condominiums, it contains restaurants, a coffee shop, and the St. Paul Conservatory for Performing Artists school. Walk to popular St. Paul destinations Meritage, the Palace Theater, Candyland, Raum Mit, Mickey’s Diner and many more. If you’re looking for a tranquil space inside a beautiful, historic building in a vibrant downtown setting this is the place for you!
350 Saint Peter Street #608, Saint Paul, MN 55102

Ask an Agent

Interior Information

AppliancesDishwasher, Dryer, Microwave, Range, Refrigerator, Stainless Steel Appliances, Washer
CoolingCentral Air
HeatingForced Air
FuelNatural Gas
LaundryMain Level, In Unit
Dining RoomInformal Dining Room
Interior AmenitiesCeiling Fan(s), City View, Main Floor Primary Bedroom, Other, Washer/Dryer Hookup, Walk-In Closet
AccessibilityAccessible Elevator Installed

Size & Levels

LevelsOne
Total Finished Sq Ft884 sq ft
Above Grade Finished884 sq ft
Main Level Finished884 sq ft

Bathrooms

Full Baths1
Bathroom DetailsMain Floor Full Bath

Rooms

Main Level Rooms

Living Room15' x 14'
Dining Room14' x 14'
Bedroom13' x 12'

Other Rooms

Kitchen14' x 9'

Exterior & Parking

ExteriorStone
ConstructionBrick
ParkingMore Parking Offsite for Fee, More Parking Onsite for Fee

Lot & Utilities

Property Subtype(CC) High Rise (4+ Levels)
Lot Size0.627 acres
Lot DimensionsCommon
ZoningResidential-Single Family
SubdivisionCic 587 The Lowry
TownshipSaint Paul
CountyRamsey
SewerCity Sewer/Connected
WaterCity Water/Connected

Homeowners Association

Association Fee$713.50 / month
AssociationGassen
Assessment PendingNo
Fee IncludesAir Conditioning, Building Exterior, Controlled Access, Hazard Insurance, Heating, Internet, Maintenance Grounds, Professional Mgmt, Sanitation, Security System, Sewer, Water

Financial & Tax Information

Annual Taxes$2,920
Tax Year2025
Tax w/ Assessments$2,920
Assessment PendingNo
Parcel Number062822120196
Financing OptionsConventional, Cash
List TypeExclusive Right To Sell
Potential Short SaleYes

Location

Call 612-356-2121For Showings and Questions

Schools

Broker Reciprocity logo
Listed by: Edina Realty, Inc.
Source: NorthstarMLS

Copyright 2026 Regional Multiple Listing Service of Minnesota, Inc. All rights reserved. Information Deemed Reliable But Not Guaranteed. The data relating to real estate for sale on this web site comes in part from the Broker Reciprocity℠ Program of the Regional Multiple Listing Service of Minnesota, Inc. Real estate listings held by brokerage firms other than Pederson Realty are marked with the Broker Reciprocity℠ logo or the Broker Reciprocity℠ thumbnail logo (a little black house) and detailed information about them includes the name of the listing brokers.