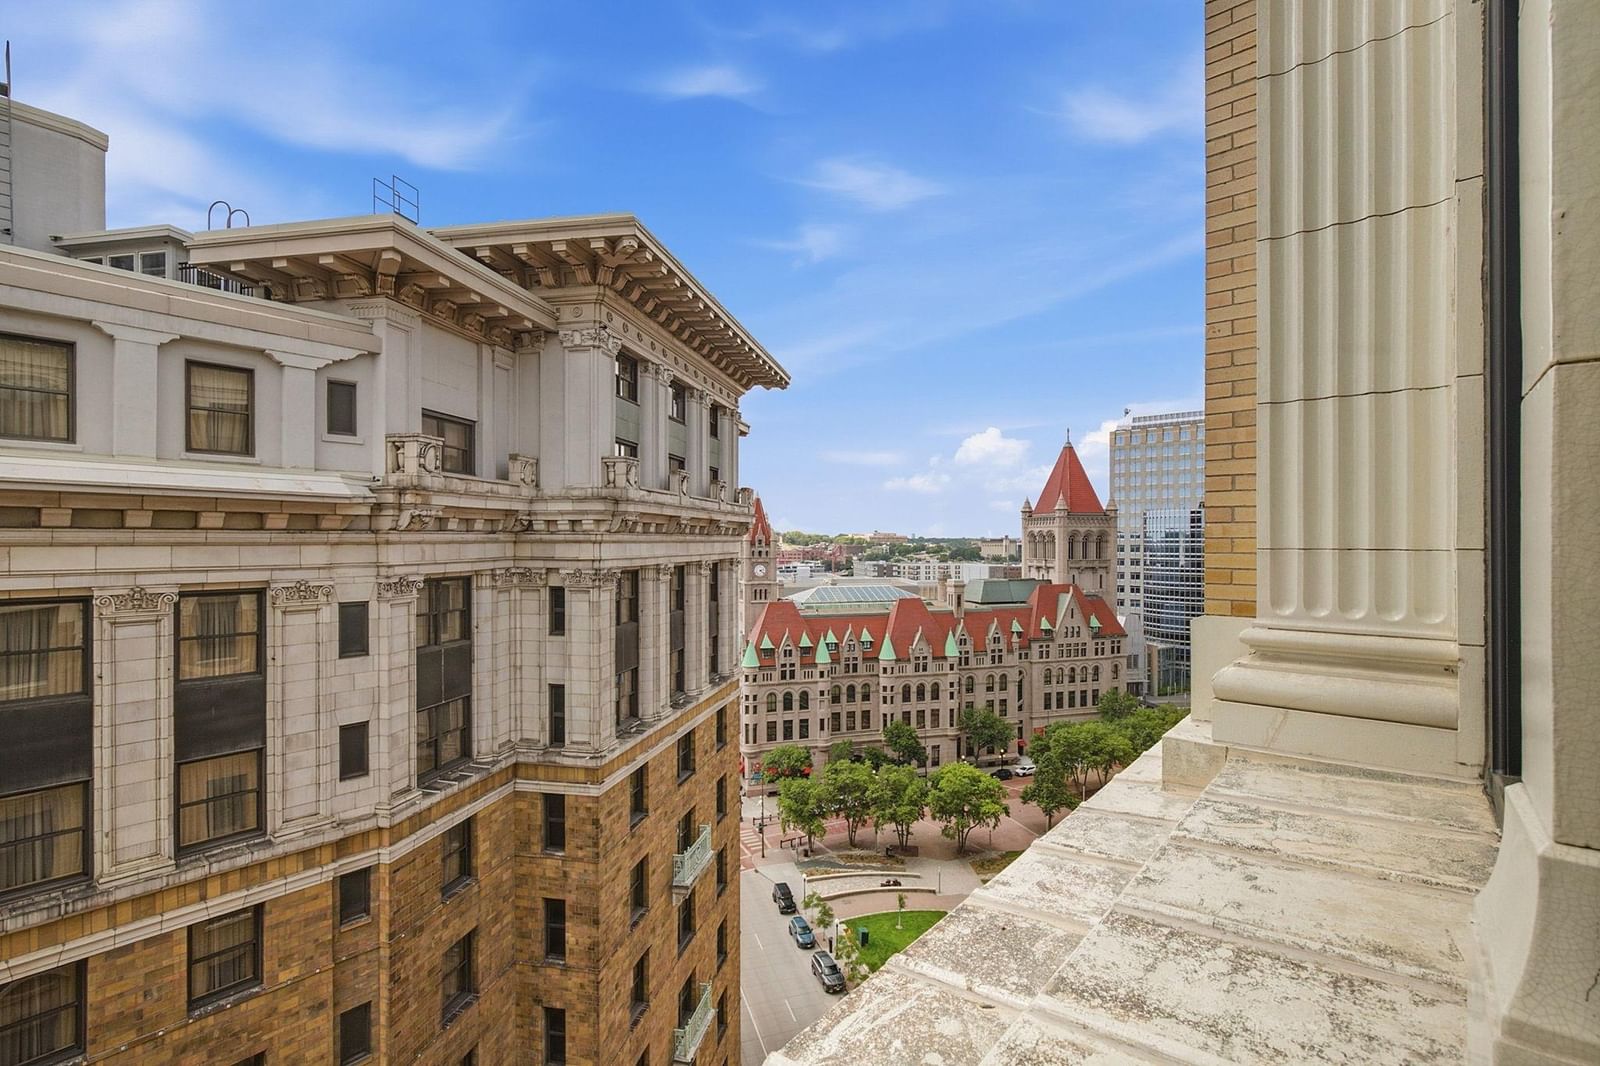
350 Saint Peter Street #1102 - Photo 1
1 / 42
350 Saint Peter Street #1102

350 Saint Peter Street #1102, Saint Paul, MN 55102 - MLS# 7108958

MLS® #: 7108958|Days on Market: 98|Listed: Jul 16, 2026

$295,000

$325,000↓ 9.2%
Bedrooms
2
Bathrooms
2
Square Feet
1,181
Acres
0.627
Year Built
1896
Property Type
Residential
Heating
Forced Air
Cooling
Central Air
Days on Market
98
School District
625 - St. Paul

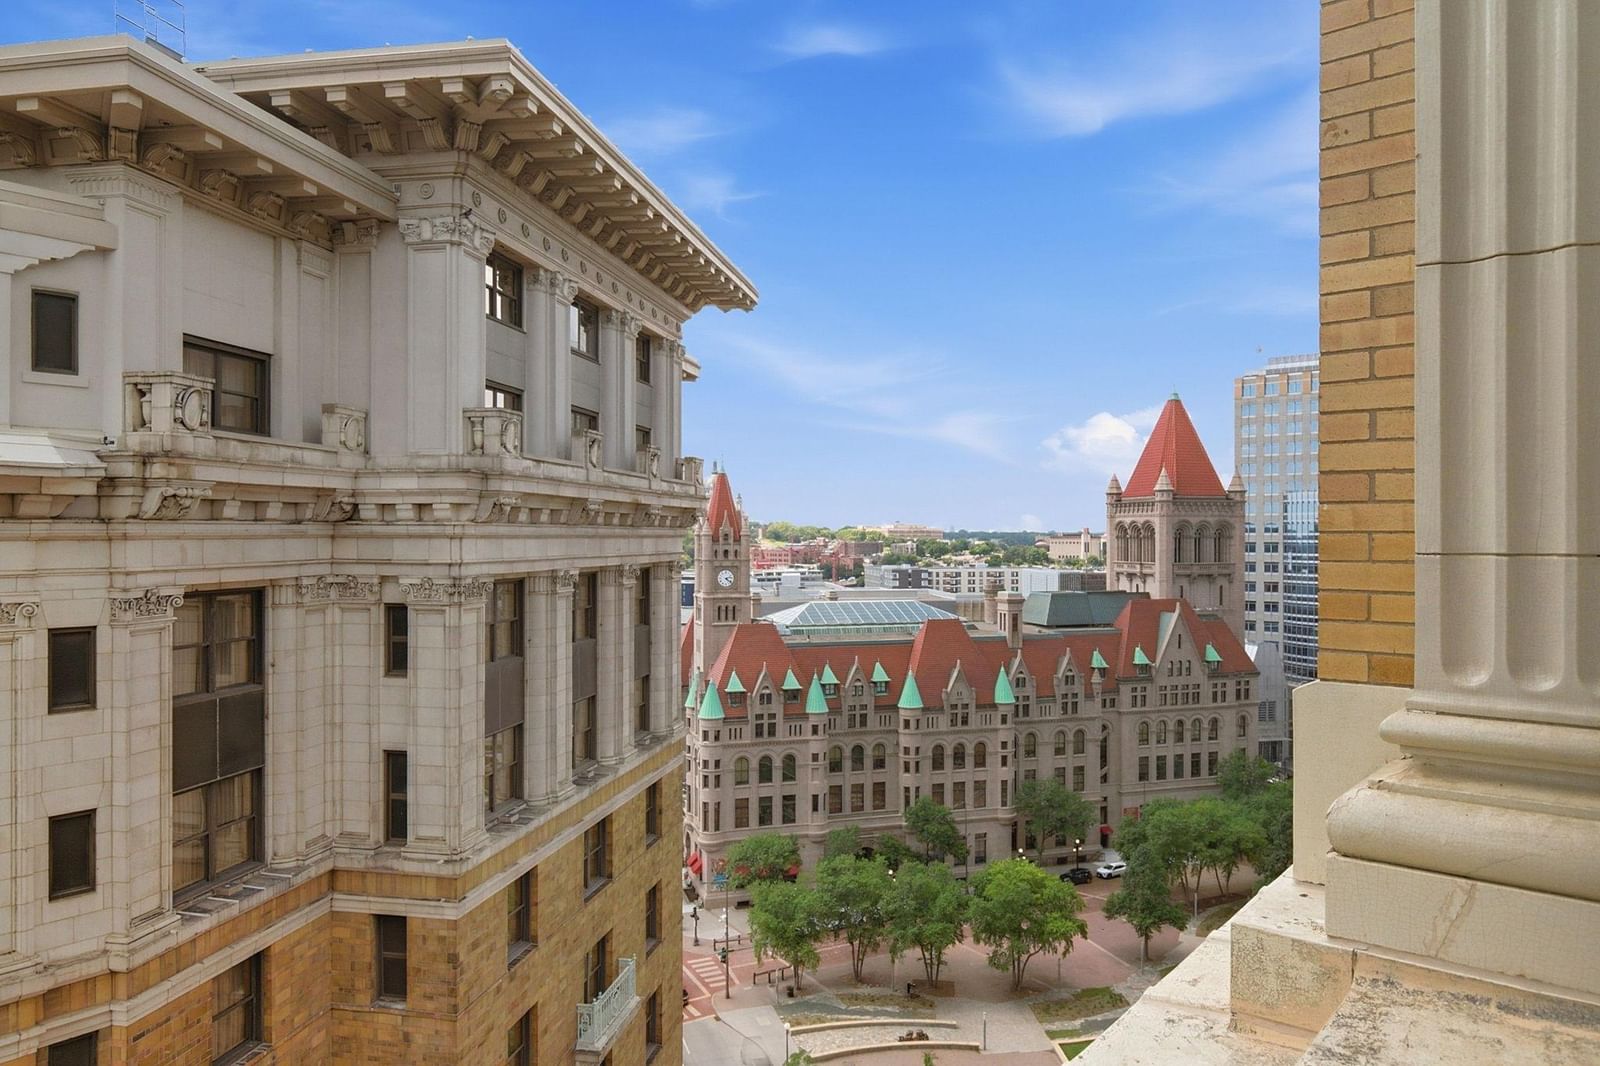
Enjoy breathtaking views of St. Paul's architecture from this exceptional loft, This 2BR/2BA Lowry loft offers a highly functional layout: independent, separate bedrooms, each featuring its own dedicated bathroom. (One full bath, one 3/4 bath.) Huge concrete columns with 12 ‘ ceilings and 12 large, operable windows with deep 15" window sills. Original terrazzo tile floors. The Lowry has a strong homeowner's association, and it is well-funded for its Reserve Study! Association dues include: INTERNET, Heat, Air Conditioning, water, recycling & trash pickup on every floor, security and direct skyway access! The Lowry Lofts enjoy one of the best locations downtown: The building is skyway connected to City Hall (right across the street). And it's across from the St Paul Hotel, Kincaid's and Ruam Mit Thai + Lao, and directly above Sakura and Subtext Books. Just 1-3 blocks to the Ordway, Landmark Center cultural events, Central Library, Rice Park, Herbie's on the Park, Meritage, The Loon, Pillbox & the Grand Casino Arena. Jump on the Skyway to Wild games and Ordway events! It is just a short walk to the Mississippi and the Sam Morgan regional trail. Attached contract parking (3 lease options across the street or in the building. (They are all on the skyway. There is no owned parking.) Pets OK (up to 2 dogs, with some breed restrictions!) Non-smoking building! The Lowry offers a highly St Paul-engaged and welcoming community.

350 Saint Peter Street #1102, Saint Paul, MN 55102

Ask an Agent

Interior Information

AppliancesDishwasher, Dryer, Washer
CoolingCentral Air
HeatingForced Air
FuelOther
LaundryElectric Dryer Hookup, Laundry Closet, Washer Hookup
Dining RoomLiving/Dining Room
Interior AmenitiesCity View, Kitchen Center Island, Primary Bedroom Walk-In Closet, Main Floor Primary Bedroom, Washer/Dryer Hookup, Walk-In Closet
Electric200+ Amp Service
AccessibilityAccessible Elevator Installed, No Stairs External, Partially Wheelchair

Size & Levels

LevelsOne
Total Finished Sq Ft1,181 sq ft
Above Grade Finished1,181 sq ft
Main Level Finished1,181 sq ft

Bathrooms

Full Baths1
3/4 Baths1
Bathroom DetailsFull Primary, Main Floor 3/4 Bath, Main Floor Full Bath, Walk-In Shower Stall

Rooms

Main Level Rooms

Great Room27' x 20'
Bedroom10' x 14'8"
Bedroom 213' x 11'6"
Walk-In Closet7' x 8'
Walk-In Closet10' x 5'5"

Exterior & Parking

ExteriorStone
ConstructionBrick, Stone
RoofAge Over 8 Years
FoundationBrick/Mortar
ParkingContract Pkg Required

Lot & Utilities

Property Subtype(CC) High Rise (4+ Levels)
Lot Size0.627 acres
Lot DimensionsCommon
Lot DescriptionPublic Transit (w/in 6 blks)
ZoningResidential-Multi-Family
SubdivisionCic 587 The Lowry
TownshipSaint Paul
CountyRamsey
SewerCity Sewer/Connected
WaterCity Water/Connected
Road FrontageCity Street, Sidewalks, Unpaved Streets

Homeowners Association

Association Fee$913 / month
AssociationGassen Management
Assessment PendingNo
Fee IncludesAir Conditioning, Building Exterior, Cable TV, Hazard Insurance, Heating, Internet, Maintenance Grounds, Professional Mgmt, Security System, Sewer, Snow Removal, Water
AmenitiesConcrete Floors & Walls, Elevator(s), Fire Sprinkler System, Lobby Entrance

Financial & Tax Information

Annual Taxes$3,982
Tax Year2026
Tax w/ Assessments$4,232
Assessment PendingNo
Parcel Number062822120248
Financing OptionsConventional, VA, Cash
List TypeExclusive Right To Sell

Location

Call 612-356-2121For Showings and Questions

Neighborhood at a Glance

In this neighborhood, homes were most commonly built in 1939 or earlier, about 9% of occupied homes are owner-occupied, and the average commute is 19 minutes.

Cost of Ownership

Median home value

$238,500

Lower than the St. Paul median

The midpoint of estimated values for owner-occupied homes.

Median property taxes paid

$3,110/yr

Lower than the St. Paul median

The midpoint of annual property taxes paid by homeowners.

Typical monthly owner costs (with mortgage)

$1,943/mo

Similar to the St. Paul median

Median monthly housing costs for owners with a mortgage.

Typical monthly owner costs (no mortgage)

$1,112/mo

Higher than the St. Paul median

Median monthly housing costs for owners without a mortgage.

Median rent

$1,545/mo

Higher than the St. Paul median

The midpoint of monthly gross rent, including utilities.

Homes in the Area

Owner-occupied homes

9%

Lower than St. Paul overall

The share of occupied homes lived in by their owners.

Median year built

1938

Similar to the St. Paul median

The midpoint of years when homes in the area were built.

Home age by decade

The share of homes built during each period.

  • 1970-197910%
  • 1950-19598%
  • 1939 or earlier63%

Types of homes

The share of housing units in each building type.

  • 5+ units96%

Getting Around

Average commute

19 min

Lower than the St. Paul median

The average one-way travel time to work for commuters.

How people get to work

The share of workers using each listed way to get to work.

  • Drive alone50%
  • Walk or bike7%
  • Work from home36%

Homes with broadband

86%

Lower than St. Paul overall

The share of households with a broadband internet subscription.

Estimates for the surrounding census tract, not this specific home.

Source: U.S. Census Bureau, American Community Survey 2020-2024 5-year estimates. This product uses the Census Bureau Data API but is not endorsed or certified by the Census Bureau.

Schools

Saint Paul Public Schools

This home is in the Maxfield Elementary School, Hidden River Middle School and Central Senior High attendance areas of Saint Paul Public Schools.

Elementary

Maxfield Elementary School

Grades PK-5 · 2 mi away

Enrollment
331
Students per teacher
12.7

380 Victoria St N, Saint Paul, MN 55104

(651) 293-8680
Middle

Hidden River Middle School

Grades 6-8 · 3.4 mi away

Enrollment
640
Students per teacher
22.1

631 Albert Street N, Saint Paul, MN 55104

(651) 293-8860

High

Central Senior High

Grades 9-12 · 2.6 mi away

Enrollment
1,682
Students per teacher
26.3

275 Lexington Pkwy N, Saint Paul, MN 55104

(651) 744-4900

School assignments can change. Verify enrollment with Saint Paul Public Schools.

Sources: Minnesota Department of Education attendance areas (2025-26); NCES Common Core of Data 2024 via the Urban Institute Education Data Portal.

Broker Reciprocity logo
Listed by: Coldwell Banker Realty
Source: NorthstarMLS

Copyright 2026 Regional Multiple Listing Service of Minnesota, Inc. All rights reserved. Information Deemed Reliable But Not Guaranteed. The data relating to real estate for sale on this web site comes in part from the Broker Reciprocity℠ Program of the Regional Multiple Listing Service of Minnesota, Inc. Real estate listings held by brokerage firms other than Pederson Realty are marked with the Broker Reciprocity℠ logo or the Broker Reciprocity℠ thumbnail logo (a little black house) and detailed information about them includes the name of the listing brokers.