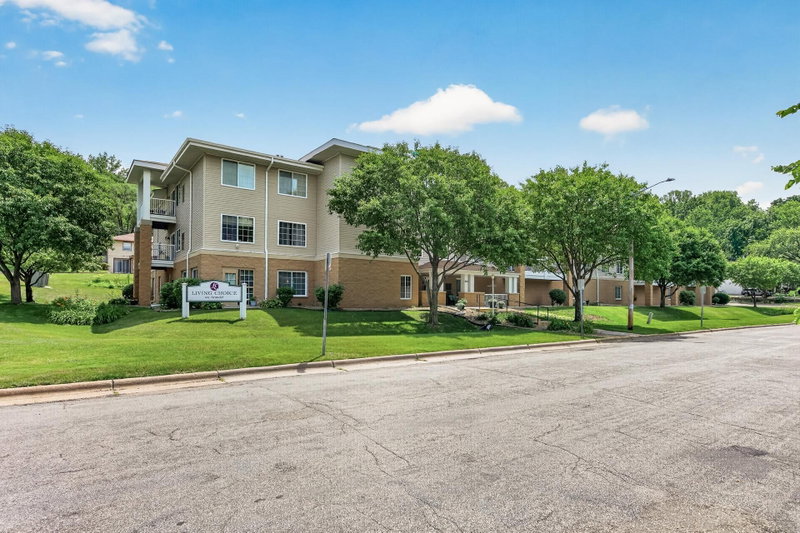
2310 Benson Avenue #H - Photo 1
1 / 25
2310 Benson Avenue #H

2310 Benson Avenue #H, Saint Paul, MN 55116 - MLS# 7129355

MLS® #: 7129355|Days on Market: 51|Listed: Aug 31, 2026

$120,000

$130,000↓ 7.7%
Bedrooms
1
Bathrooms
1
Square Feet
724
Year Built
1982
Property Type
Residential
Heating
Natural Gas, Forced Air
Cooling
Central Air
Garages
1
Days on Market
51
School District
625 - St. Paul

Enjoy one-level living in this very sharp, updated, move-in-ready condo in the Highland neighborhood of Saint Paul. There is new paint and flooring throughout the unit. Enjoy the living room with gas fireplace, and sliding doors that open up to a charming ground-level patio/balcony. Open-plan kitchen and dining area, and the kitchen has updated full-size appliances including a dishwasher. There is in-unit laundry, conveniently located next to the bedroom. The bedroom is spacious and comes with a walk-in closet. The unit comes with one private, enclosed garage space (#42), great for winter parking. There is plenty of guest and on-street parking. The HOA, Brandychase at Shepard Park Condominiums, has well-maintained grounds, and includes a beautiful new in-ground swimming pool. Great St Paul location close to shopping, restaurants, parks, and convenient highway access. Pets are allowed with restrictions, and rentals may be allowed with restrictions/waiting list. The HOA fee includes Lawn Care, Outside Maintenance, Professional Mgmt, Recreation Facility, Sanitation, Sewer, Snow Removal, Water. This is a unique and hard-to-find unit that is looking for its next owner.

2310 Benson Avenue #H, Saint Paul, MN 55116

Ask an Agent

Interior Information

AppliancesDishwasher, Dryer, Range, Refrigerator, Washer
CoolingCentral Air
HeatingForced Air
FuelNatural Gas
Fireplaces1
Fireplace FeaturesGas, Living Room
LaundryIn Unit
Dining RoomEat In Kitchen, Informal Dining Room
AccessibilityNo Stairs Internal

Size & Levels

LevelsOne
Total Finished Sq Ft724 sq ft
Above Grade Finished724 sq ft
Main Level Finished724 sq ft

Bathrooms

Full Baths1
Bathroom DetailsMain Floor Full Bath

Rooms

Main Level Rooms

Living Room12' x 14'
Dining Room8' x 6'
Kitchen9' x 8'
Bedroom12' x 11'
Bathroom6' x 6'
Patio8' x 6'

Exterior & Parking

ExteriorAluminum Siding, Stone
FoundationBlock
PoolBelow Ground, Outdoor
Garage Stalls1
Garage Size20x10 (200 sq ft)
Garage Door8' wide x 7' tall
ParkingDetached Garage, Garage Door Opener, No Int Access to Dwelling

Lot & Utilities

Property Subtype(CC) Manor/Village
Townhouse TypeNo Interior Stairs,Street-Level
ZoningResidential-Multi-Family
SubdivisionCic 184 Brandychase Condo
TownshipSaint Paul
CountyRamsey
SewerCity Sewer/Connected
WaterCity Water/Connected
Power CompanyXcel Energy

Homeowners Association

Association Fee$520 / month
AssociationGassen Management
Other Annual Assessments$172.76
Assessment PendingYes
Fee IncludesHazard Insurance, Lawn Care, Maintenance Grounds, Professional Mgmt, Recreation Facility, Sanitation, Sewer, Shared Amenities, Snow Removal, Water

Financial & Tax Information

Annual Taxes$1,911
Tax Year2026
Tax w/ Assessments$2,084
Other Annual Assessments$173
Assessment PendingYes
Parcel Number222823210052
Financing OptionsConventional, Cash
Assumable MortgageNot Assumable
List TypeExclusive Right To Sell

Location

Call 612-356-2121For Showings and Questions

Schools

Broker Reciprocity logo
Listed by: Keller Williams Premier Realty
Source: NorthstarMLS

Copyright 2026 Regional Multiple Listing Service of Minnesota, Inc. All rights reserved. Information Deemed Reliable But Not Guaranteed. The data relating to real estate for sale on this web site comes in part from the Broker Reciprocity℠ Program of the Regional Multiple Listing Service of Minnesota, Inc. Real estate listings held by brokerage firms other than Pederson Realty are marked with the Broker Reciprocity℠ logo or the Broker Reciprocity℠ thumbnail logo (a little black house) and detailed information about them includes the name of the listing brokers.