11281 16th Street NE - Photo 1
1 / 34
11281 16th Street NE

11281 16th Street NE, Saint Michael, MN 55376 - MLS# 7123817

MLS® #: 7123817|Listed: Aug 12, 2026

$274,900

$284,900↓ 3.5%
Bedrooms
3
Bathrooms
3
Square Feet
2,086
Acres
0.034
Year Built
2006
Property Type
Residential
Heating
Natural Gas, Baseboard, Forced Air
Cooling
Ceiling Fan(s), Central Air
Garages
2
School District
885 - St. Michael-Albertville

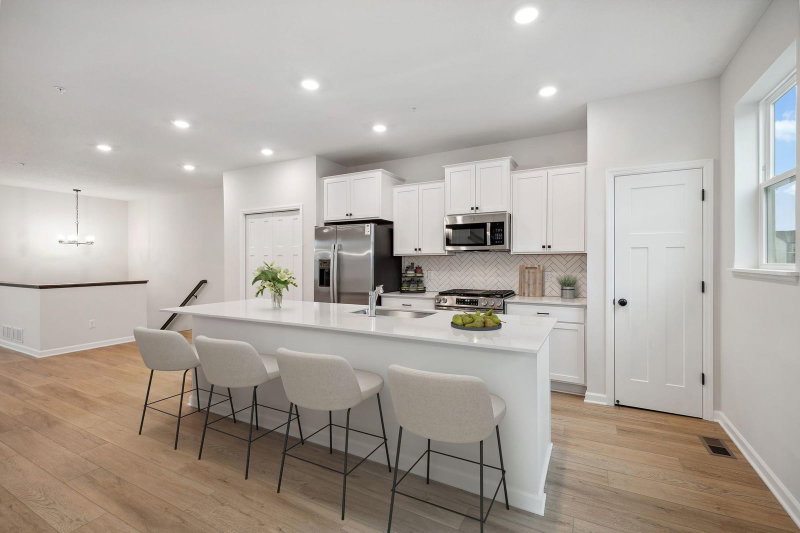
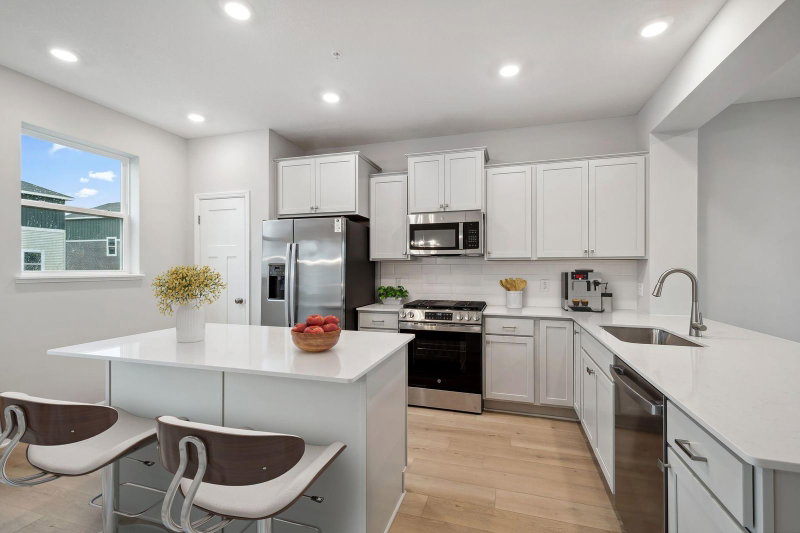
Welcome to 11281 16th Street NE in Saint Michael! This spacious 3-bedroom, 2.5-bath townhome offers 2,086 finished square feet across three levels, including a fully finished lower level. Step inside to an inviting open-concept main floor highlighted by vaulted ceilings, a dramatic oversized window, gas fireplace and updated flooring. The kitchen features stainless steel appliances, abundant cabinetry, tile backsplash and a convenient breakfast bar, while the adjoining dining area provides plenty of space for everyday meals or entertaining.

Upstairs, you'll find comfortable bedrooms and flexible living space, while the finished lower level adds valuable room for a family room, home office, exercise area or additional entertaining space. Fresh interior paint and a clean, well-maintained presentation make this home truly move-in ready. An attached two-car garage adds everyday convenience.

Enjoy more than just the home—the association offers neighborhood amenities including a playground, basketball court, multi-use sport/tennis court, walking paths and green space, creating plenty of opportunities to enjoy the outdoors close to home. With generous finished square footage, multiple living areas and neighborhood amenities just steps away, this Saint Michael townhome offers an excellent combination of space, comfort and low-maintenance living.

11281 16th Street NE, Saint Michael, MN 55376

Ask an Agent

Interior Information

BasementDrain Tiled, Egress Window(s), Finished, Full, Sump Basket, Sump Pump, Tile Shower
AppliancesDishwasher, Disposal, Dryer, Exhaust Fan, Microwave, Range, Refrigerator, Washer, Water Softener Owned
CoolingCentral Air
HeatingBaseboard, Forced Air
FuelNatural Gas
Fireplaces2
Fireplace FeaturesElectric
LaundryLaundry Closet, Main Level
Dining RoomEat In Kitchen, Kitchen/Dining Room
Interior AmenitiesCeiling Fan(s), Primary Bedroom Walk-In Closet, Natural Woodwork

Size & Levels

LevelsTwo
Total Finished Sq Ft2,183 sq ft
Above Grade Finished1,478 sq ft
Below Grade Finished608 sq ft
Main Level Finished705 sq ft

Bathrooms

Full Baths1
3/4 Baths1
1/2 Baths1
Bathroom Details3/4 Basement, 3/4 Primary, Bathroom Ensuite, Private Primary, Main Floor 1/2 Bath, Upper Level Full Bath

Rooms

Main Level Rooms

Living Room14' x 13'
Dining Room13' x 10'
Kitchen14' x 9'

Upper Level Rooms

Loft13' x 11'
Bedroom 214' x 9'
Bedroom 313' x 12'

Lower Level Rooms

Bedroom27' x 13'

Exterior & Parking

ExteriorBrick Veneer, Vinyl
RoofAge 8 Years or Less, Asphalt, Pitched
FoundationBlock
Garage Stalls2
Garage Size20x18 (360 sq ft)
ParkingAttached Garage, Asphalt, Garage Door Opener, Guest Parking, Storage

Lot & Utilities

Property Subtype(TH) Side x Side
Townhouse TypeMulti-Level
Lot Size0.034 acres
ZoningResidential-Multi-Family
SubdivisionThe Fields Of St Michael 5th A
TownshipSaint Michael
CountyWright
SewerCity Sewer/Connected
WaterCity Water/Connected
Road FrontagePaved Streets, Sidewalks

Homeowners Association

Association Fee$310 / month
AssociationSharper Management, LLC
Assessment PendingNo
Fee IncludesBuilding Exterior, Hazard Insurance, Lawn Care, Maintenance Grounds, Professional Mgmt, Sanitation, Shared Amenities, Snow Removal
AmenitiesIn-Ground Sprinkler System, Other

Financial & Tax Information

Annual Taxes$2,766
Tax Year2025
Tax w/ Assessments$2,766
Assessment PendingNo
Parcel Number114266009020
Financing OptionsConventional, VA, FHA, Cash
List TypeExclusive Right To Sell

Location

Call 612-356-2121For Showings and Questions
Broker Reciprocity logo
Listed by: T C Homes, Inc
Source: NorthstarMLS

Copyright 2026 Regional Multiple Listing Service of Minnesota, Inc. All rights reserved. Information Deemed Reliable But Not Guaranteed. The data relating to real estate for sale on this web site comes in part from the Broker Reciprocity℠ Program of the Regional Multiple Listing Service of Minnesota, Inc. Real estate listings held by brokerage firms other than Pederson Realty are marked with the Broker Reciprocity℠ logo or the Broker Reciprocity℠ thumbnail logo (a little black house) and detailed information about them includes the name of the listing brokers.