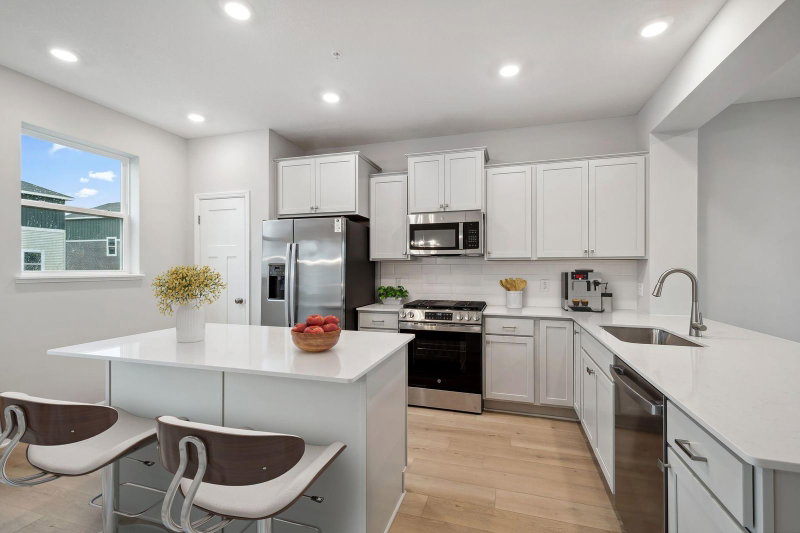
2734 Kepler Avenue NE - Photo 1
1 / 33
2734 Kepler Avenue NE

2734 Kepler Avenue NE, Saint Michael, MN 55376 - MLS# 7150557

MLS® #: 7150557|Listed: Sep 26, 2026

$328,990

Bedrooms
3
Bathrooms
3
Square Feet
2,070
Acres
0.041
Year Built
2026
Property Type
Residential
Heating
Natural Gas, Forced Air
Cooling
Central Air
Garages
2
School District
885 - St. Michael-Albertville

FHA 5.25%/5.891% APR if closing by November 24th with sellers preferred lender. Call for further details.

Welcome to this stunning 3-bedroom, 3-bathroom Dylan townhome under construction in Lakeshore Park. This new construction home offers a modern design and thoughtful amenities for comfortable living. As you step into this 3-story home, you are greeted by an open floorplan that seamlessly integrates the kitchen, dining area, and living space. The kitchen features a spacious island, providing ample countertop space for meal preparation and entertainment. Relax in the spacious owner's suite that boasts an en-suite bathroom with a dual-sink vanity and large shower. There are two additional bedrooms and hall bath. There’s a separate rec area at the ground level, which is perfect for cozy movie nights.
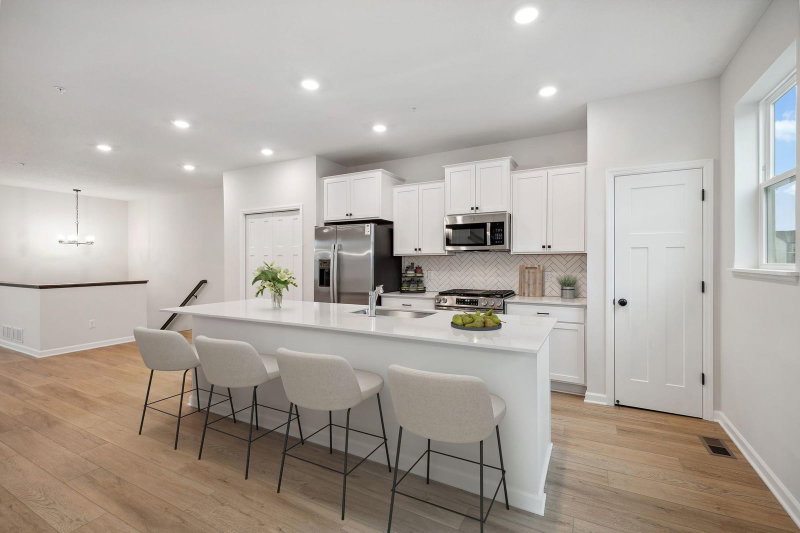
2734 Kepler Avenue NE, Saint Michael, MN 55376

Ask an Agent

Interior Information

BasementPartially Finished
AppliancesDishwasher, Microwave, Range, Refrigerator
CoolingCentral Air
HeatingForced Air
FuelNatural Gas
Fireplaces1
LaundryLaundry Closet, In Unit, Upper Level
Dining RoomInformal Dining Room

Size & Levels

LevelsMore Than 2 Stories
Total Finished Sq Ft2,070 sq ft
Above Grade Finished1,732 sq ft
Below Grade Finished338 sq ft
Main Level Finished866 sq ft

Bathrooms

Full Baths1
3/4 Baths1
1/2 Baths1
Bathroom DetailsBathroom Ensuite, Full Primary, Private Primary, Main Floor 1/2 Bath, Upper Level Full Bath

Rooms

Main Level Rooms

Living Room15' x 15'
Dining Room13' x 12'
Kitchen8' x 13'

Upper Level Rooms

Bedroom13' x 12'
Bedroom 210' x 10'
Bedroom 310' x 13'

Exterior & Parking

ExteriorVinyl
FoundationPoured Concrete
Patio / PorchDeck
Garage Stalls2
Garage Size23x18 (448 sq ft)
ParkingAttached Garage, Garage Door Opener
New ConstructionYes

Lot & Utilities

Property Subtype(TH) Side x Side
Townhouse TypeMulti-Level
Lot Size0.041 acres
Lot Dimensions24x75x24x75
ZoningResidential-Single Family
SubdivisionLakeshore Park 3rd Add
TownshipSaint Michael
CountyWright
SewerCity Sewer/Connected
WaterCity Water/Connected

Homeowners Association

Association Fee$282 / month
AssociationFirst Service Residential
CommunityLakeshore Park
Assessment PendingNo
Fee IncludesBuilding Exterior, Lawn Care, Maintenance Grounds, Professional Mgmt, Sanitation, Shared Amenities, Snow Removal

Financial & Tax Information

Annual Taxes$870
Tax Year2026
Tax w/ Assessments$820
Assessment PendingNo
Parcel Number114400001420
List TypeExclusive Right To Sell

Location

Call 612-356-2121For Showings and Questions
Broker Reciprocity logo
Listed by: M/I Homes
Source: NorthstarMLS

Copyright 2026 Regional Multiple Listing Service of Minnesota, Inc. All rights reserved. Information Deemed Reliable But Not Guaranteed. The data relating to real estate for sale on this web site comes in part from the Broker Reciprocity℠ Program of the Regional Multiple Listing Service of Minnesota, Inc. Real estate listings held by brokerage firms other than Pederson Realty are marked with the Broker Reciprocity℠ logo or the Broker Reciprocity℠ thumbnail logo (a little black house) and detailed information about them includes the name of the listing brokers.