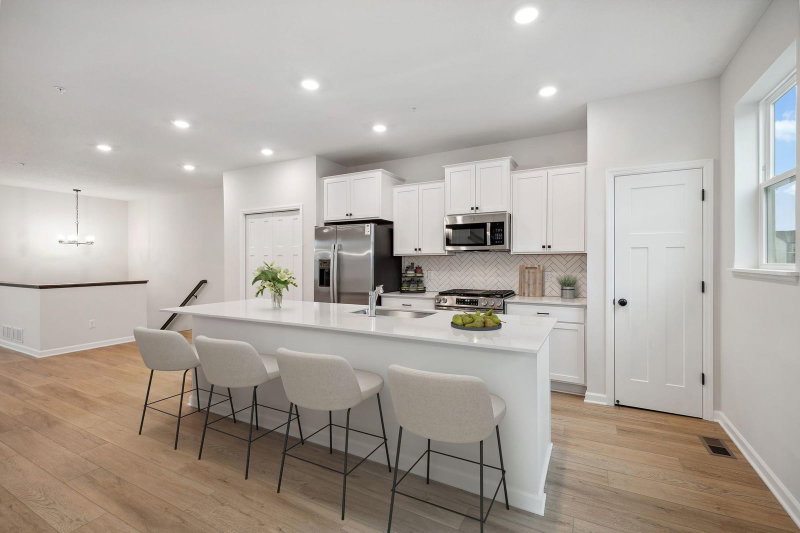
11108 16th Street NE - Photo 1
1 / 55
11108 16th Street NE

11108 16th Street NE, Saint Michael, MN 55376 - MLS# 7148556

MLS® #: 7148556|Listed: Sep 24, 2026
Active-Contingent

$389,000

Bedrooms
3
Bathrooms
3
Square Feet
2,524
Acres
0.062
Year Built
2003
Property Type
Residential
Heating
Natural Gas, Forced Air
Cooling
Central Air
Garages
2
School District
885 - St. Michael-Albertville

Welcome to the highly sought-after Oak Creek neighborhood! This end-unit townhome offers one-level living, an open-concept layout, and abundant windows that fill the home with natural light.

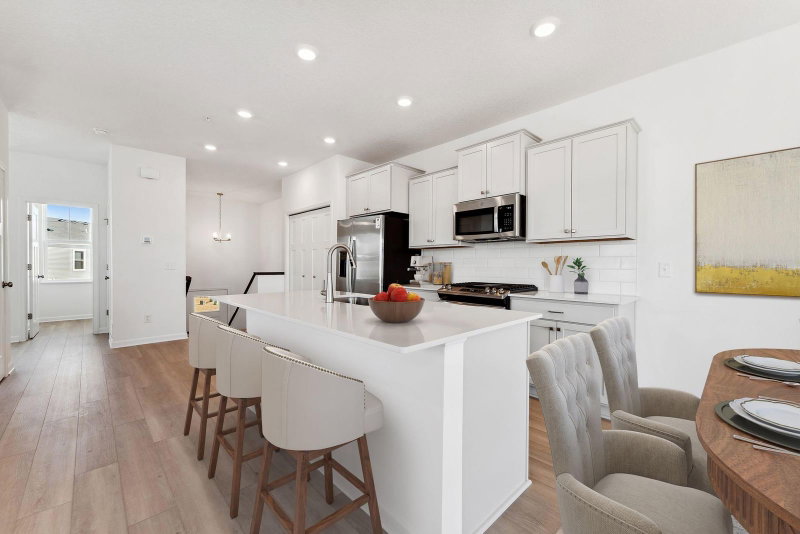
The large kitchen features 42" upper cabinets, a tile backsplash, and new countertops. Newer laminate wood flooring flows through the kitchen, dining, and living areas, anchored by a three-sided fireplace.

The main level includes two bedrooms. The primary suite has a walk-in closet and a private bath with dual sinks, a separate soaking tub, and a new onyx walk-in shower. A second full bath serves the other bedroom.

The walkout lower level offers a large family room with a fireplace, a third bedroom with a walk-in closet, a full bath, and a bonus room for an office, gym, or hobby space.

Step out to the patio and enjoy the park-like setting with walking trails and a pond. New mechanicals include the furnace, AC, on-demand water heater, and water softener. There's ample storage throughout, and the home has easy access to everything you need.
11108 16th Street NE, Saint Michael, MN 55376

Ask an Agent

Interior Information

BasementDrain Tiled, Finished, Storage Space, Sump Pump, Walkout
AppliancesDishwasher, Disposal, Dryer, ENERGY STAR Qualified Appliances, Gas Water Heater, Microwave, Range, Refrigerator, Stainless Steel Appliances, Tankless Water Heater, Washer, Water Softener Owned
CoolingCentral Air
HeatingForced Air
FuelNatural Gas
Fireplaces2
Fireplace FeaturesTwo Sided, Family Room, Gas, Living Room
LaundryGas Dryer Hookup, Laundry Room, Main Level, Sink, Washer Hookup
Dining RoomInformal Dining Room
Interior AmenitiesDeck, Kitchen Center Island, Primary Bedroom Walk-In Closet, Main Floor Primary Bedroom, Paneled Doors, Security System, In-Ground Sprinkler, Washer/Dryer Hookup, Walk-In Closet
ElectricCircuit Breakers
AccessibilityOther, Soaking Tub

Size & Levels

LevelsOne
Total Finished Sq Ft2,858 sq ft
Above Grade Finished1,429 sq ft
Below Grade Finished1,095 sq ft
Main Level Finished1,429 sq ft

Bathrooms

Full Baths3
Bathroom DetailsFull Primary, Full Basement, Private Primary, Main Floor Full Bath

Rooms

Main Level Rooms

Living Room16' x 14'
Dining Room12' x 11'
Kitchen16' x 10'
Bedroom14' x 11'
Bedroom 212' x 10'
Laundry8' x 5'
Sun Room14' x 13'

Lower Level Rooms

Family Room20' x 20'
Bedroom 312' x 11'
Utility Room28' x 13'

Exterior & Parking

ExteriorVinyl
RoofArchitectural Shingle, Asphalt
FoundationPoured Concrete
Patio / PorchDeck, Patio
Garage Stalls2
Garage Size18.8x21.10 (411 sq ft)
ParkingAttached Garage, Asphalt

Lot & Utilities

Property Subtype(TH) Side x Side
Townhouse TypeEnd Unit,Single-Level
Lot Size0.062 acres
Lot Dimensions37x73
Lot DescriptionTree Coverage - Medium
ZoningResidential-Single Family
SubdivisionThe Fields Of St Michael 4th A
TownshipSaint Michael
CountyWright
SewerCity Sewer/Connected
WaterCity Water/Connected
Road FrontagePrivate Road, Sidewalks, Street Lights

Homeowners Association

Association Fee$350 / month
AssociationRowcal
Assessment PendingNo
Fee IncludesBuilding Exterior, Hazard Insurance, Lawn Care, Maintenance Grounds, Professional Mgmt, Snow Removal
AmenitiesTrail(s)

Financial & Tax Information

Annual Taxes$4,076
Tax Year2026
Tax w/ Assessments$3,820
Assessment PendingNo
Parcel Number114258001010
Financing OptionsAdj. Rate/Gr Payment, Conventional, VA, FHA, Cash, MHFA/WHEDA, USDA
List TypeExclusive Right To Sell

Location

Call 612-356-2121For Showings and Questions
Broker Reciprocity logo
Listed by: RE/MAX Results
Source: NorthstarMLS

Copyright 2026 Regional Multiple Listing Service of Minnesota, Inc. All rights reserved. Information Deemed Reliable But Not Guaranteed. The data relating to real estate for sale on this web site comes in part from the Broker Reciprocity℠ Program of the Regional Multiple Listing Service of Minnesota, Inc. Real estate listings held by brokerage firms other than Pederson Realty are marked with the Broker Reciprocity℠ logo or the Broker Reciprocity℠ thumbnail logo (a little black house) and detailed information about them includes the name of the listing brokers.