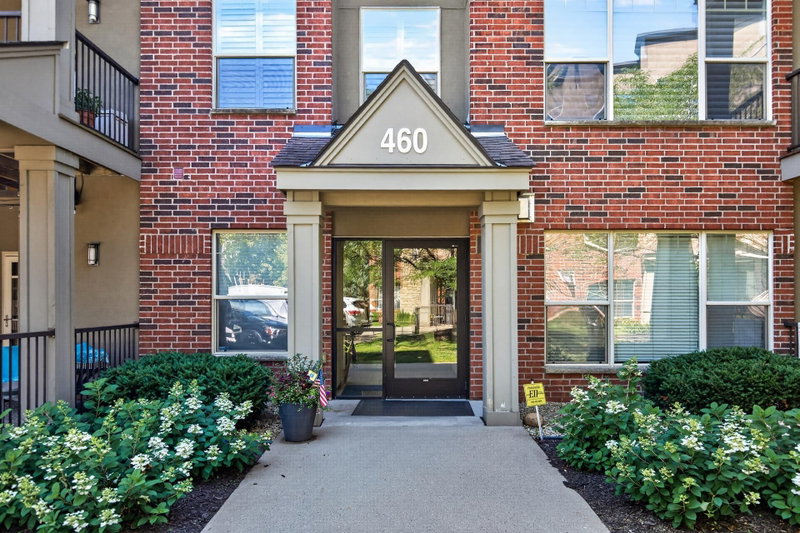
4525 Park Commons Drive #521 - Photo 1
4525 Park Commons Drive #521 - Photo 2
4525 Park Commons Drive #521 - Photo 3
4525 Park Commons Drive #521 - Photo 4
4525 Park Commons Drive #521 - Photo 5
4525 Park Commons Drive #521 - Photo 6
4525 Park Commons Drive #521 - Photo 7
4525 Park Commons Drive #521 - Photo 8
4525 Park Commons Drive #521 - Photo 9
4525 Park Commons Drive #521 - Photo 10
4525 Park Commons Drive #521 - Photo 11
4525 Park Commons Drive #521 - Photo 12
4525 Park Commons Drive #521 - Photo 13
4525 Park Commons Drive #521 - Photo 14
4525 Park Commons Drive #521 - Photo 15
4525 Park Commons Drive #521 - Photo 16
4525 Park Commons Drive #521 - Photo 17
4525 Park Commons Drive #521 - Photo 18
4525 Park Commons Drive #521 - Photo 19
4525 Park Commons Drive #521 - Photo 20
4525 Park Commons Drive #521 - Photo 21
4525 Park Commons Drive #521 - Photo 22
4525 Park Commons Drive #521 - Photo 23
4525 Park Commons Drive #521 - Photo 24
4525 Park Commons Drive #521 - Photo 25
4525 Park Commons Drive #521 - Photo 26
4525 Park Commons Drive #521 - Photo 27
4525 Park Commons Drive #521 - Photo 28
4525 Park Commons Drive #521 - Photo 29
4525 Park Commons Drive #521 - Photo 30
4525 Park Commons Drive #521 - Photo 31
4525 Park Commons Drive #521 - Photo 32
4525 Park Commons Drive #521 - Photo 33
4525 Park Commons Drive #521 - Photo 34
4525 Park Commons Drive #521 - Photo 35
4525 Park Commons Drive #521 - Photo 36
4525 Park Commons Drive #521 - Photo 37
4525 Park Commons Drive #521 - Photo 38
4525 Park Commons Drive #521 - Photo 39
4525 Park Commons Drive #521 - Photo 40
4525 Park Commons Drive #521 - Photo 41
4525 Park Commons Drive #521 - Photo 42
4525 Park Commons Drive #521 - Photo 43
4525 Park Commons Drive #521 - Photo 44
4525 Park Commons Drive #521 - Photo 45
4525 Park Commons Drive #521 - Photo 46
4525 Park Commons Drive #521 - Photo 47
4525 Park Commons Drive #521 - Photo 48
4525 Park Commons Drive #521 - Photo 49
4525 Park Commons Drive #521 - Photo 50
4525 Park Commons Drive #521 - Photo 51
4525 Park Commons Drive #521 - Photo 52
4525 Park Commons Drive #521 - Photo 53
1 / 53
4525 Park Commons Drive #521

4525 Park Commons Drive #521, Saint Louis Park, MN 55416 - MLS# 7148876

MLS® #: 7148876|Listed: Sep 29, 2026

$284,900

Open HouseOct 3, 2 - 4 PM
Bedrooms
1
Bathrooms
2
Square Feet
1,040
Acres
1.14
Year Built
2006
Property Type
Residential
Heating
Natural Gas, Forced Air
Cooling
Ceiling Fan(s), Central Air
Garages
1
School District
283 - St. Louis Park

Set above the trees with park facing views, this light filled top floor home offers privacy and walkable living in the heart of Excelsior & Grand. Welcome to 4525 Park Commons Drive #521. This thoughtfully updated 1 bedroom plus den condo offers 1,040 finished square feet with fresh paint, new carpet, oversized windows, and an open layout. The kitchen features stainless steel appliances, granite countertops, a marble backsplash, wood cabinetry, and an oversized island with seating. The sun filled living area opens to a private balcony overlooking Wolfe Park. The primary bedroom includes custom closet organizers, while the den offers flexible space for an office or guests. Enjoy in unit laundry, private storage, heated underground parking, a private outdoor pool, fitness center, and secure entry. Steps from Trader Joe's, Starbucks, CorePower Yoga, restaurants, trails, and parks. An elevated, easy living home with the best of Excelsior & Grand right outside your door.

HOA Fee: $634 / month

4525 Park Commons Drive #521, Saint Louis Park, MN 55416

Ask an Agent

Open Houses

  • OCT3
    Saturday
    2 - 4 PM

Exterior & Construction

ConstructionMetal Siding, Concrete, Steel Siding, Stone
RoofFlat
FoundationBlock
PatioDeck
BalconyDeck
PoolHeated

Homeowners Association

Association Fee$634 / month
AssociationFirst Service Residential
Other Annual Assessments$3,845

Fee Includes

Building ExteriorCable TVControlled AccessHazard InsuranceInternetLawn CareMaintenance GroundsParkingProfessional MgmtRecreation FacilitySanitationSecurity SystemSewerShared AmenitiesSnow RemovalWater

Amenities

Common GardenConcrete Floors & WallsElevator(s)Fire Sprinkler SystemHot TubLobby EntrancePatioSecurity BuildingSecurity Lighting

Rooms

RoomLevelDimensions
DenMain12 x 10
BedroomMain13 x 13
KitchenMain17 x 10
FoyerMain-
Living RoomMain17 x 15
LaundryMain-
DeckMain-

Lot Information

Lot Size1.14
Acres1.14
Corner LotIrregular LotNear Public Transit

Tax Information

Annual Tax$3,845
Assessment Year2026

Location

Call 612-356-2121For Showings and Questions
Broker Reciprocity logo
Listed by: eXp Realty
Source: NorthstarMLS

Copyright 2026 Regional Multiple Listing Service of Minnesota, Inc. All rights reserved. Information Deemed Reliable But Not Guaranteed. The data relating to real estate for sale on this web site comes in part from the Broker Reciprocity℠ Program of the Regional Multiple Listing Service of Minnesota, Inc. Real estate listings held by brokerage firms other than Pederson Realty are marked with the Broker Reciprocity℠ logo or the Broker Reciprocity℠ thumbnail logo (a little black house) and detailed information about them includes the name of the listing brokers.