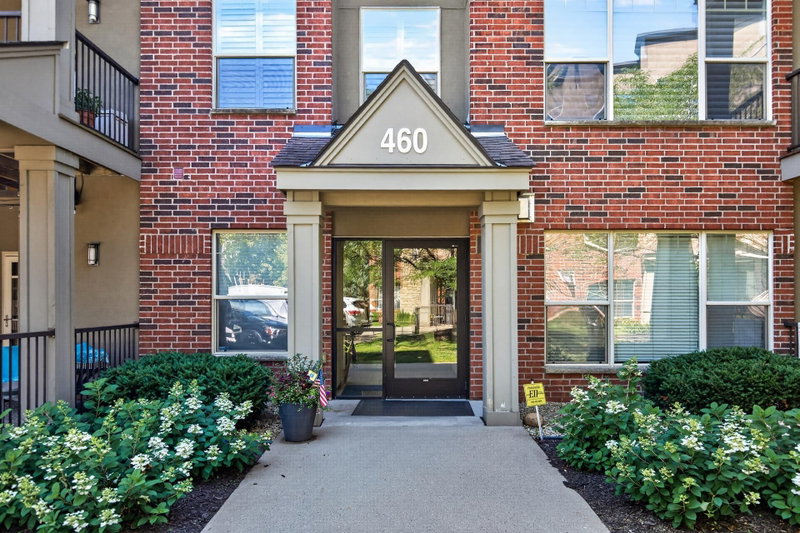
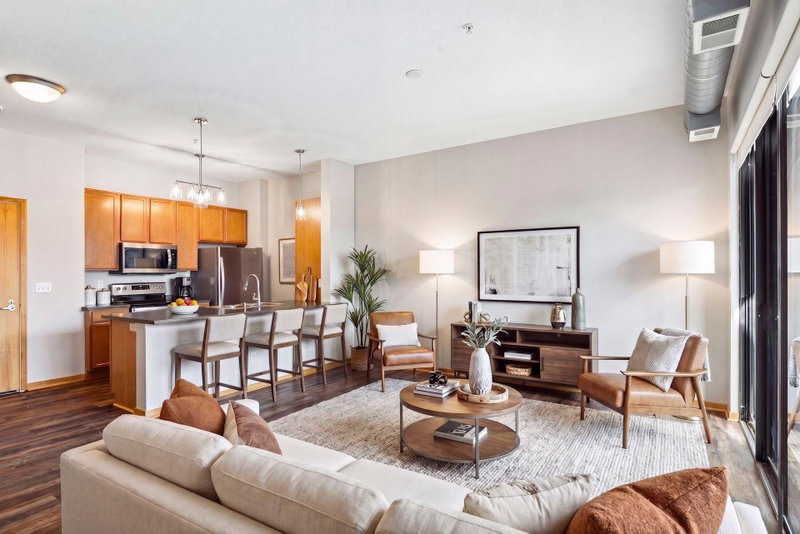
4525 Park Commons Drive #216 - Photo 1
4525 Park Commons Drive #216 - Photo 2
4525 Park Commons Drive #216 - Photo 3
4525 Park Commons Drive #216 - Photo 4
4525 Park Commons Drive #216 - Photo 5
4525 Park Commons Drive #216 - Photo 6
4525 Park Commons Drive #216 - Photo 7
4525 Park Commons Drive #216 - Photo 8
4525 Park Commons Drive #216 - Photo 9
4525 Park Commons Drive #216 - Photo 10
4525 Park Commons Drive #216 - Photo 11
4525 Park Commons Drive #216 - Photo 12
4525 Park Commons Drive #216 - Photo 13
4525 Park Commons Drive #216 - Photo 14
4525 Park Commons Drive #216 - Photo 15
4525 Park Commons Drive #216 - Photo 16
4525 Park Commons Drive #216 - Photo 17
4525 Park Commons Drive #216 - Photo 18
4525 Park Commons Drive #216 - Photo 19
4525 Park Commons Drive #216 - Photo 20
4525 Park Commons Drive #216 - Photo 21
4525 Park Commons Drive #216 - Photo 22
4525 Park Commons Drive #216 - Photo 23
4525 Park Commons Drive #216 - Photo 24
4525 Park Commons Drive #216 - Photo 25
4525 Park Commons Drive #216 - Photo 26
4525 Park Commons Drive #216 - Photo 27
4525 Park Commons Drive #216 - Photo 28
1 / 28
4525 Park Commons Drive #216

4525 Park Commons Drive #216, Saint Louis Park, MN 55416 - MLS# 7144509

MLS® #: 7144509|Days on Market: 3|Listed: Sep 15, 2026

$270,000

Bedrooms
1
Bathrooms
1
Square Feet
1,109
Year Built
2006
Property Type
Residential
Heating
Natural Gas, Forced Air
Cooling
Central Air
Garages
1
Days on Market
3
School District
283 - St. Louis Park

Welcome home to a beautiful condo located in the Lofts of Excelsior & Grand in the heart of St. Louis Park! This light and bright condo offers an inviting open floor plan filled with natural light. Updated maple LVP flooring adds warmth and style throughout the main living areas, complemented by timeless finishes and a comfortable layout.

The spacious kitchen is perfect for everyday living and entertaining, featuring a large center island, granite countertops, stainless steel appliances, and tons of cabinet space. The welcoming living room offers a cozy gas fireplace and opens directly to your private balcony. This balcony is an ideal spot to enjoy your morning coffee or unwind at the end of the day. Retreat to the spacious primary bedroom and full-sized, tiled bathroom. This condo also has a nice laundry room for storage and a private washer & dryer. You'll also love the wonderful amenities this community offers, including an outdoor pool (in the neighboring building), a fitness center, a party room, an inviting lobby sitting area, an underground private parking garage with storage, and elevator access.

Location, location, location! Enjoy the best of St. Louis Park living in the sought-after Excelsior & Grand area, where everyday convenience meets an active, connected lifestyle. Step outside and enjoy easy access to shopping, restaurants, coffee shops and grocery stores, including Trader Joe’s and Fresh Thyme. Wolfe Park rec center is just a short stroll away, offering paved trails, pickleball, fishing, green space and recreation. Bass Lake Preserve is also nearby for peaceful walks and time outdoors. With convenient access to Metro Transit, Hwy 100, I-394 and Minneapolis, this is a wonderful opportunity to enjoy low-maintenance condo living in a vibrant and highly convenient location. Come see why this could be the perfect place to call home!

HOA Fee: $526.32 / month

4525 Park Commons Drive #216, Saint Louis Park, MN 55416

Ask an Agent

Exterior & Construction

ConstructionStone
RoofFlat
FoundationOther
PatioDeck, Covered
BalconyDeck, Covered
PoolBelow Ground,Outdoor,Shared

Homeowners Association

Association Fee$526.32 / month
AssociationFirst Service Residential

Fee Includes

Building ExteriorControlled AccessHazard InsuranceInternetLawn CareOtherMaintenance GroundsParkingProfessional MgmtSanitationSecurity StaffSecurity SystemShared AmenitiesSnow RemovalWater

Amenities

DeckElevator(s)Fire Sprinkler SystemLobby EntranceOtherSecurity Building

Rooms

RoomLevelDimensions
DeckMain10 x 05
KitchenMain12 x 09
Living RoomMain16 x 15
LaundryMain06 x 05
Dining RoomMain23 x 13
BedroomMain13 x 11

Lot Information

Lot Size0
Corner LotNear Public Transit

Tax Information

Annual Tax$3,380
Assessment Year2026

Nearby Amenities

Pool

Location

Call 612-356-2121For Showings and Questions
Broker Reciprocity logo
Listed by: RE/MAX Results
Source: NorthstarMLS

Copyright 2026 Regional Multiple Listing Service of Minnesota, Inc. All rights reserved. Information Deemed Reliable But Not Guaranteed. The data relating to real estate for sale on this web site comes in part from the Broker Reciprocity℠ Program of the Regional Multiple Listing Service of Minnesota, Inc. Real estate listings held by brokerage firms other than Pederson Realty are marked with the Broker Reciprocity℠ logo or the Broker Reciprocity℠ thumbnail logo (a little black house) and detailed information about them includes the name of the listing brokers.