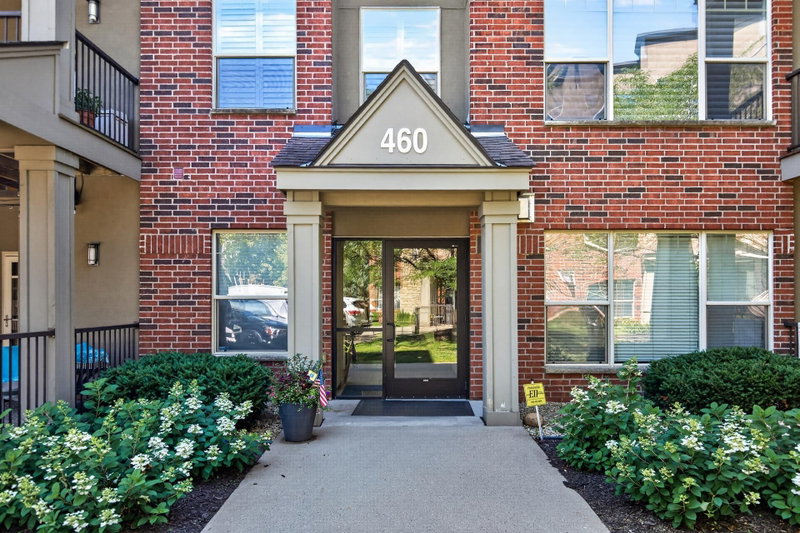
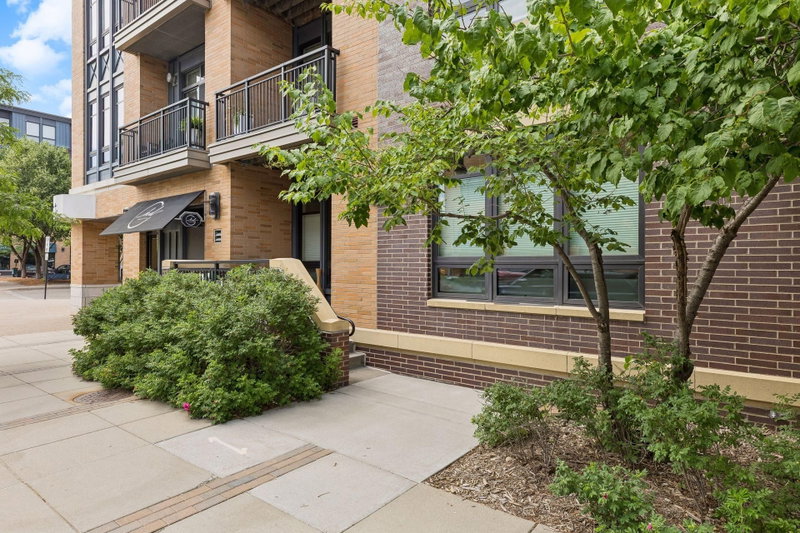
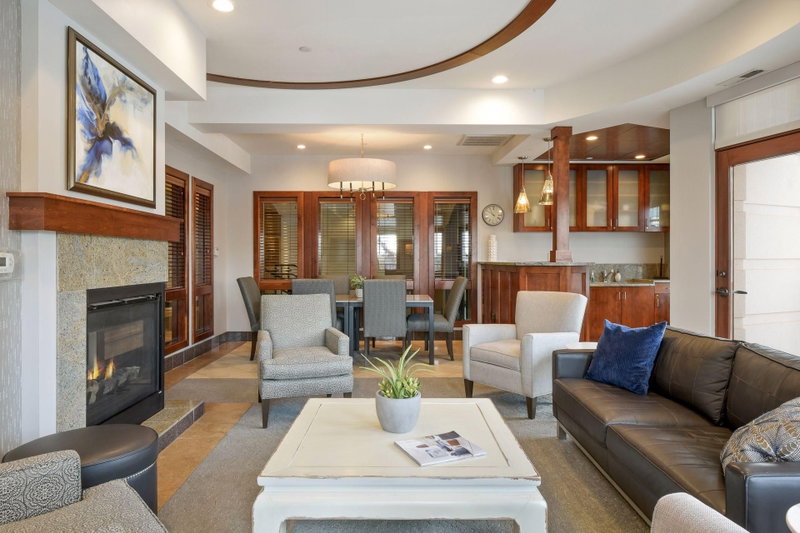
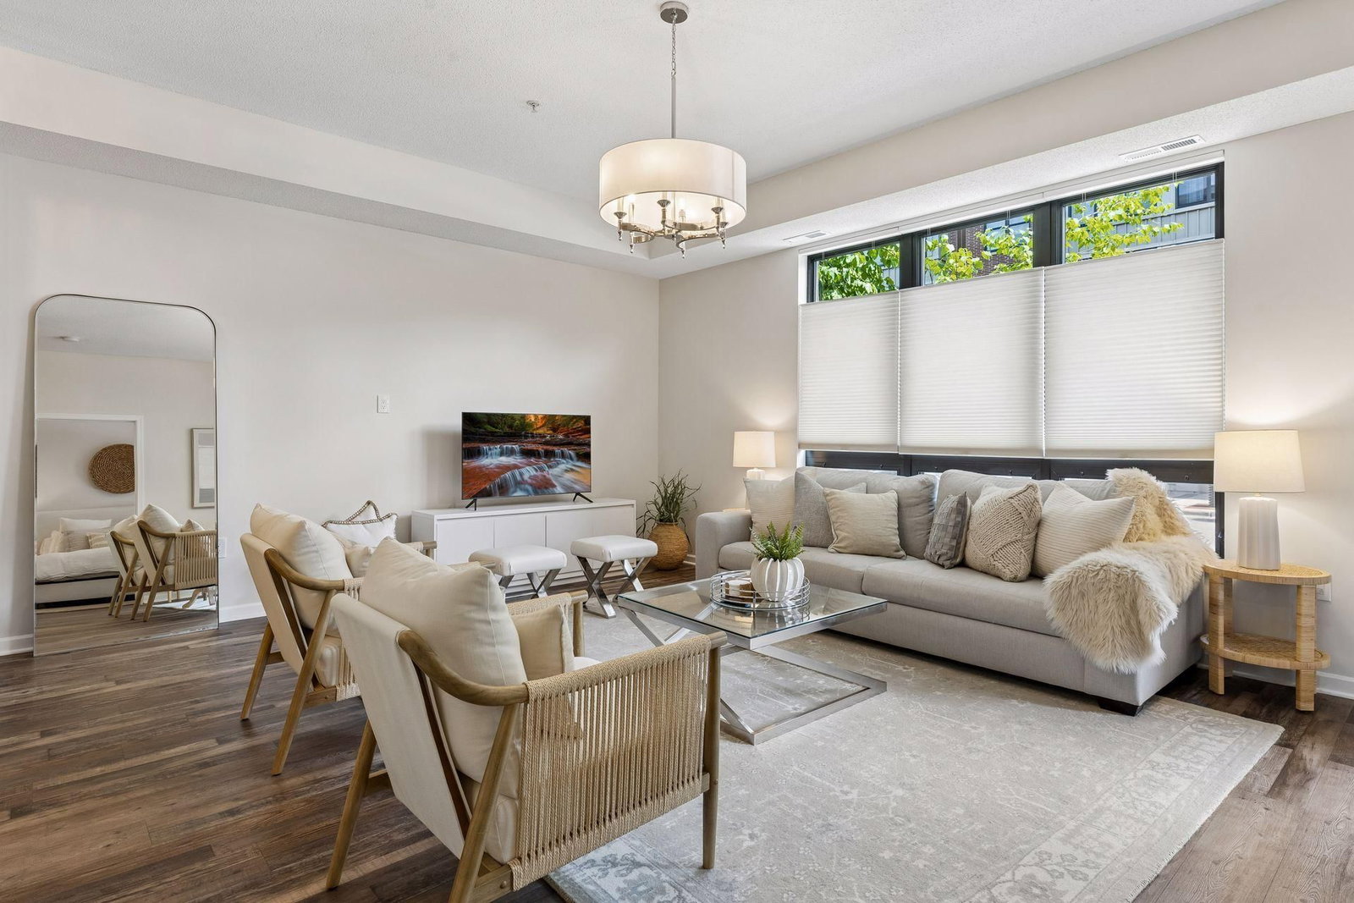
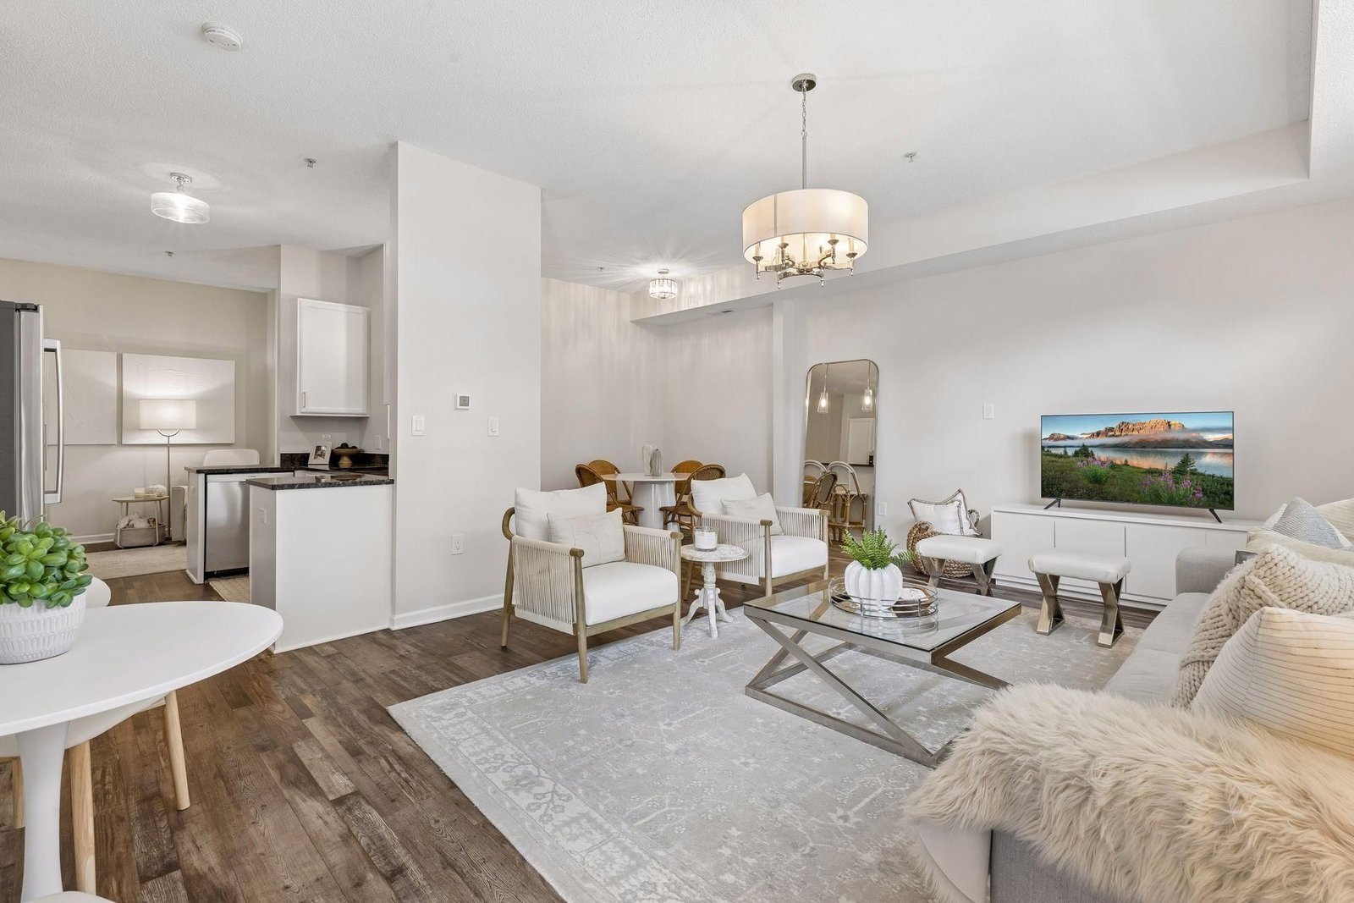
3709 Grand Way #122 - Photo 1
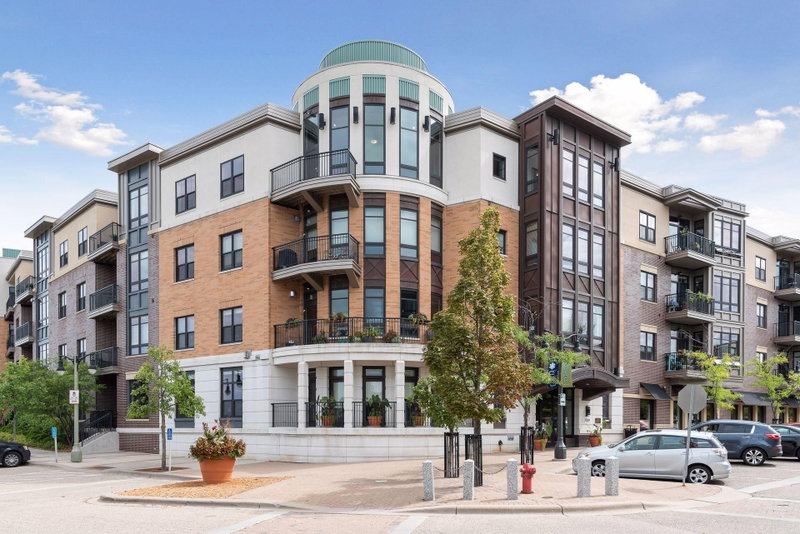
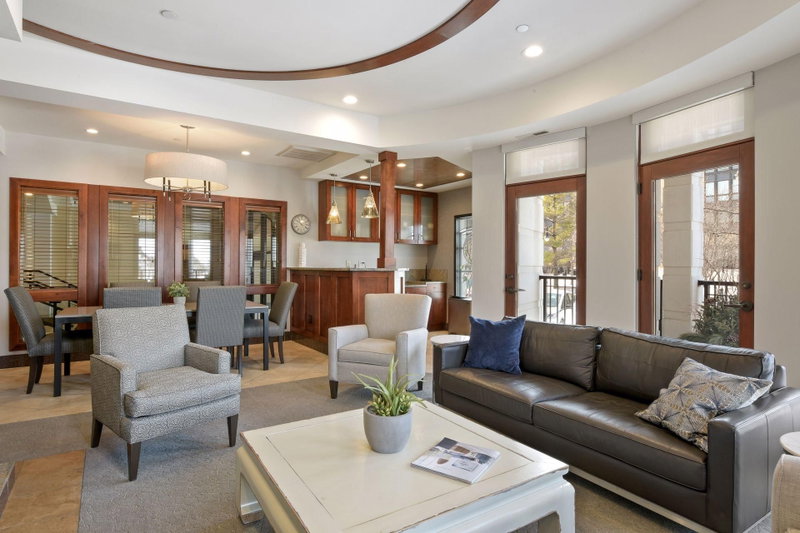
3709 Grand Way #122 - Photo 2
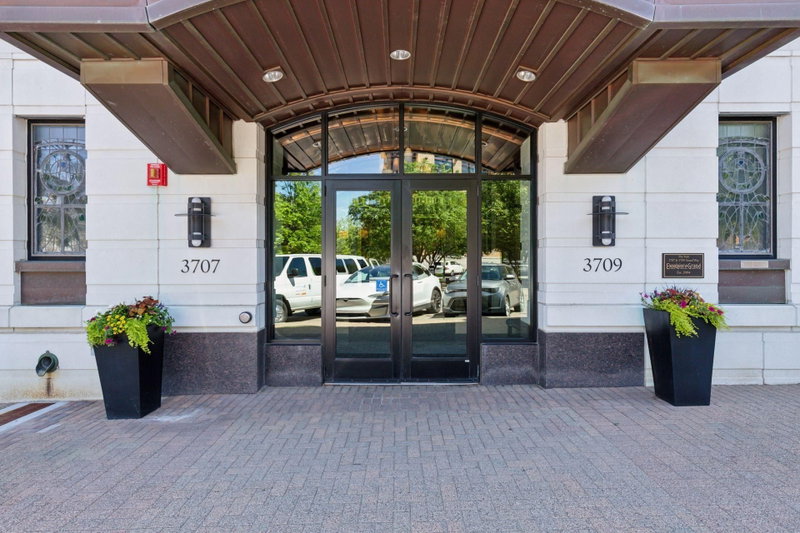
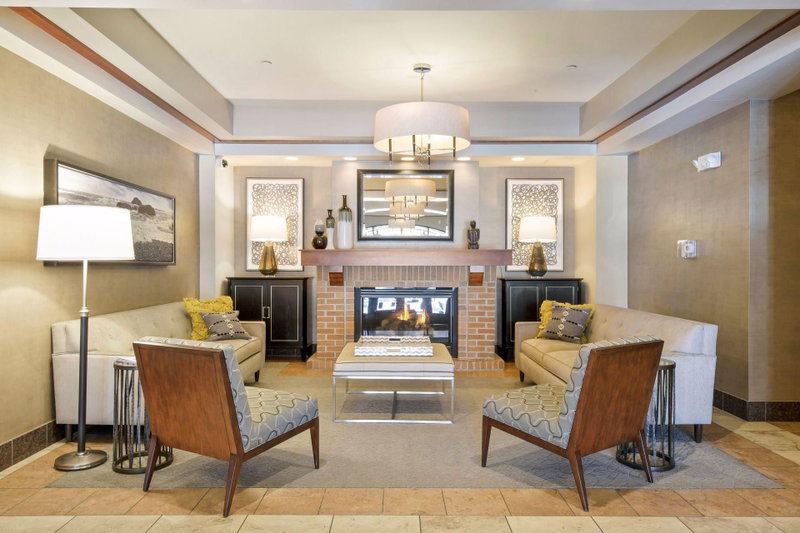
3709 Grand Way #122 - Photo 3
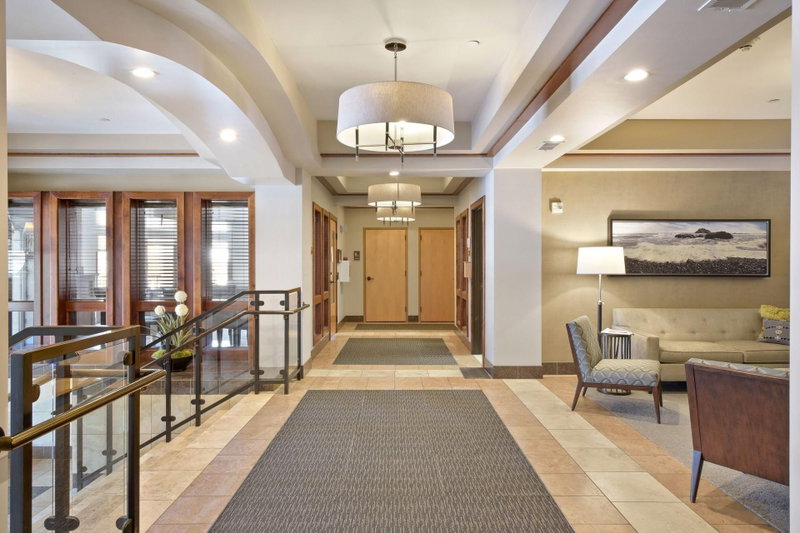
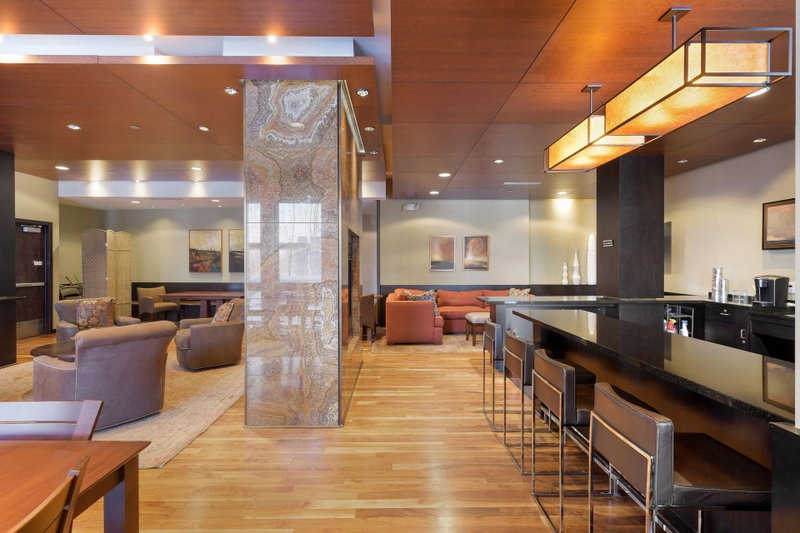
3709 Grand Way #122 - Photo 4
3709 Grand Way #122 - Photo 5
3709 Grand Way #122 - Photo 6
3709 Grand Way #122 - Photo 7
3709 Grand Way #122 - Photo 8
3709 Grand Way #122 - Photo 9
3709 Grand Way #122 - Photo 10
3709 Grand Way #122 - Photo 11
3709 Grand Way #122 - Photo 12
3709 Grand Way #122 - Photo 13
3709 Grand Way #122 - Photo 14
3709 Grand Way #122 - Photo 15
3709 Grand Way #122 - Photo 16
3709 Grand Way #122 - Photo 17
3709 Grand Way #122 - Photo 18
3709 Grand Way #122 - Photo 19
3709 Grand Way #122 - Photo 20
3709 Grand Way #122 - Photo 21
3709 Grand Way #122 - Photo 22
3709 Grand Way #122 - Photo 23
3709 Grand Way #122 - Photo 24
3709 Grand Way #122 - Photo 25
3709 Grand Way #122 - Photo 26
3709 Grand Way #122 - Photo 27
3709 Grand Way #122 - Photo 28
3709 Grand Way #122 - Photo 29
3709 Grand Way #122 - Photo 30
3709 Grand Way #122 - Photo 31
3709 Grand Way #122 - Photo 32
3709 Grand Way #122 - Photo 33
3709 Grand Way #122 - Photo 34
3709 Grand Way #122 - Photo 35
3709 Grand Way #122 - Photo 36
3709 Grand Way #122 - Photo 37
3709 Grand Way #122 - Photo 38
3709 Grand Way #122 - Photo 39
1 / 39
3709 Grand Way #122
3709 Grand Way #122
3709 Grand Way #122
3709 Grand Way #122
3709 Grand Way #122

3709 Grand Way #122, Saint Louis Park, MN 55416 - MLS# 7100463

MLS® #: 7100463|Listed: Jul 6, 2026

$374,900

$399,900↓ 6.3%
Open HouseOct 4, 1 - 3 PM
Bedrooms
1
Bathrooms
2
Square Feet
1,028
Year Built
2004
Property Type
Residential
Heating
Natural Gas, Forced Air
Cooling
Ceiling Fan(s), Central Air
Garages
1
School District
283 - St. Louis Park

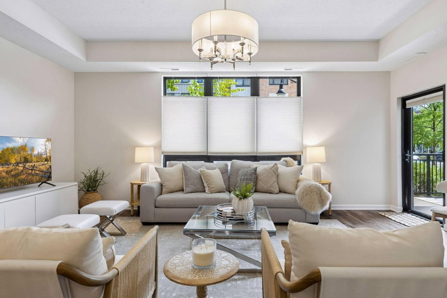
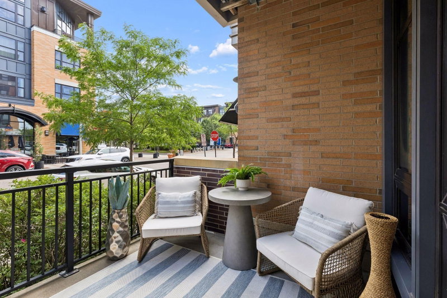
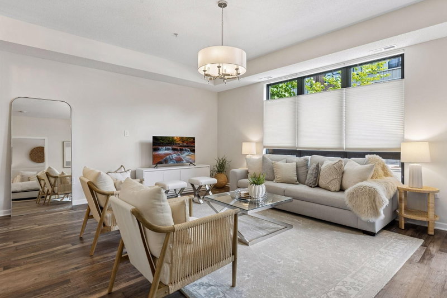
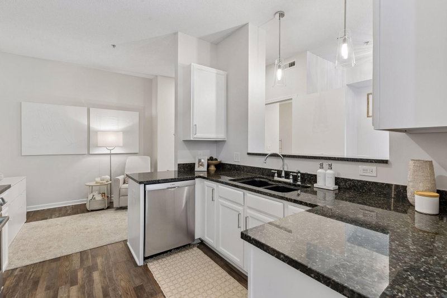
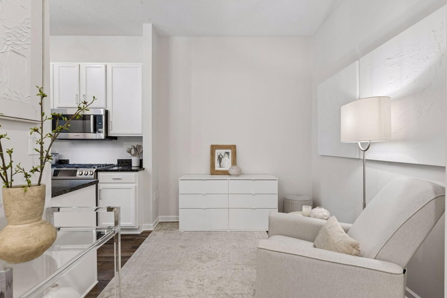
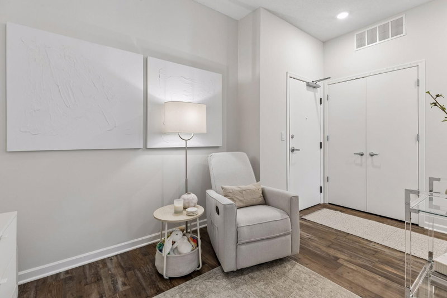
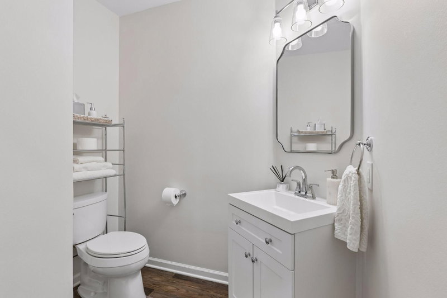
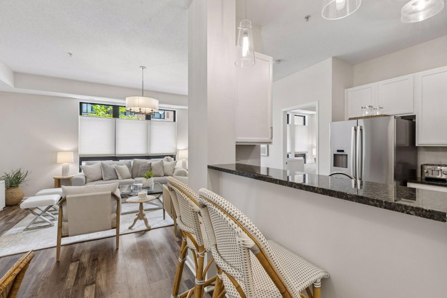
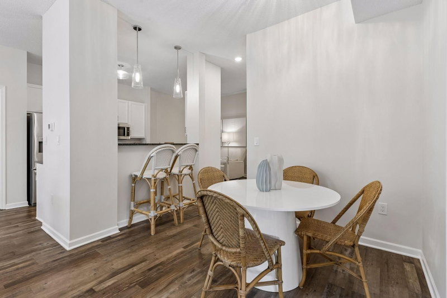
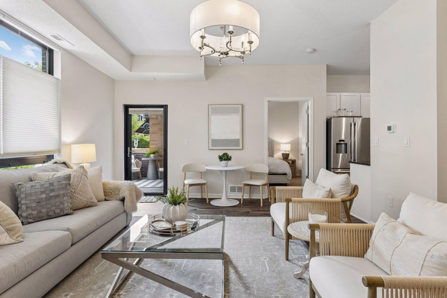
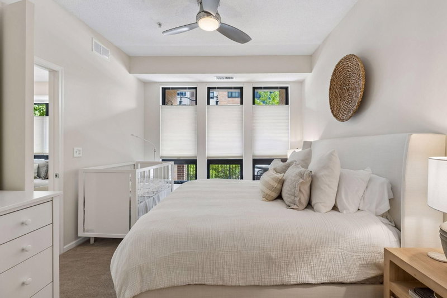
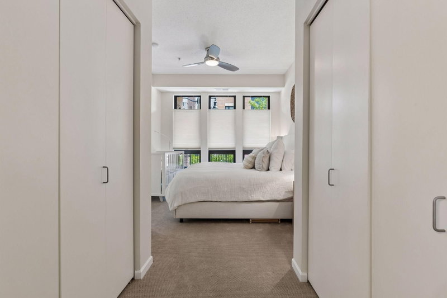
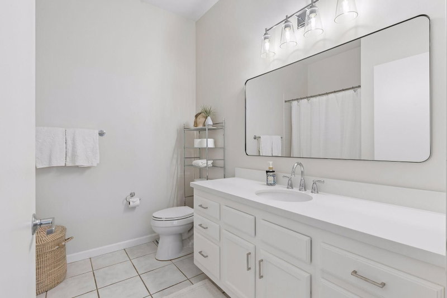
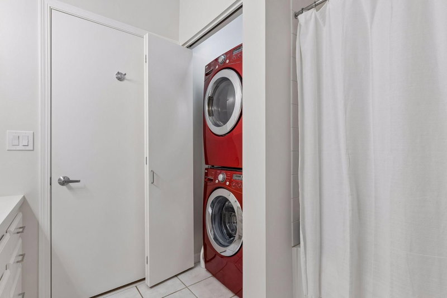
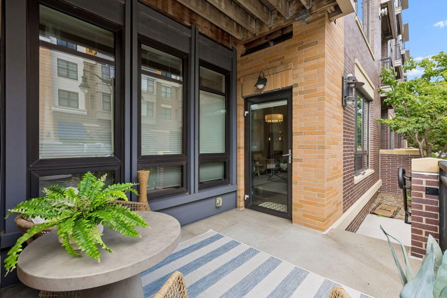
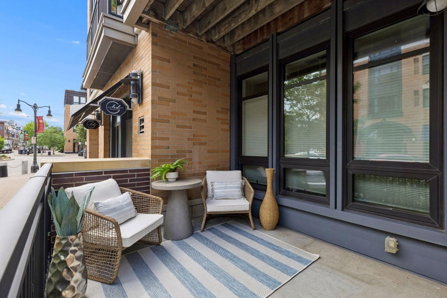
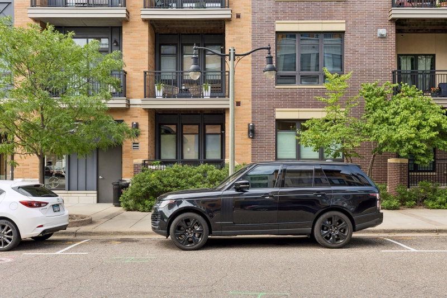
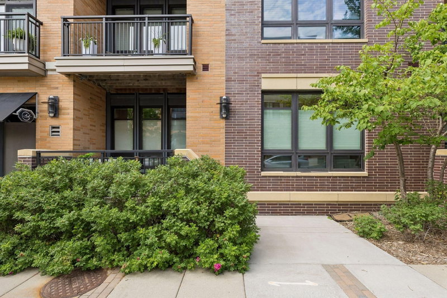
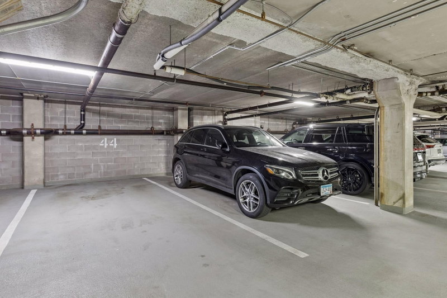
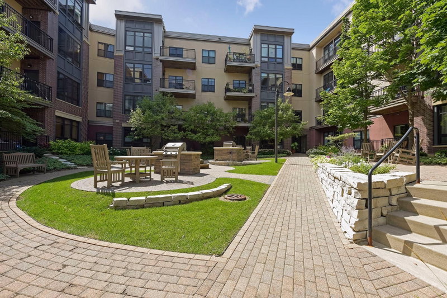
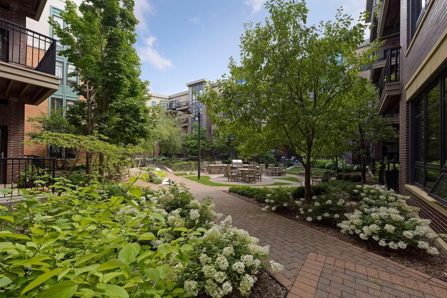
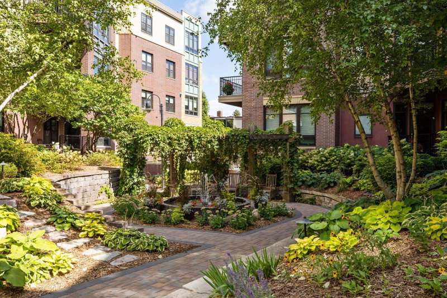
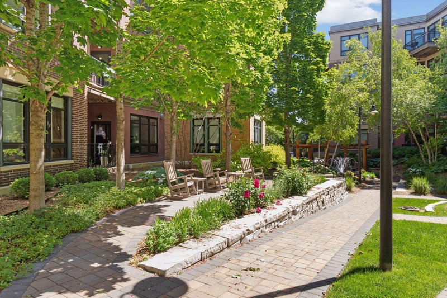
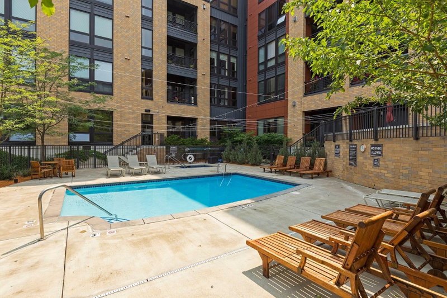
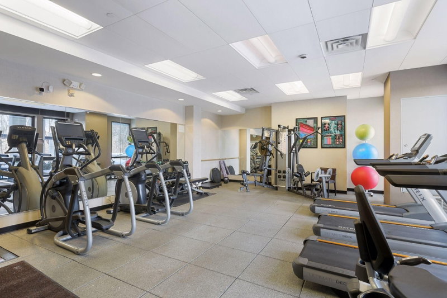
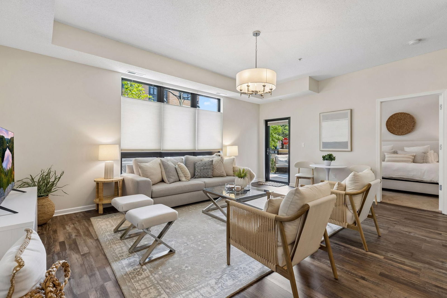
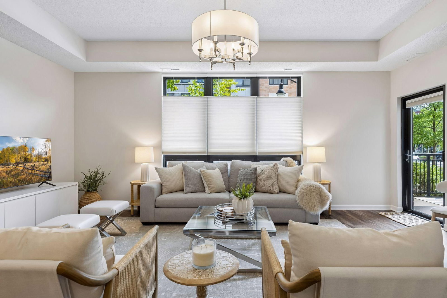
A special soft contemporary style complements this light filled, SOUTH facing condo at Excelsior and Grand. You will LOVE this main floor accessibility. Step right outside onto your private patio, perfect for easy dog walking. You will also catch the vibe of this vibrant location and the unrivaled convenience of living here. Extra high ceilings of 9+ feet and nearly floor to ceiling windows lend an airy and spacious feel. Newer flooring flows throughout the main living area, enabling flexible use spaces. Two interchangeable spaces offer den, dining and home office location options. A sleeper sofa for an overnight guest is another great option with the half bath nearby. Clean, bright and professionally painted throughout are walls/woodwork/cabinetry and doors - all in a fresh neutral tone. Enjoy all new sophisticated lighting. Additional lighting locations were added which feature a pretty chandelier that captivates the living/dining area. Appliances in the kitchen are stainless steel and highly upgraded from the original. The luxurious primary bedroom suite has another set of tall windows. A king size bed is easily accommodated and a full bath plus laundry are in this wing. Two double closets offer ample clothing storage and a large closet near the condo entrance offers even more. This condo is especially beautiful. It is located very near an elevator leading to the underground heated parking stall #43. In addition to immediate patio/street access from the unit, it is just a short walk down the hall to the mail and package areas, the courtyard, community room, and lobby. An amenity rich collaboration between buildings includes a fitness room, outdoor heated pool, guest suite, and large community room....all of which are directly across the street in The Grand. Meanwhile, the lush courtyard with grills and great seating is available only for this building....The Park!

HOA Fee: $601.24 / month

3709 Grand Way #122, Saint Louis Park, MN 55416

Ask an Agent

Open Houses

  • OCT4
    Sunday
    1 - 3 PM

Exterior & Construction

ConstructionBlock, Brick, Frame, Stone, Stucco, Metal Siding
RoofFlat
FoundationBlock
PatioPatio
BalconyPatio
PoolHeated

Homeowners Association

Association Fee$601.24 / month
AssociationFirstService Residential
Assessment PendingNo

Fee Includes

Building ExteriorCable TVHazard InsuranceInternetLawn CareMaintenance GroundsProfessional MgmtSanitationSewerShared AmenitiesSnow RemovalWater

Amenities

Elevator(s)Fire Sprinkler SystemLobby EntrancePatioSecurity Lighting

Rooms

RoomLevelDimensions
Dining RoomMain11 x 7
DenMain10 x 8
PatioMain12 x 7
Living RoomMain20 x 15
BedroomMain20 x 12
KitchenMain10 x 9

Lot Information

Lot Size0
Near Public Transit

Tax Information

Annual Tax$4,615
Assessment Year2026

Nearby Amenities

Pool

Location

Call 612-356-2121For Showings and Questions
Broker Reciprocity logo
Listed by: Coldwell Banker Realty
Source: NorthstarMLS

Copyright 2026 Regional Multiple Listing Service of Minnesota, Inc. All rights reserved. Information Deemed Reliable But Not Guaranteed. The data relating to real estate for sale on this web site comes in part from the Broker Reciprocity℠ Program of the Regional Multiple Listing Service of Minnesota, Inc. Real estate listings held by brokerage firms other than Pederson Realty are marked with the Broker Reciprocity℠ logo or the Broker Reciprocity℠ thumbnail logo (a little black house) and detailed information about them includes the name of the listing brokers.