
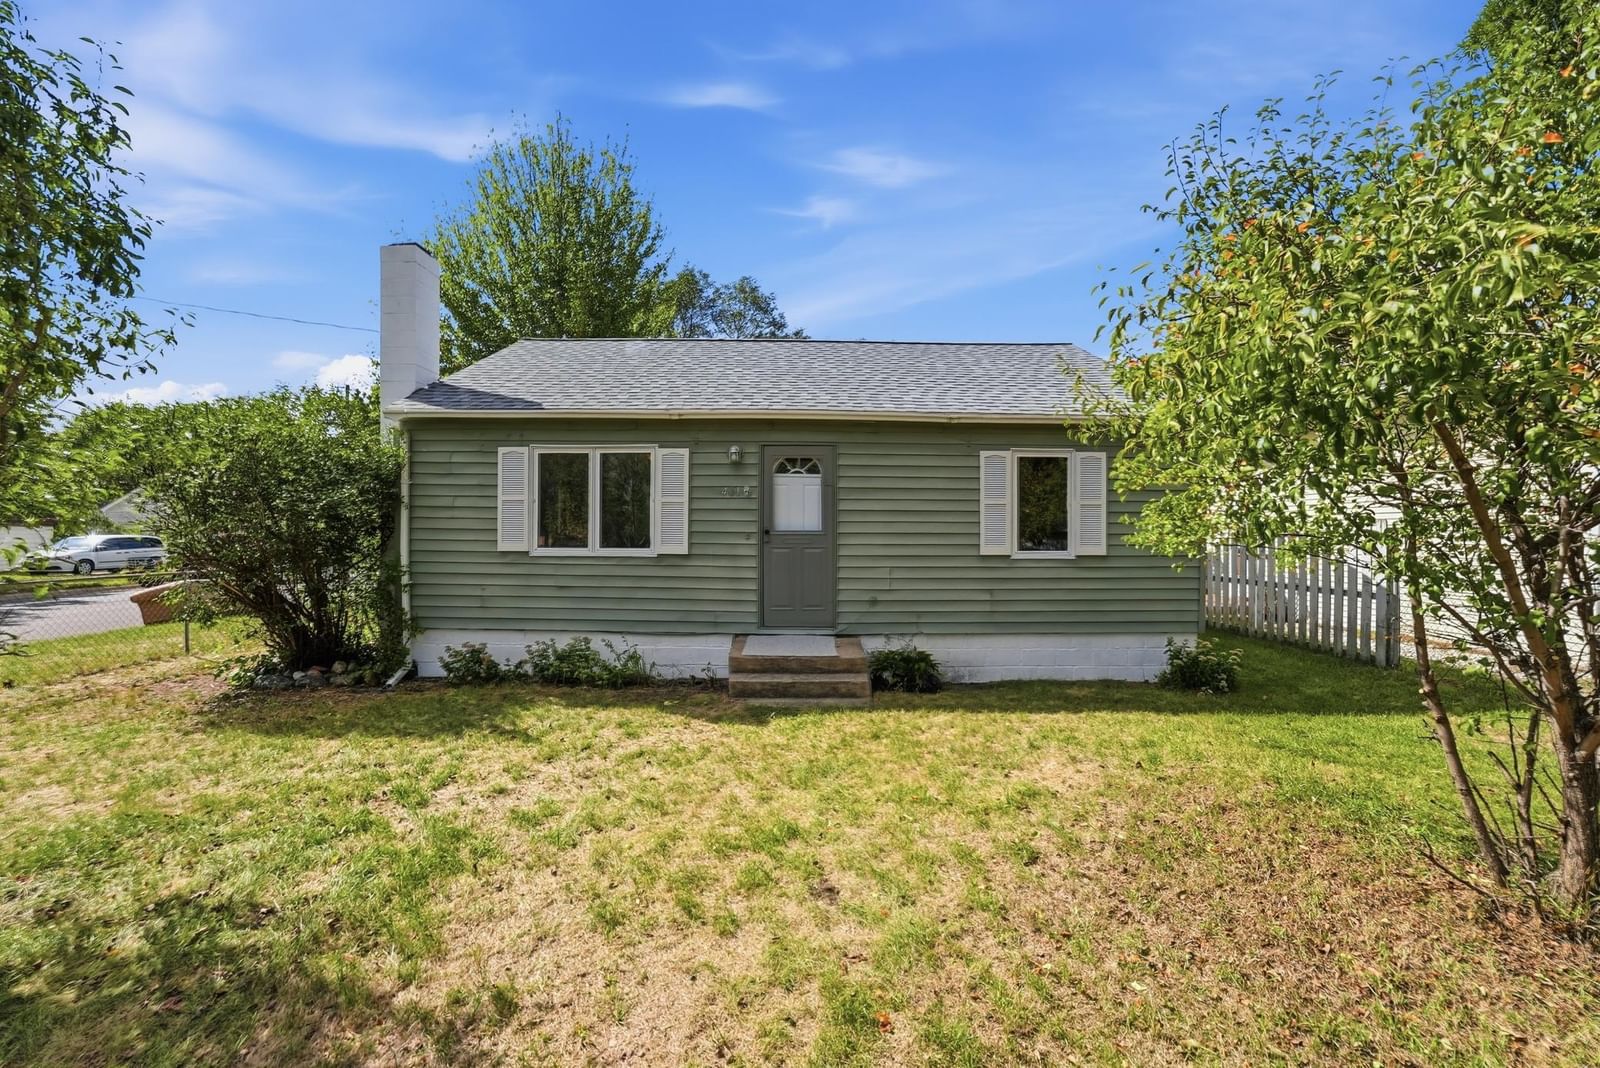
401 27th Avenue N - Photo 1
1 / 20
401 27th Avenue N
401 27th Avenue N
401 27th Avenue N
401 27th Avenue N
401 27th Avenue N

401 27th Avenue N, Saint Cloud, MN 56303 - MLS# 7139821

MLS® #: 7139821|Listed: Sep 6, 2026

$139,900

$169,900↓ 17.7%
Bedrooms
2
Bathrooms
1
Square Feet
720
Acres
0.14
Year Built
1949
Property Type
Residential
Heating
Natural Gas, Forced Air
Cooling
Ceiling Fan(s), Central Air
Garages
2
School District
742 - St. Cloud

Introducing 401 27th Avenue North in St. Cloud. This two-bedroom, 1-bathroom, one-level home was built in 1949 and offers a cozy living space with plenty of recent updates. Situated on a corner lot, we find plenty of fenced-in yard space along with an oversized two-stall detached garage. The interior of the home has seen a recent refresh with new paint and flooring throughout. The comfortable one-level interior layout provides an easy flow from the kitchen into the living room as well as access to the full bathroom and two bedrooms. Enjoy the peace of mind of having a new roof that is less than one year old. This home provides a great opportunity for affordable living in a convenient location with easy access to retail, dining, parks, and all that St. Cloud has to offer! More photos and information coming soon.

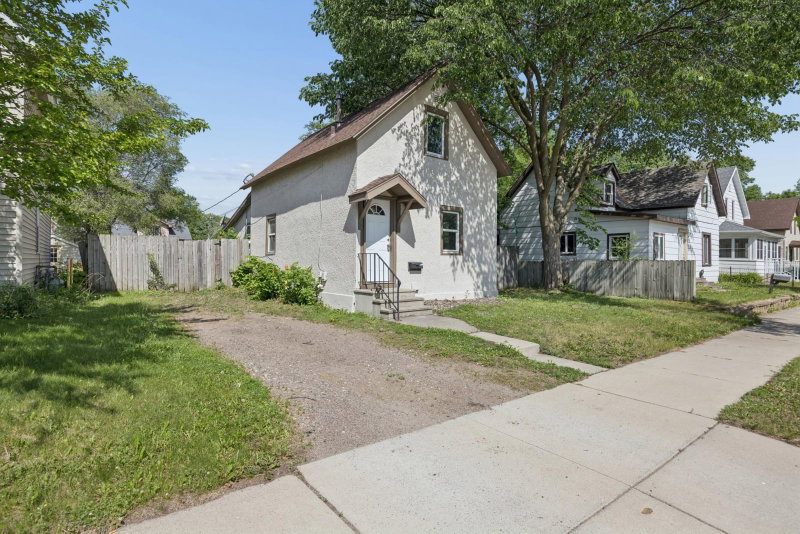
401 27th Avenue N, Saint Cloud, MN 56303

Ask an Agent

Interior Information

BasementBlock, Crawl Space
AppliancesDryer, Humidifier, Gas Water Heater, Refrigerator, Washer
CoolingCentral Air
HeatingForced Air
FuelNatural Gas
LaundryElectric Dryer Hookup, Laundry Closet, Main Level, Washer Hookup
Dining RoomKitchen/Dining Room, Living/Dining Room
Interior AmenitiesCeiling Fan(s), Kitchen Window, Main Floor Primary Bedroom, Washer/Dryer Hookup
ElectricCircuit Breakers, 100 Amp Service
AccessibilityNo Stairs Internal

Size & Levels

LevelsOne
Total Finished Sq Ft720 sq ft
Above Grade Finished720 sq ft
Main Level Finished720 sq ft

Bathrooms

Full Baths1
Bathroom DetailsMain Floor Full Bath

Rooms

Main Level Rooms

Living Room11'3" x 15'11"
Kitchen11'4" x 11'1"
Bedroom11'3" x 12'8"
Bedroom 211'5" x 9'5"
Bathroom5'2" x 8'

Exterior & Parking

ExteriorVinyl
ConstructionBlock
RoofAge 8 Years or Less, Asphalt, Pitched
FoundationBlock
Garage Stalls2
Garage Size27.6x23.7 (655 sq ft)
Garage Door8' wide x 7' tall
ParkingDetached Garage, Concrete, Garage Door Opener

Lot & Utilities

Property SubtypeSingle Family
Lot Size0.14 acres
Lot Dimensions50x125
Lot DescriptionPublic Transit (w/in 6 blks), Corner Lot, Tree Coverage - Light
ZoningResidential-Single Family
SubdivisionCentral Park Add
TownshipSaint Cloud
CountyStearns
SewerCity Sewer/Connected
WaterCity Water/Connected
Road FrontageCity Street, Curbs, Paved Streets, Street Lights, Storm Sewer
FencingChain Link, Partial

Financial & Tax Information

Annual Taxes$1,714
Tax Year2025
Tax w/ Assessments$1,714
Parcel Number82455270006
Financing OptionsConventional, VA, FHA, Cash
Assumable MortgageNot Assumable
List TypeExclusive Right To Sell

Location

Call 612-356-2121For Showings and Questions
Broker Reciprocity logo
Listed by: Your Next Place Real Estate
Source: NorthstarMLS

Copyright 2026 Regional Multiple Listing Service of Minnesota, Inc. All rights reserved. Information Deemed Reliable But Not Guaranteed. The data relating to real estate for sale on this web site comes in part from the Broker Reciprocity℠ Program of the Regional Multiple Listing Service of Minnesota, Inc. Real estate listings held by brokerage firms other than Pederson Realty are marked with the Broker Reciprocity℠ logo or the Broker Reciprocity℠ thumbnail logo (a little black house) and detailed information about them includes the name of the listing brokers.